


Property
Beds
3
Full Baths
2
1/2 Baths
None
Year Built
1961
Sq.Footage
1,151
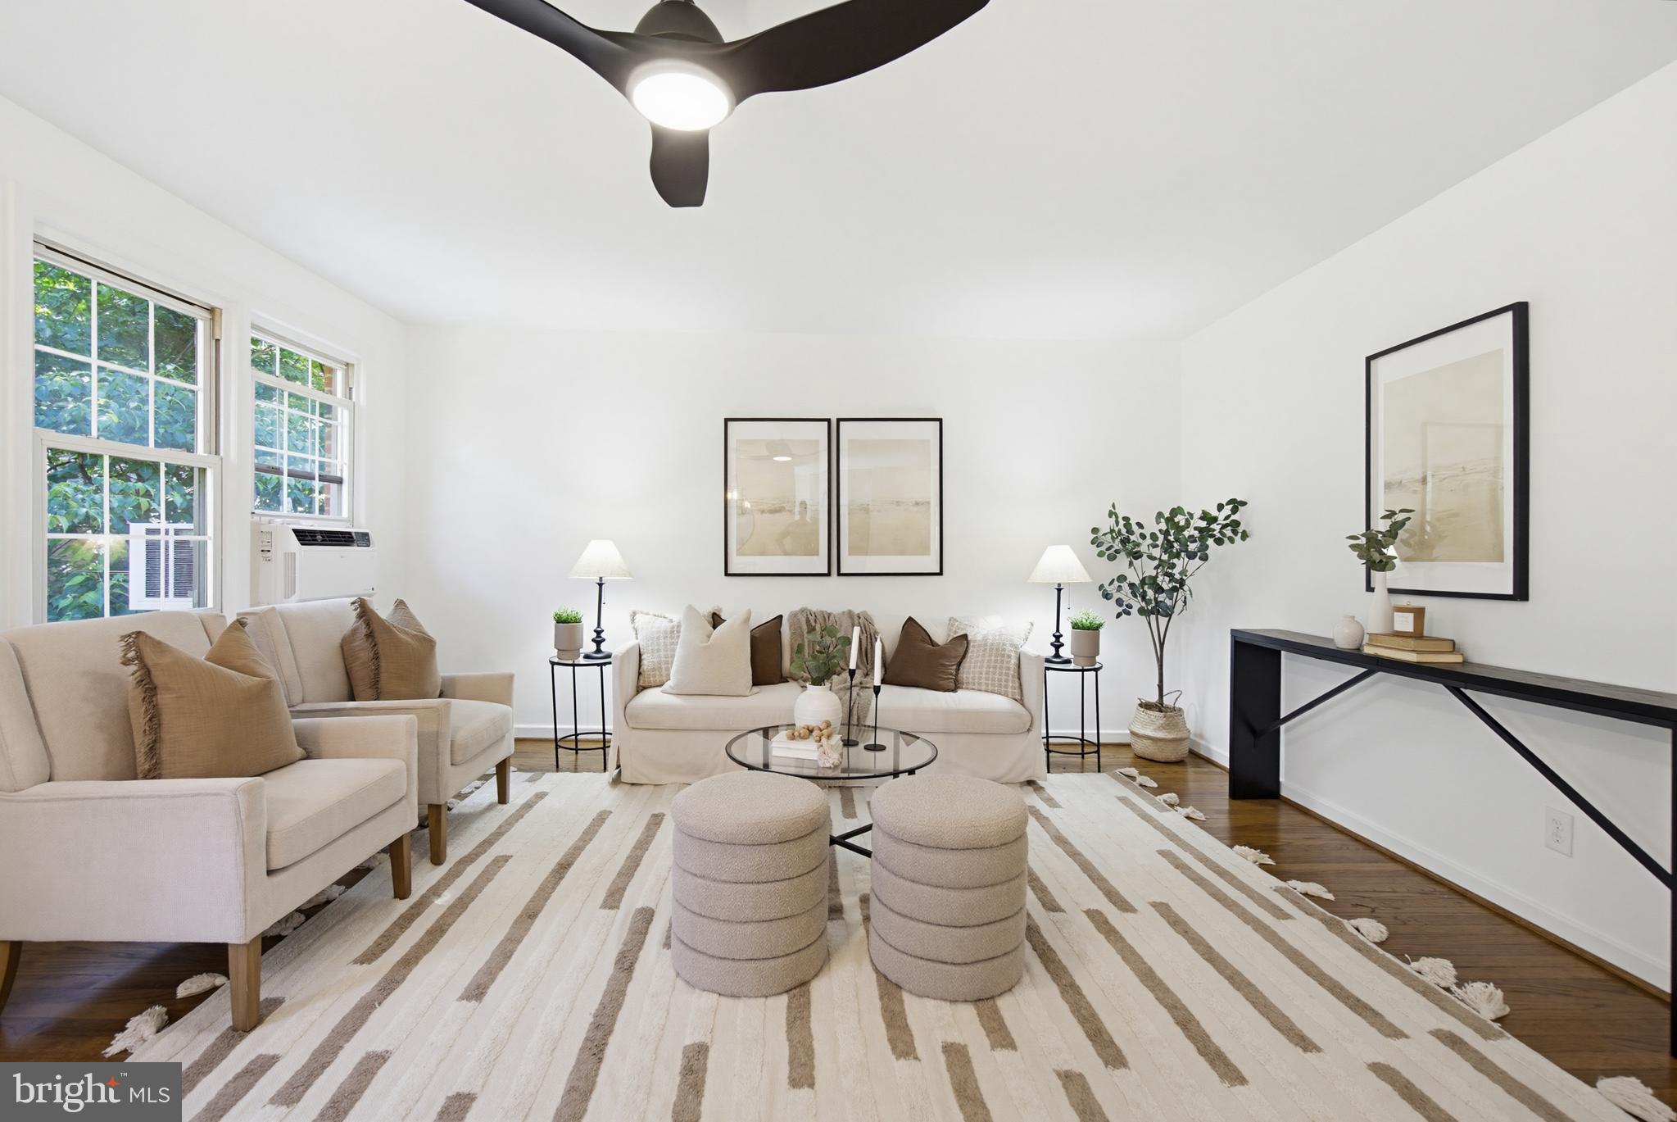
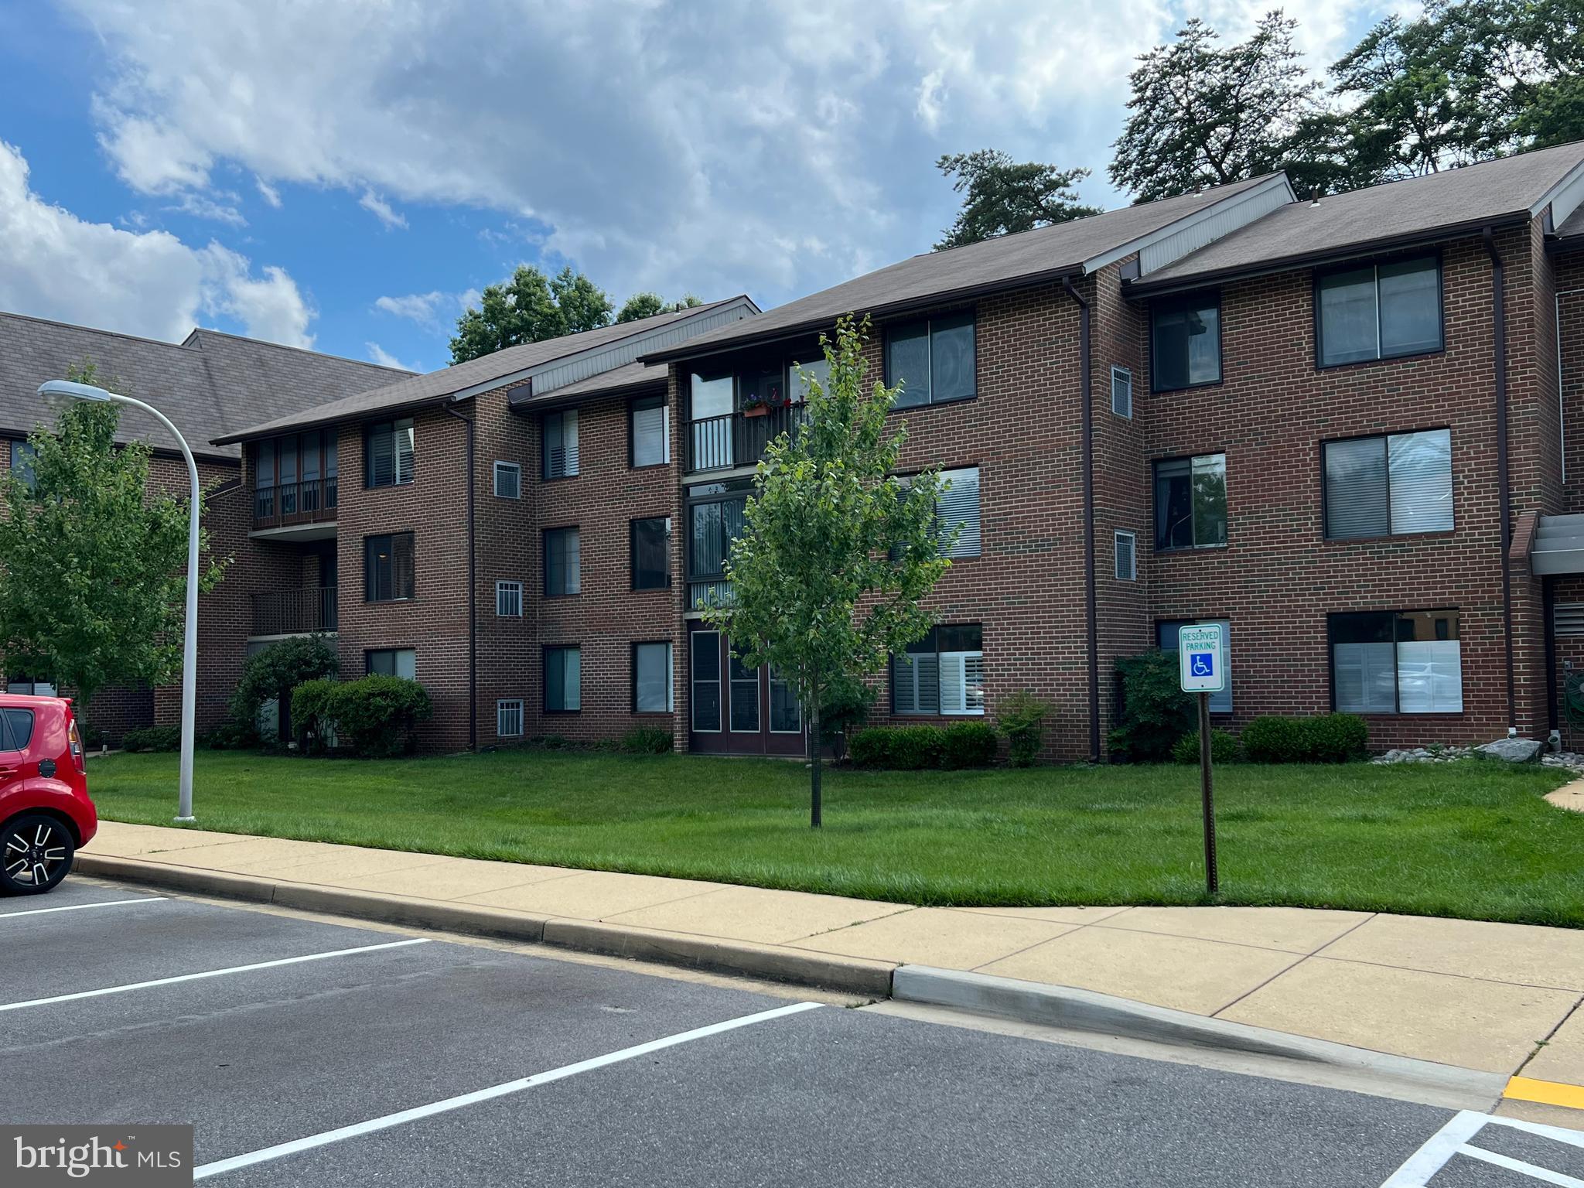
Thoughtfully updated and ideally located in the heart of Wheaton, this charming 3-bedroom, 2-full-bath condominium offers a blend of functional living space and exceptional everyday convenience. This move-in ready home is designed for low-maintenance living in one of Montgomery County's most connected neighborhoods. Step inside to a bright, welcoming interior where luxury vinyl flooring flows throughout, and the spacious living area transitions seamlessly into the dining space. Just beyond, the updated kitchen combines style and functionality with granite countertops, stainless steel appliances, and well-designed cabinetry that offers ample storage and workspace. The condo offers three well-proportioned bedrooms that provide flexibility for a variety of lifestyles, whether you need extra space for your household, guests, or a dedicated home office. Two full bathrooms have been tastefully renovated with modern tile work and accent tile finishes, adding a fresh, contemporary touch throughout. Residents enjoy the added convenience of on-site permit parking, along with community amenities that include a swimming pool and community center. Living in Wheaton means having some of the area's best conveniences just moments away. Wheaton Metro Station (Red Line) is less than a 10-minute walk, offering an easy commute into Washington DC, Bethesda, and beyond. Westfield Wheaton is only about a 5-minute drive, placing shopping, dining, grocery stores, and everyday essentials within easy reach. Nearby Georgia Avenue (MD-97), University Boulevard, and the Capital Beltway (I-495) provide convenient access throughout the region, while local parks and community amenities further enhance the neighborhood's appeal. Combining tasteful updates, community amenities, and an unbeatable commuter-friendly location, this move-in ready condo offers an exceptional opportunity to enjoy comfortable living in the heart of Wheaton. Photos digitally enhanced with virtual staging. Unit 3 displayed next to unit door (Legal/Tax Description: Unit 6).
Features & Amenities
Interior
-
Total Bedrooms
3
-
Bathrooms
2
-
Above Grade Finished Area
1151.0
-
Basement YN
NO
-
Cooling YN
YES
-
Cooling
Central Air, Electric
-
Fireplace YN
NO
-
Heating YN
YES
-
Heating
Natural Gas, Forced Air
-
Main Level Bedrooms
3
-
Pet friendly
Yes
Exterior
-
Garage
No
-
Construction Materials
Brick
-
Parking
Permit Required, Parking Lot
-
Pool
Yes
-
Pool Features
Community
-
Waterfront YN
NO
Area & Lot
-
Lot Size(acres)
0.03
-
Lot Size(square feet)
1,151
-
Property Type
Residential
-
Property Sub Type
Condominium
-
Architectural Style
Traditional
Price
-
Sales Price
$300,000
-
Tax Amount
$2,485
-
Sq. Footage
1,151
-
Price/SqFt
$260
HOA
-
Association
No
School District
-
Elementary School
ARCOLA
-
Middle School
ODESSA SHANNON
-
High School
NORTHWOOD
Property Features
-
New Construction
NO
-
Association Amenities
Laundry
-
Senior Community YN
NO
-
Sewer
Public Sewer
-
Water Source
Public
Schedule a Showing
Showing scheduled successfully.
Mortgage calculator
Estimate your monthly mortgage payment, including the principal and interest, property taxes, and HOA. Adjust the values to generate a more accurate rate.
Your payment
Principal and Interest:
$
Property taxes:
$
HOA fees:
$
Total loan payment:
$
Total interest amount:
$
Location
County
MONTGOMERY
Elementary School
ARCOLA
Middle School
ODESSA SHANNON
High School
NORTHWOOD
Listing Courtesy of Andres A Serafini , Realty of America LLC
RealHub Information is provided exclusively for consumers' personal, non-commercial use, and it may not be used for any purpose other than to identify prospective properties consumers may be interested in purchasing. All information deemed reliable but not guaranteed and should be independently verified. All properties are subject to prior sale, change or withdrawal. RealHub website owner shall not be responsible for any typographical errors, misinformation, misprints and shall be held totally harmless.

AGENT
Paige Thornley
Call Paige today to schedule a private showing.

* Listings on this website come from the FMLS IDX Compilation and may be held by brokerage firms other than the owner of this website. The listing brokerage is identified in any listing details. Information is deemed reliable but is not guaranteed. If you believe any FMLS listing contains material that infringes your copyrighted work please click here to review our DMCA policy and learn how to submit a takedown request.© 2024 FMLS.
Related Properties
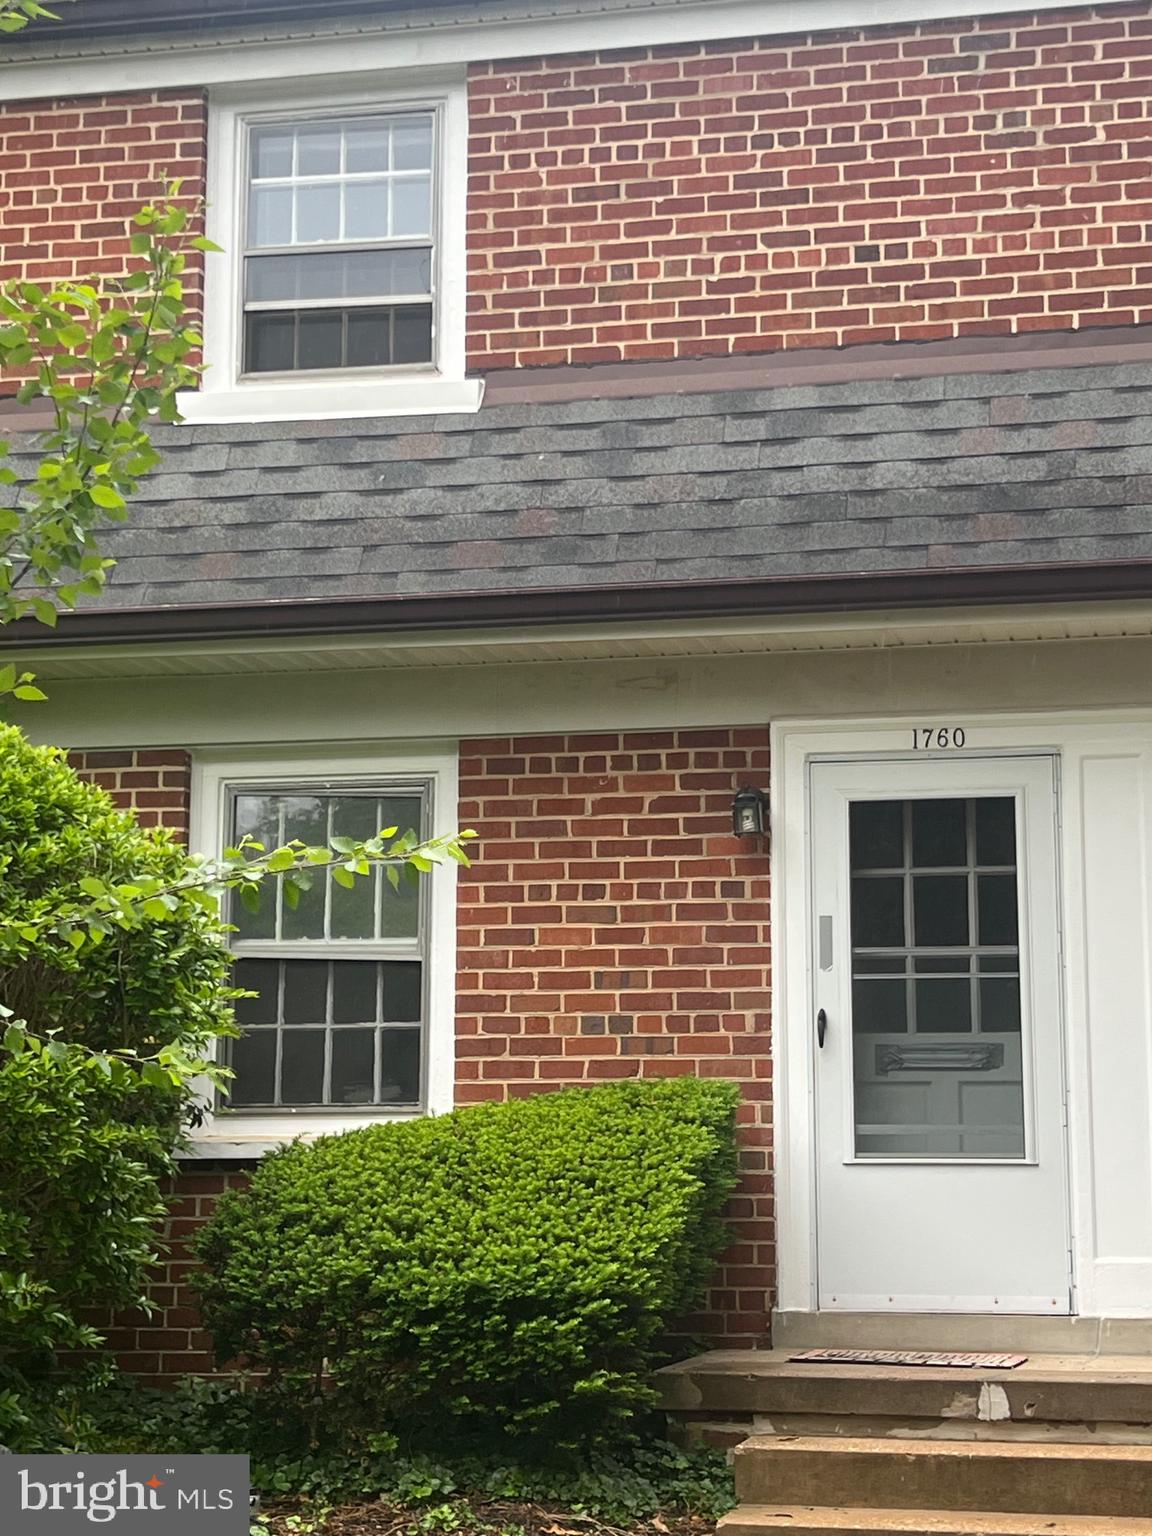
SILVER SPRING
1760 E WEST HIGHWAY 1760
2 Beds
1 Baths
750 Sq.Ft.
$249,900
MLS#: MDMC2233048
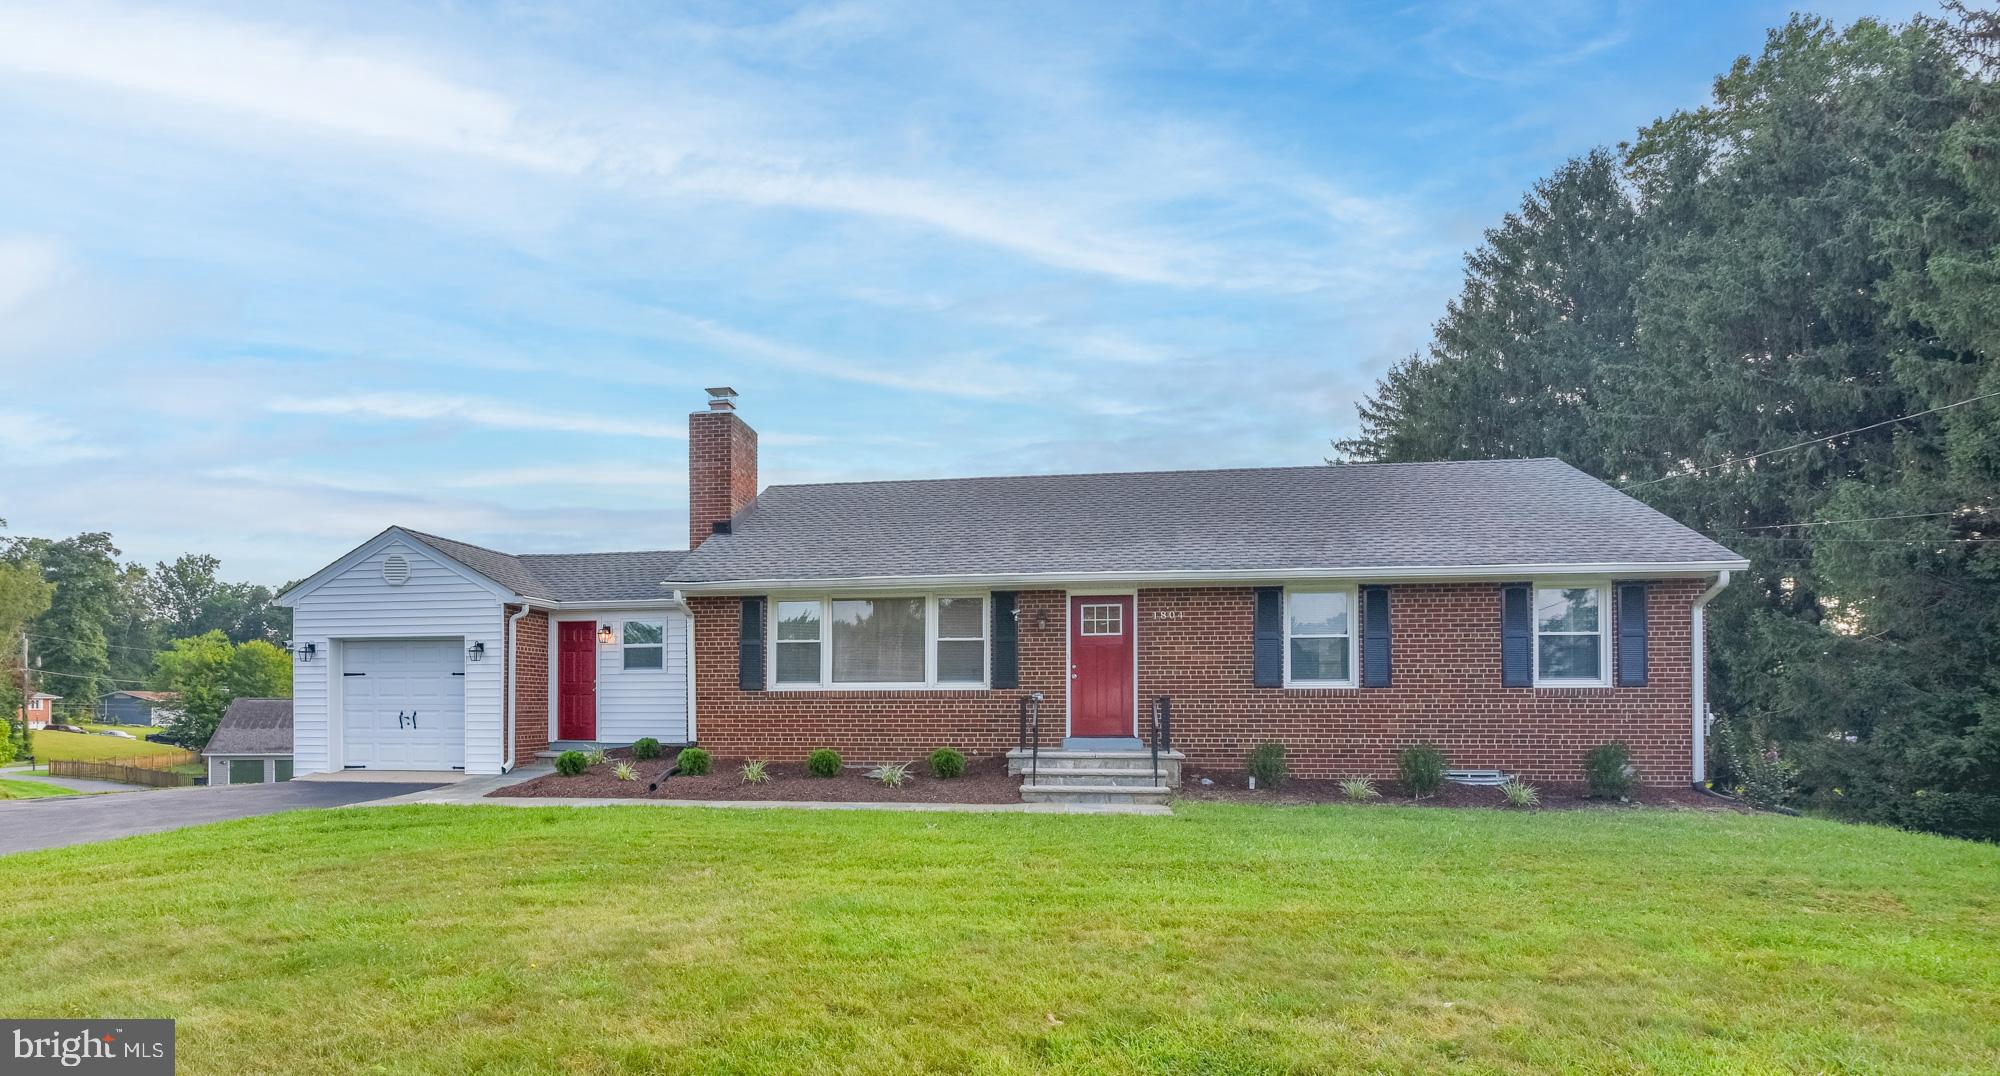
SILVER SPRING
1804 BRIGGS CHANEY ROAD
3 Beds
3 Baths
1,288 Sq.Ft.
$350,000
MLS#: MDMC2247814
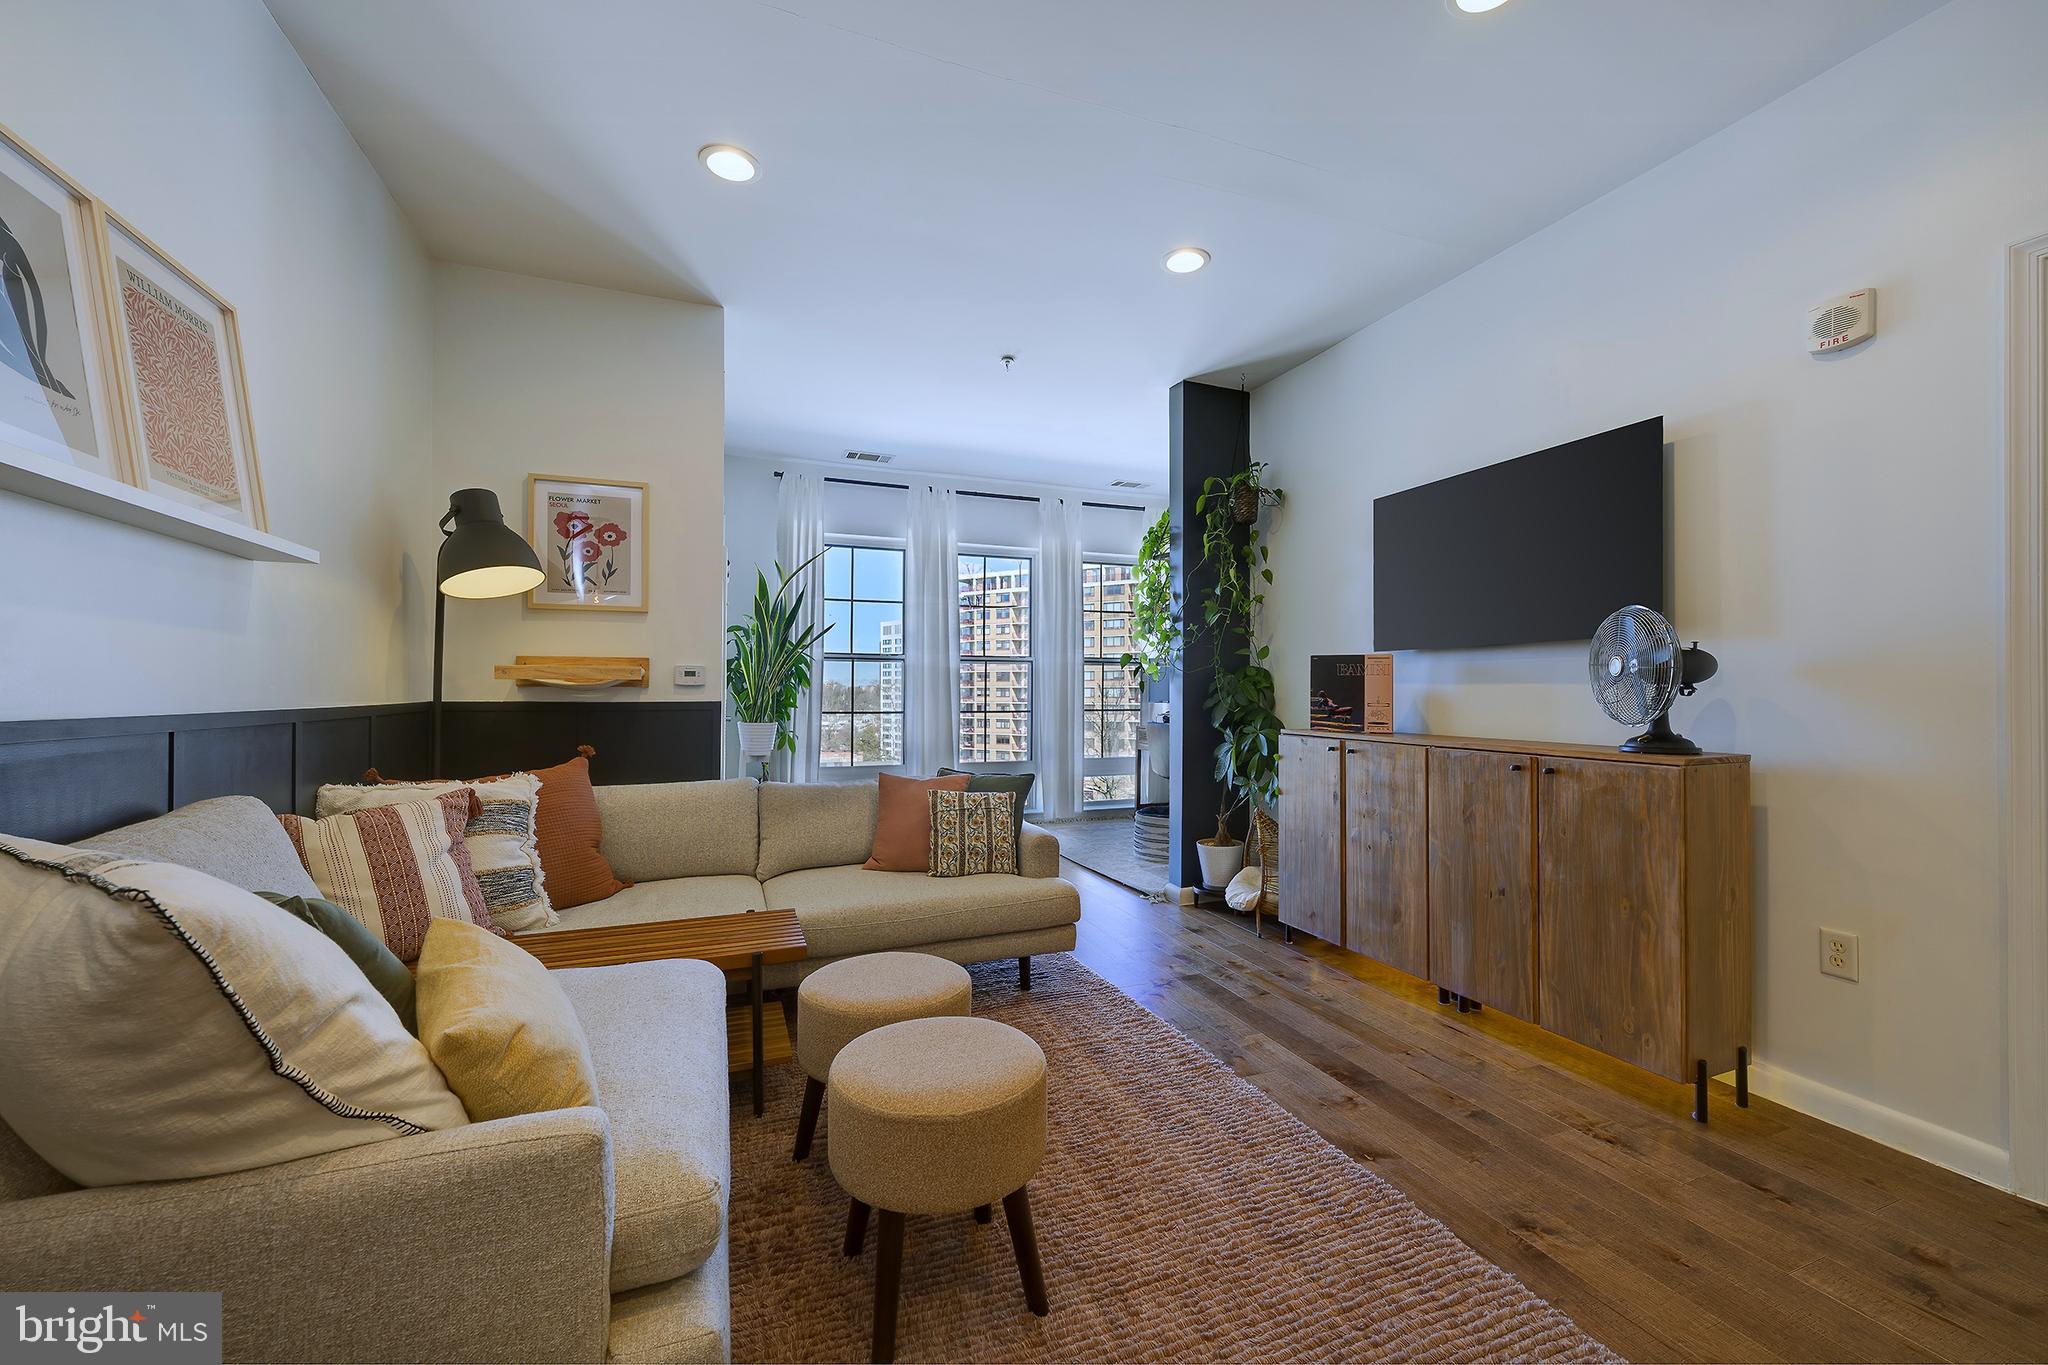
SILVER SPRING
8045 NEWELL STREET 514
1 Beds
1 Baths
820 Sq.Ft.
$329,500
MLS#: MDMC2225202
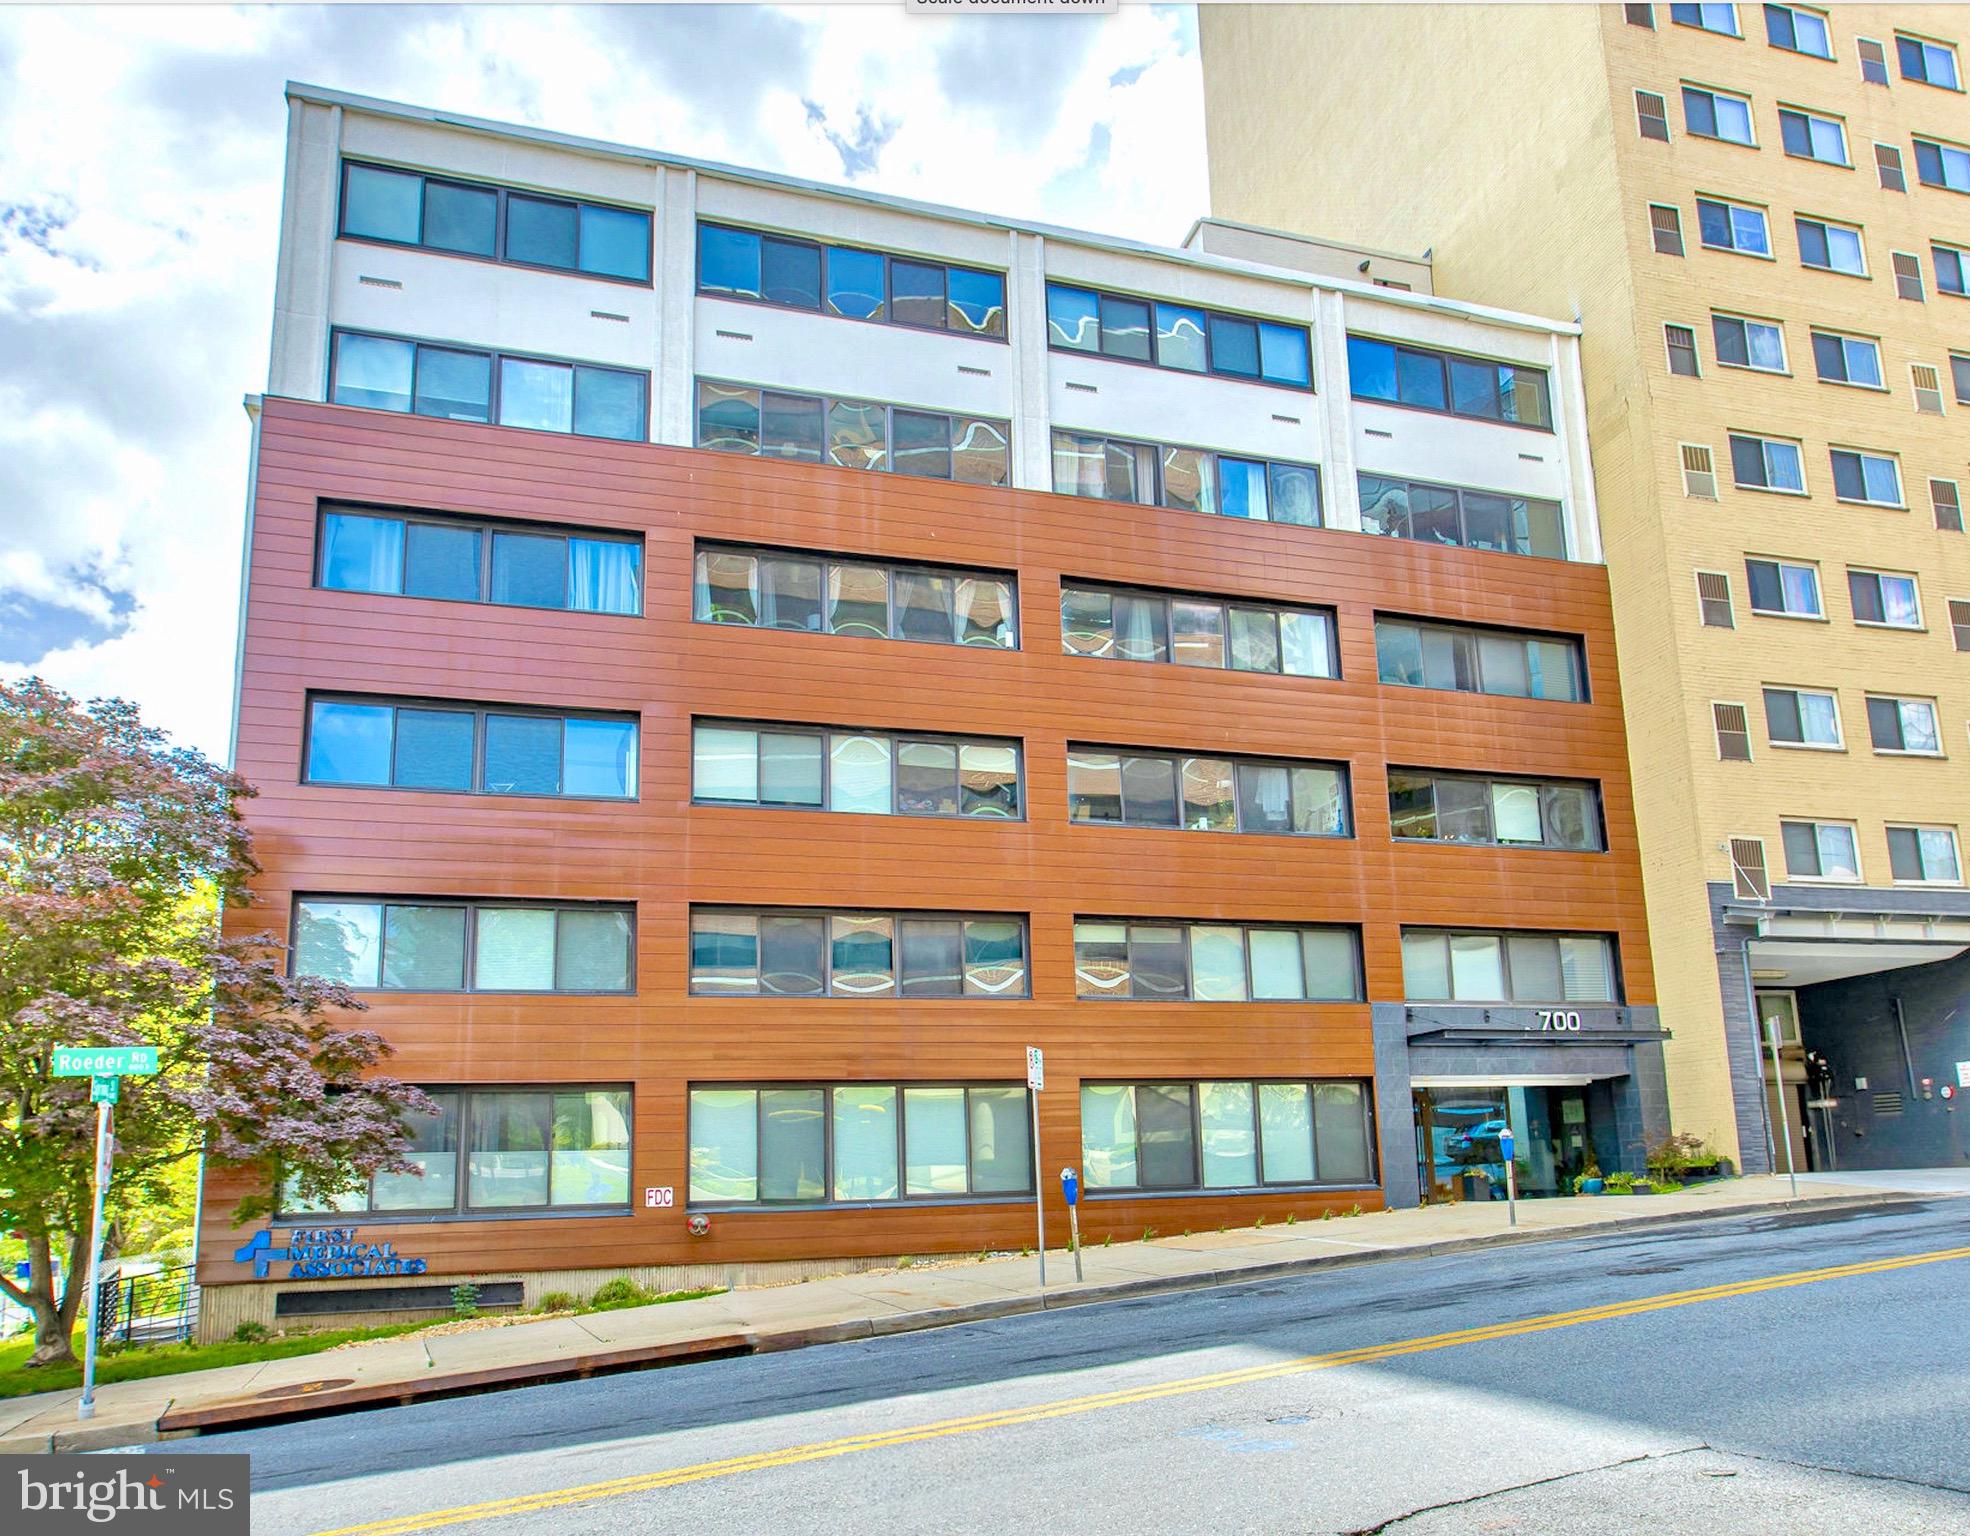
SILVER SPRING
700 ROEDER ROAD 104
1 Beds
1 Baths
598 Sq.Ft.
$285,000
MLS#: MDMC2230616
SILVER SPRING
2214 COLSTON DRIVE 201
1 Beds
1 Baths
702 Sq.Ft.
$240,000
MLS#: MDMC2233060
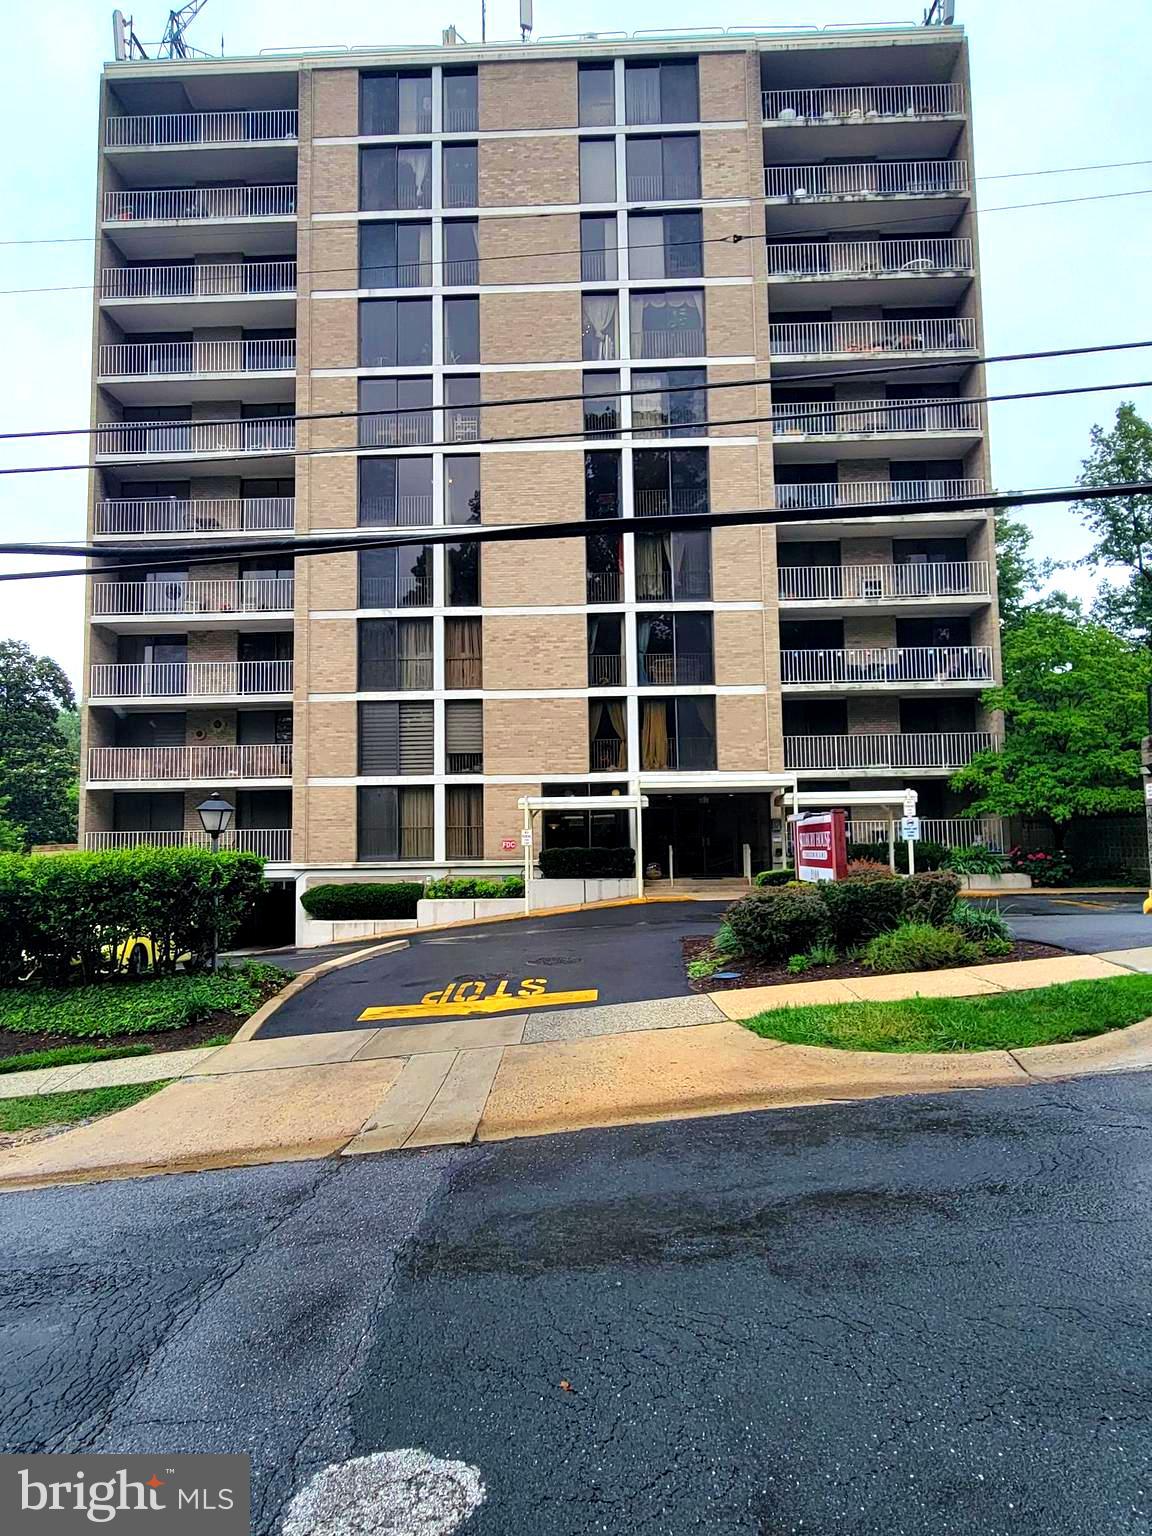
SILVER SPRING
2100 WASHINGTON AVENUE 5-A
2 Beds
2 Baths
1,059 Sq.Ft.
$269,900
MLS#: MDMC2243202

SILVER SPRING
700 ROEDER ROAD 403
1 Beds
1 Baths
585 Sq.Ft.
$292,000
MLS#: MDMC2246802
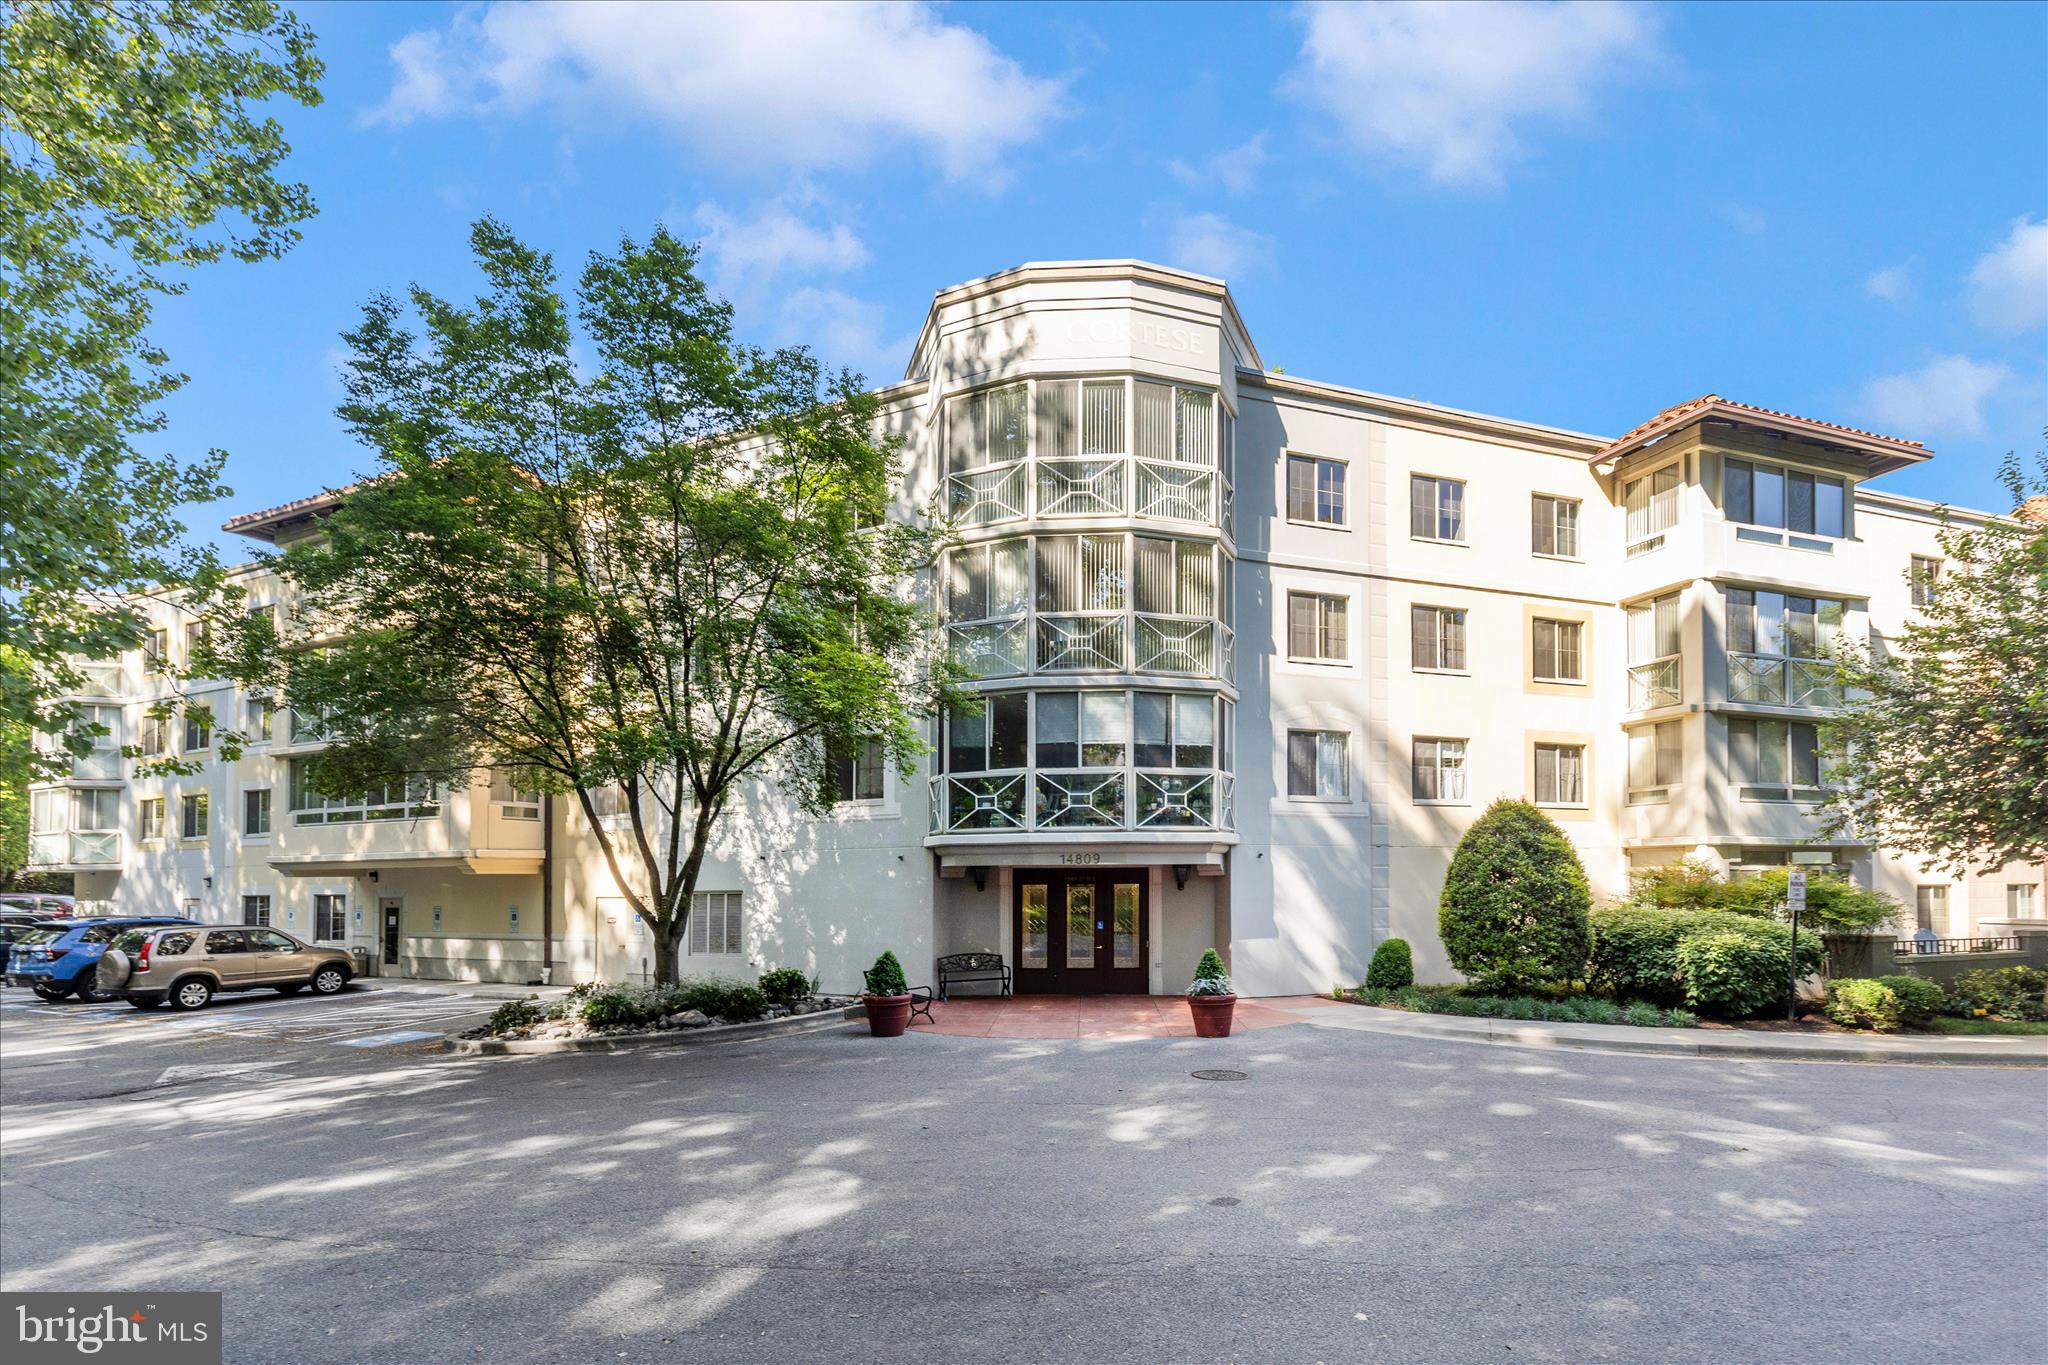
SILVER SPRING
14809 PENNFIELD CIRCLE 309
2 Beds
2 Baths
1,167 Sq.Ft.
$315,000
MLS#: MDMC2231238
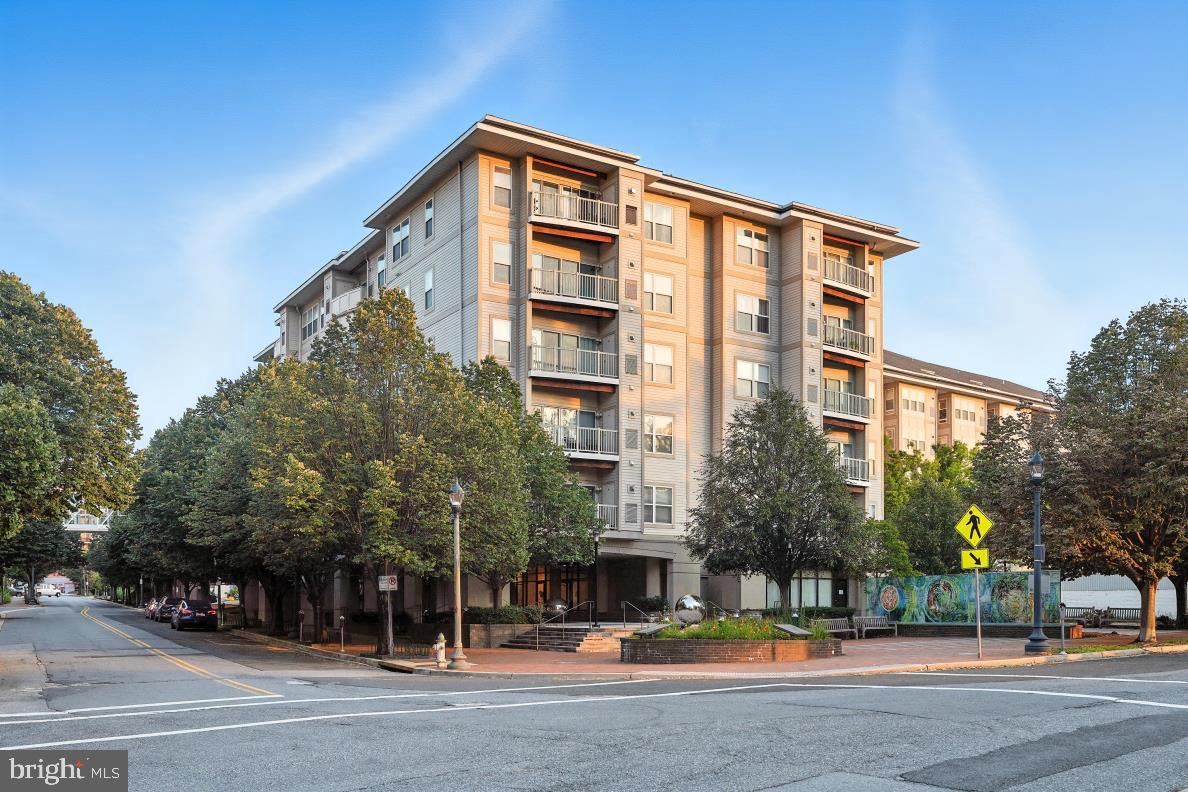
SILVER SPRING
8045 NEWELL STREET 423
1 Beds
1 Baths
820 Sq.Ft.
$319,900
MLS#: MDMC2218074
SILVER SPRING
15300 BEAVERBROOK COURT 88-2B
2 Beds
2 Baths
1,043 Sq.Ft.
$268,888
MLS#: MDMC2180836
.png)