


Property
Beds
3
Full Baths
2
1/2 Baths
1
Year Built
2014
Sq.Footage
2,404
Priced to SELL!! Welcome home to this spacious three-story townhome offering comfortable living and ample space to grow! Featuring 3 bedrooms, 2.5 bathrooms, and a one-car garage, this home combines functionality with an inviting open feel. The main level boasts an eat-in kitchen with ample cabinet and counter space, a center island, and a bright morning room—perfect for casual dining, entertaining, or enjoying your morning coffee. The generously sized living room features abundant natural light, creating a warm and welcoming space for relaxing or gathering with family and friends. Upstairs, the spacious primary suite offers a peaceful retreat complete with a walk-in closet, soaking tub, separate stand-up shower, and double vanity. Two additional bedrooms and a full bathroom provide plenty of space for family, guests, or a home office. The finished lower level adds valuable flexible living space, ideal for a home gym, hobby room, recreation area, or additional office space. Plumbing is already in place for a future bathroom, offering an excellent opportunity to expand the finished living area and add even more functionality. Step outside to enjoy the large, private backyard, which backs to single-family homes, providing a pleasant and more open backdrop. With its generous living spaces, finished basement, private outdoor area, and convenient one-car garage, this townhome offers the space and versatility you’ve been looking for. A new hvac system with a 10 year transferable warranty was installed last year. With a little TLC, this home could be a great starter home. Bring your paint, choose a flooring that suits you and make this home YOURS!!
Features & Amenities
Interior
-
Other Interior Features
Eat-in Kitchen, Ceiling Fan(s), Kitchen Island, Pantry, Other, Soaking Tub
-
Total Bedrooms
3
-
Bathrooms
2
-
1/2 Bathrooms
1
-
Above Grade Finished Area
1946.0
-
Basement YN
YES
-
Cooling YN
YES
-
Cooling
Central Air, Ceiling Fan(s), Electric
-
Heating YN
YES
-
Heating
Electric, Heat Pump
-
Pet friendly
N/A
Exterior
-
Garage
Yes
-
Garage spaces
1
-
Construction Materials
Brick Veneer, Vinyl Siding
-
Parking
Garage Door Opener, Garage, Driveway, Attached
-
Pool
No
-
Waterfront YN
NO
Area & Lot
-
Lot Size(acres)
0.04
-
Lot Size(square feet)
1,742
-
Property Type
Residential
-
Property Sub Type
Townhouse
-
Architectural Style
Colonial
Price
-
Sales Price
$245,000
-
Tax Amount
$1,009
-
Sq. Footage
2,404
-
Price/SqFt
$101
HOA
-
Association
YES
-
Association Fee
$300
-
Association Fee Frequency
Annually
-
Association Fee Includes
N/A
School District
-
Elementary School
N/A
-
Middle School
N/A
-
High School
N/A
Property Features
-
New Construction
NO
-
Foundation Details
Slab
-
Senior Community YN
NO
-
Sewer
Public Sewer
-
Tax Lot
127
-
Water Source
Public
Schedule a Showing
Showing scheduled successfully.
Mortgage calculator
Estimate your monthly mortgage payment, including the principal and interest, property taxes, and HOA. Adjust the values to generate a more accurate rate.
Your payment
Principal and Interest:
$
Property taxes:
$
HOA fees:
$
Total loan payment:
$
Total interest amount:
$
Location
County
BERKELEY
Elementary School
Middle School
High School
Listing Courtesy of Heather Parziale , Samson Properties
RealHub Information is provided exclusively for consumers' personal, non-commercial use, and it may not be used for any purpose other than to identify prospective properties consumers may be interested in purchasing. All information deemed reliable but not guaranteed and should be independently verified. All properties are subject to prior sale, change or withdrawal. RealHub website owner shall not be responsible for any typographical errors, misinformation, misprints and shall be held totally harmless.

AGENT
Paige Thornley
Call Paige today to schedule a private showing.

* Listings on this website come from the FMLS IDX Compilation and may be held by brokerage firms other than the owner of this website. The listing brokerage is identified in any listing details. Information is deemed reliable but is not guaranteed. If you believe any FMLS listing contains material that infringes your copyrighted work please click here to review our DMCA policy and learn how to submit a takedown request.© 2024 FMLS.
Related Properties
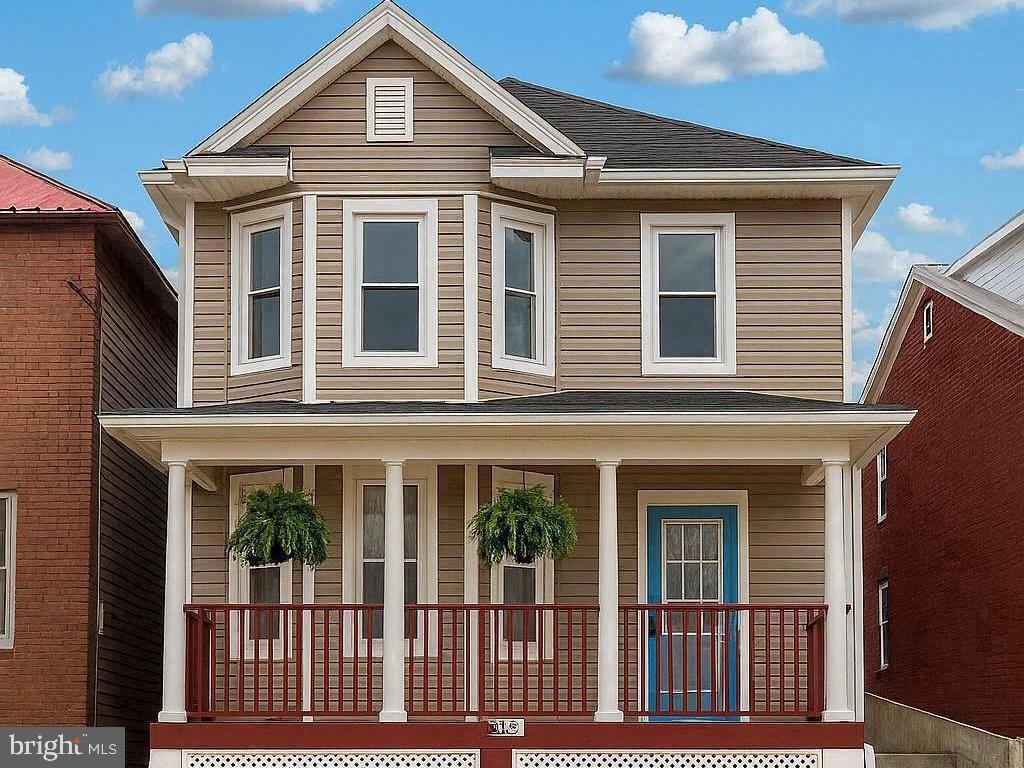
MARTINSBURG
633 N QUEEN STREET
3 Beds
1 Baths
1,962 Sq.Ft.
$250,000
MLS#: WVBE2052466
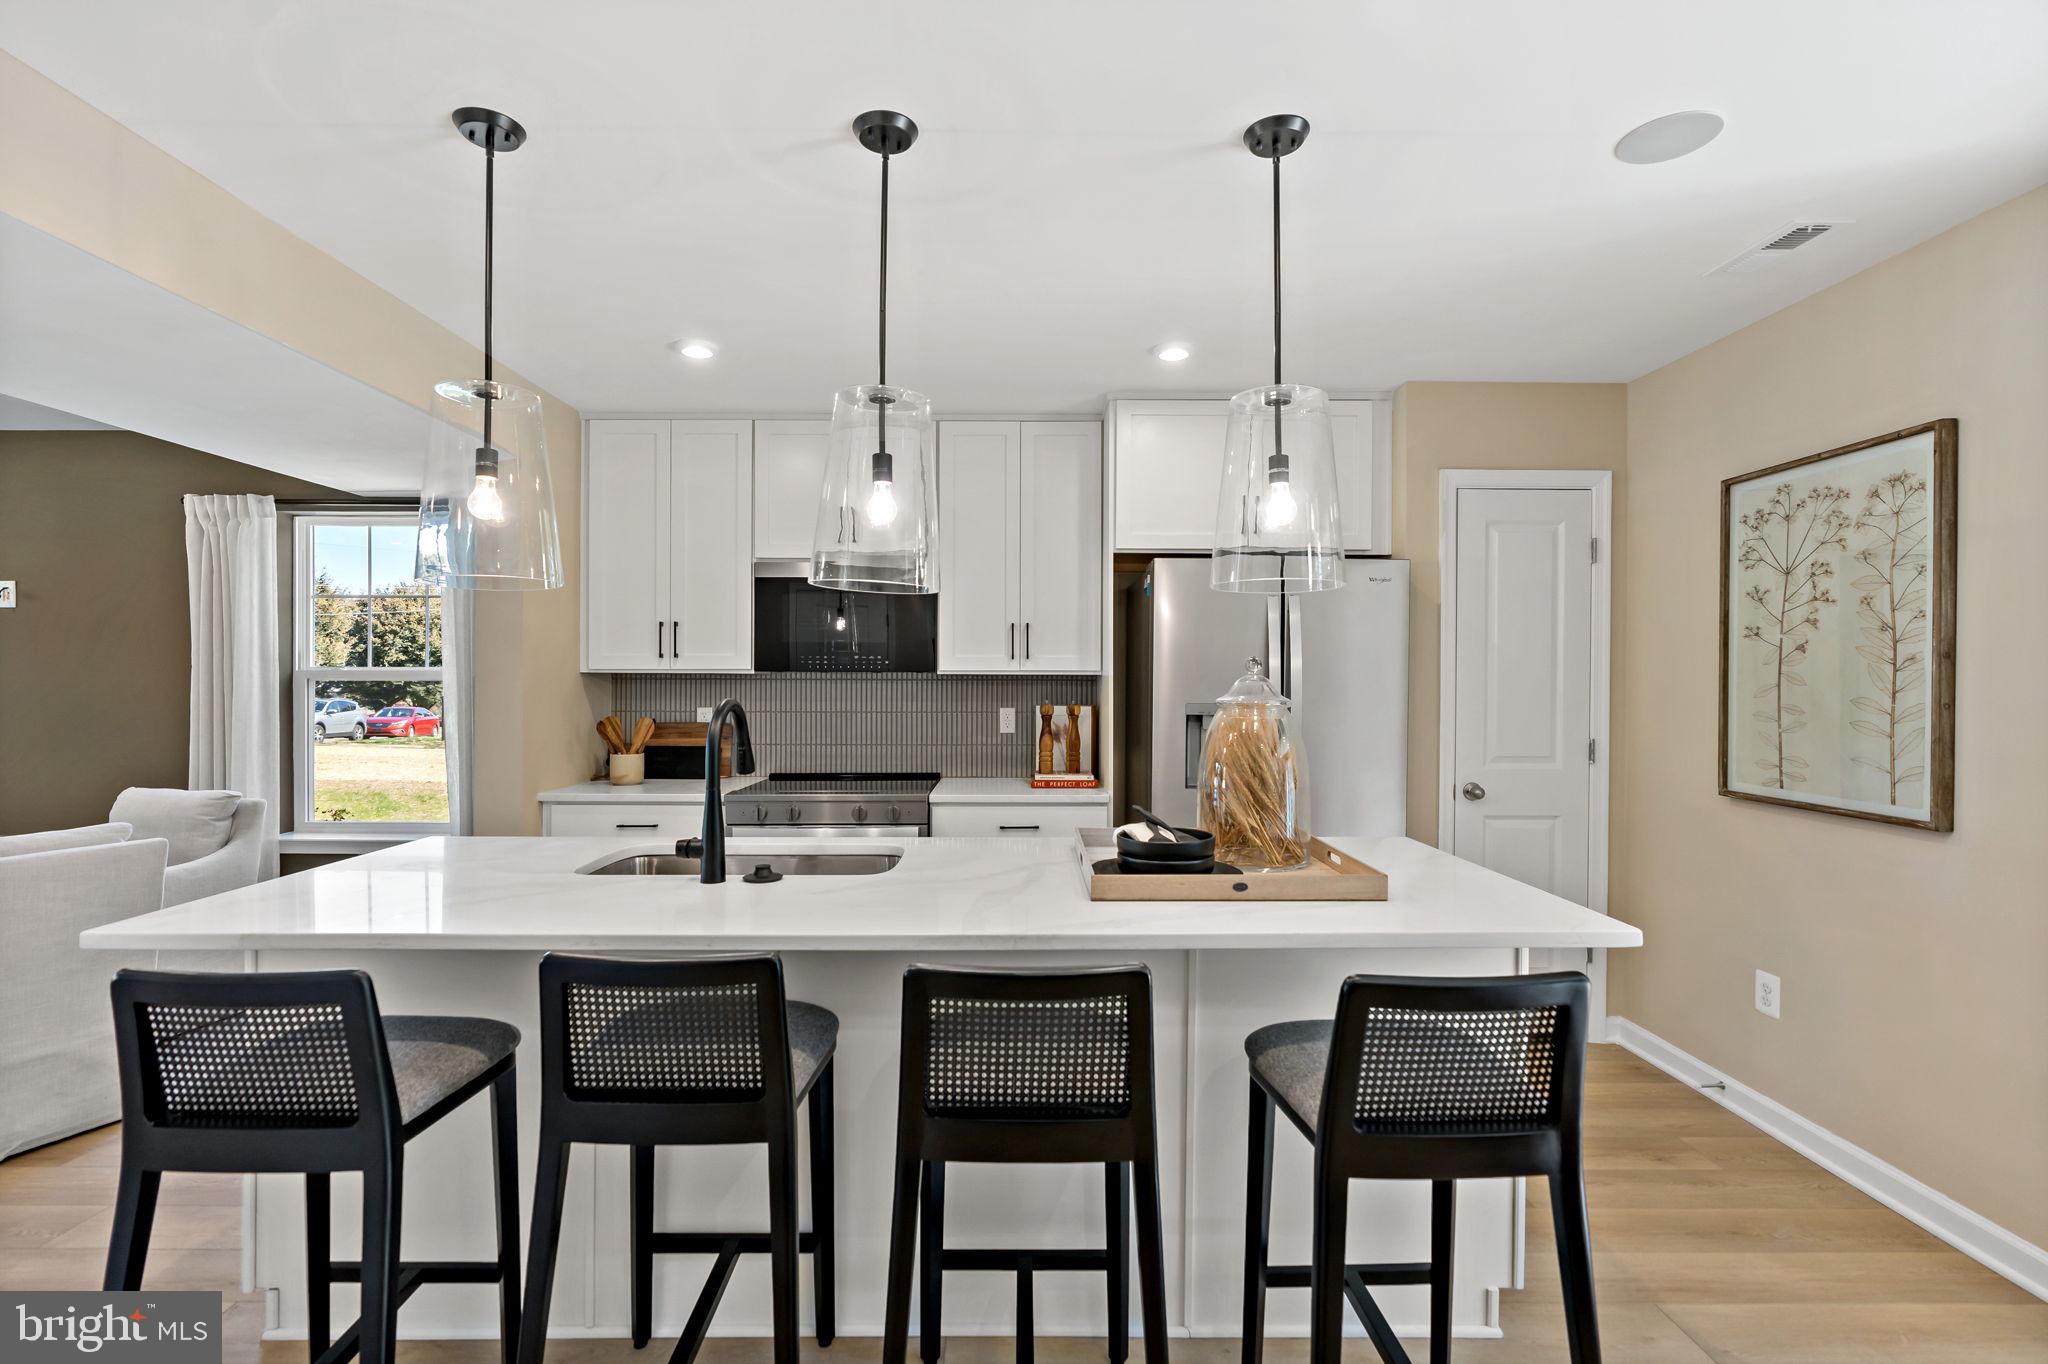
MARTINSBURG
HOMESITE 69 HOPKINS COURT
3 Beds
2 Baths
1,294 Sq.Ft.
$276,264
MLS#: WVBE2052066

MARTINSBURG
L48 RECIFE COURT
3 Beds
2 Baths
1,440 Sq.Ft.
$265,000
MLS#: WVBE2053064
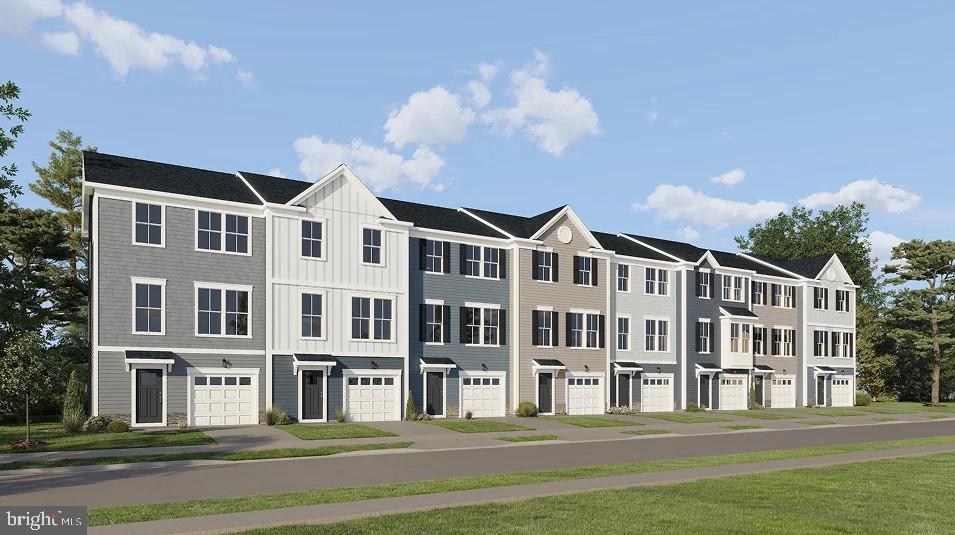
MARTINSBURG
GRAVENSTEIN LANE 0076
3 Beds
2 Baths
1,802 Sq.Ft.
$274,990
MLS#: WVBE2052450
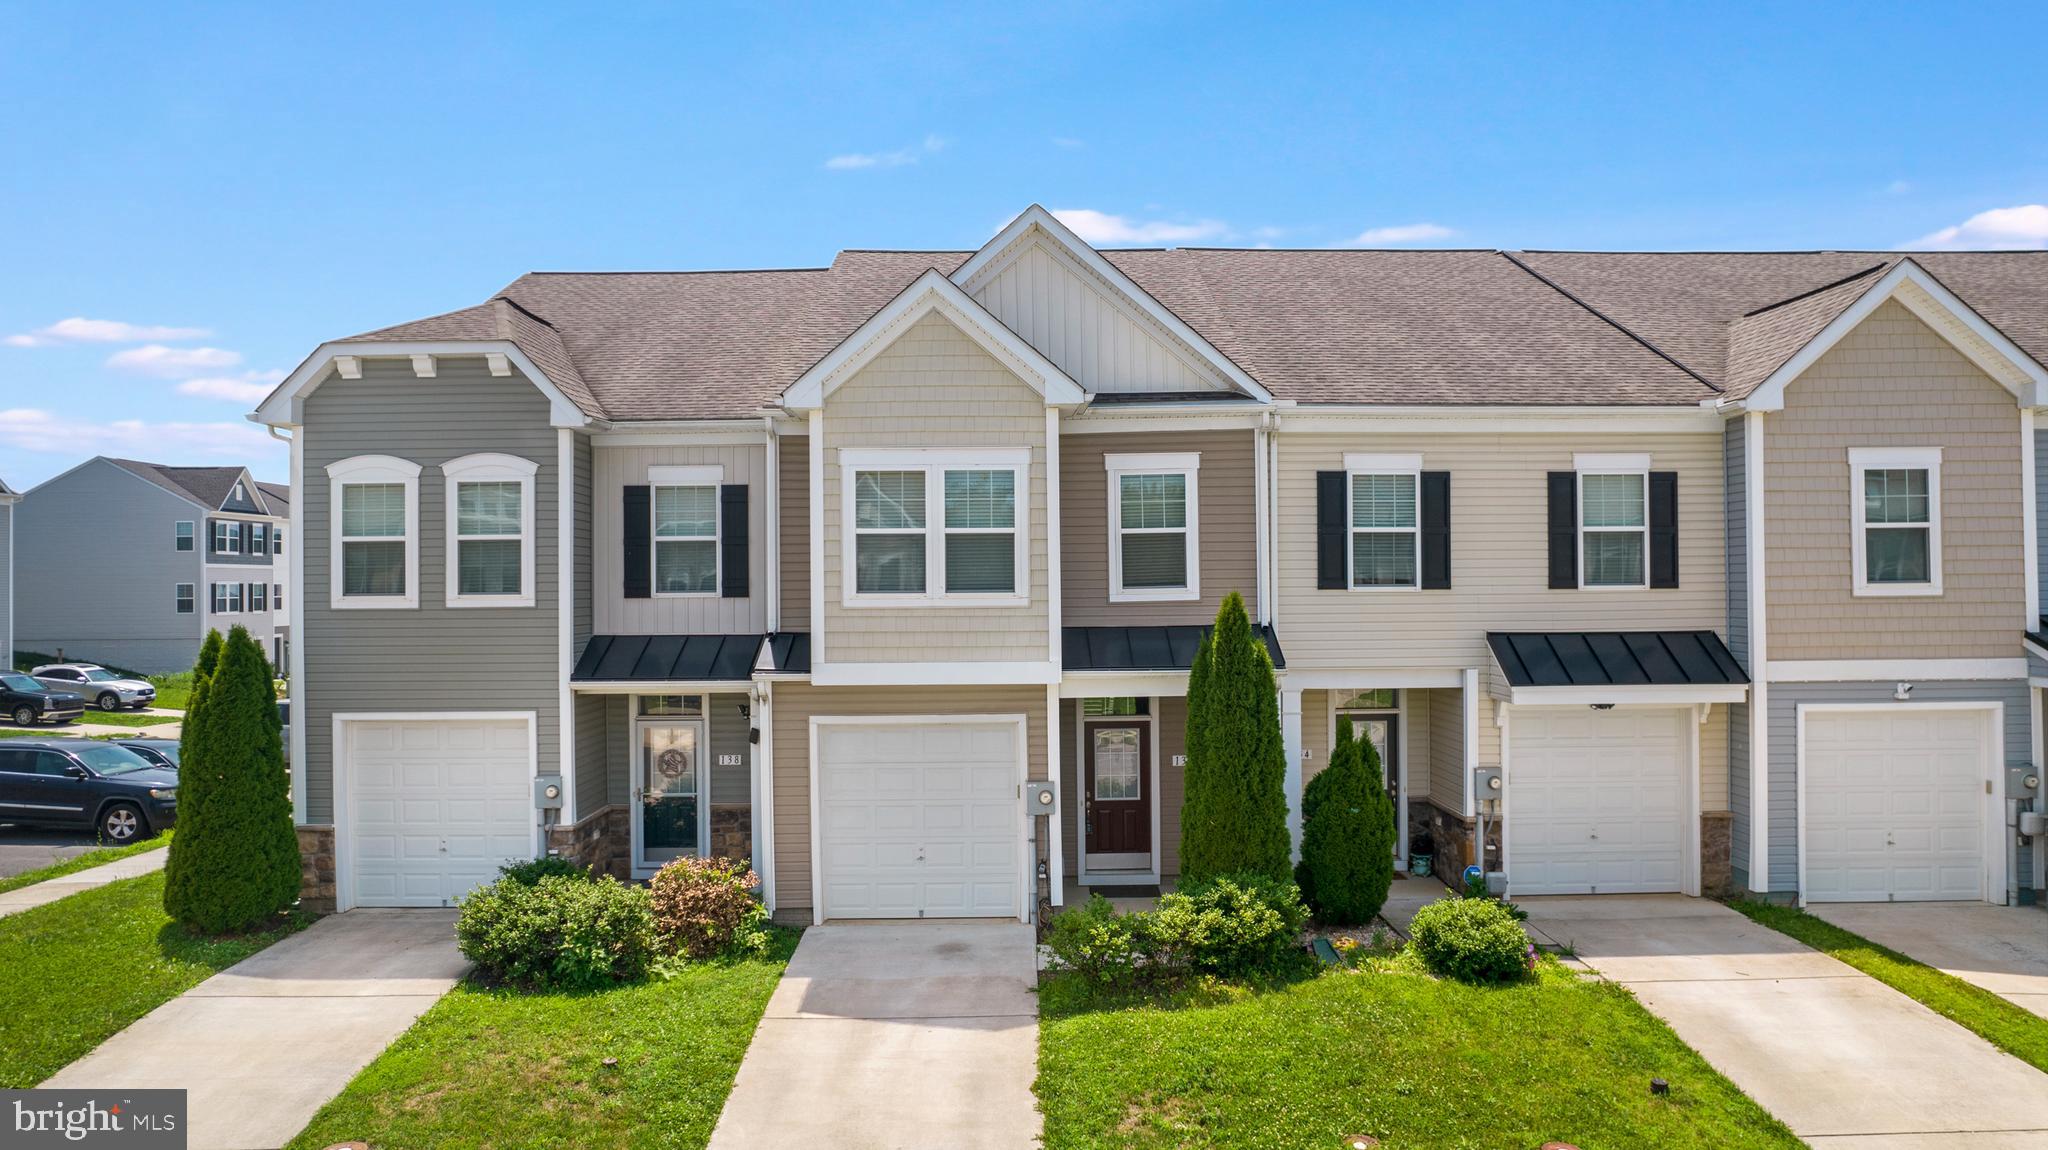
MARTINSBURG
136 OFLANNERY COURT
3 Beds
2 Baths
1,718 Sq.Ft.
$262,500
MLS#: WVBE2052746

MARTINSBURG
HOMESITE 67 HOPKINS COURT
3 Beds
2 Baths
1,294 Sq.Ft.
$265,528
MLS#: WVBE2053404

MARTINSBURG
289 MAGELLAN DRIVE
3 Beds
2 Baths
2,324 Sq.Ft.
$290,000
MLS#: WVBE2053438

MARTINSBURG
950 WILLIAMSPORT PIKE
3 Beds
2 Baths
2,304 Sq.Ft.
$269,900
MLS#: WVBE2053016

MARTINSBURG
142 TAMMY LANE
3 Beds
1 Baths
1,531 Sq.Ft.
$280,000
MLS#: WVBE2053058

MARTINSBURG
185 DREXEL COURT
3 Beds
2 Baths
2,320 Sq.Ft.
$289,990
MLS#: WVBE2052452
.png)