


Property
Beds
2
Full Baths
1
1/2 Baths
None
Year Built
1955
Sq.Footage
806
Welcome to 125 Elkside Road, a charming waterfront cottage nestled along the scenic Elk River in Elkton, Maryland. This delightful 2-bedroom, 1-bath open floor plan home with vaulted wood ceiling in the living room offers the perfect blend of relaxation, character, and breathtaking riverfront living. Large deck with canopy on waterfront side allows for group gatherings, dining on the deck, even during a rain event. Canopy and ceiling fan are removable for winter storage. Other features include motorized exterior sun shades, exterior speakers, dishwasher, washer, dryer and water heater all installed in last 2 years and reverse water osmosis water filter system under kitchen sink. Wake up to sparkling water views and enjoy spectacular sunsets from your private waterfront retreat. 110-foot dock with floater, two jet ski lifts, one boat lift and 100 amp sub panel on the bulkhead. Whether you're looking for a weekend getaway, vacation home, or year-round residence, this cozy cottage provides a peaceful setting where you can unwind and enjoy life on the water. Step outside and embrace the waterfront lifestyle—boating, fishing, kayaking, or simply enjoying the tranquil views from your deck. With direct access to the river and a picturesque setting, this property is a rare opportunity to own a piece of Maryland's waterfront paradise. Experience the charm, serenity, and endless recreational opportunities that make life on the Elk River so special. 125 and 127 Elkside are 2 separate parcels but are being sold as one, no exceptions. 127 Elkside is a perfect compliment to 125 Elkside for overflow guests and additional storage or as a waterfront rental. All furnishings and furniture are negotiable. A short boat ride will connect one to the Chesapeake Bay, Susquehanna River, and North East River at Turkey Point. Properties are close proximity to Wilmington, Newark, Baltimore and Philadelphia.
Features & Amenities
Interior
-
Other Interior Features
Ceiling Fan(s), Beamed Ceilings, Open Floorplan
-
Total Bedrooms
2
-
Bathrooms
1
-
Above Grade Finished Area
806.0
-
Basement YN
NO
-
Cooling YN
YES
-
Cooling
Heat Pump, Ceiling Fan(s), Electric
-
Fireplace YN
NO
-
Heating YN
YES
-
Heating
Electric, Heat Pump
-
Main Level Bedrooms
2
-
Pet friendly
N/A
Exterior
-
Garage
No
-
Construction Materials
Frame
-
Parking
Off Street
-
Patio and Porch Features
Deck
-
Pool
No
-
Waterfront YN
NO
-
View
Water, River
Area & Lot
-
Lot Size(acres)
0.06
-
Lot Size(square feet)
2,787
-
Property Type
Residential
-
Property Sub Type
Single Family Residence
-
Architectural Style
Cottage
Price
-
Sales Price
$525,000
-
Tax Amount
$2,901
-
Financing Options
Cash, Conventional
-
Sq. Footage
806
-
Price/SqFt
$651
HOA
-
Association
YES
-
Association Fee
$100
-
Association Fee Frequency
Monthly
-
Association Fee Includes
N/A
School District
-
Elementary School
N/A
-
Middle School
N/A
-
High School
N/A
Property Features
-
New Construction
NO
-
Foundation Details
Slab
-
Senior Community YN
NO
-
Sewer
Holding Tank
-
Tax Lot
7
-
Water Source
Well
Schedule a Showing
Showing scheduled successfully.
Mortgage calculator
Estimate your monthly mortgage payment, including the principal and interest, property taxes, and HOA. Adjust the values to generate a more accurate rate.
Your payment
Principal and Interest:
$
Property taxes:
$
HOA fees:
$
Total loan payment:
$
Total interest amount:
$
Location
County
CECIL
Elementary School
Middle School
High School
Listing Courtesy of Kevin Odle , Long & Foster Real Estate, Inc.
RealHub Information is provided exclusively for consumers' personal, non-commercial use, and it may not be used for any purpose other than to identify prospective properties consumers may be interested in purchasing. All information deemed reliable but not guaranteed and should be independently verified. All properties are subject to prior sale, change or withdrawal. RealHub website owner shall not be responsible for any typographical errors, misinformation, misprints and shall be held totally harmless.

AGENT
Paige Thornley
Call Paige today to schedule a private showing.

* Listings on this website come from the FMLS IDX Compilation and may be held by brokerage firms other than the owner of this website. The listing brokerage is identified in any listing details. Information is deemed reliable but is not guaranteed. If you believe any FMLS listing contains material that infringes your copyrighted work please click here to review our DMCA policy and learn how to submit a takedown request.© 2024 FMLS.
Related Properties
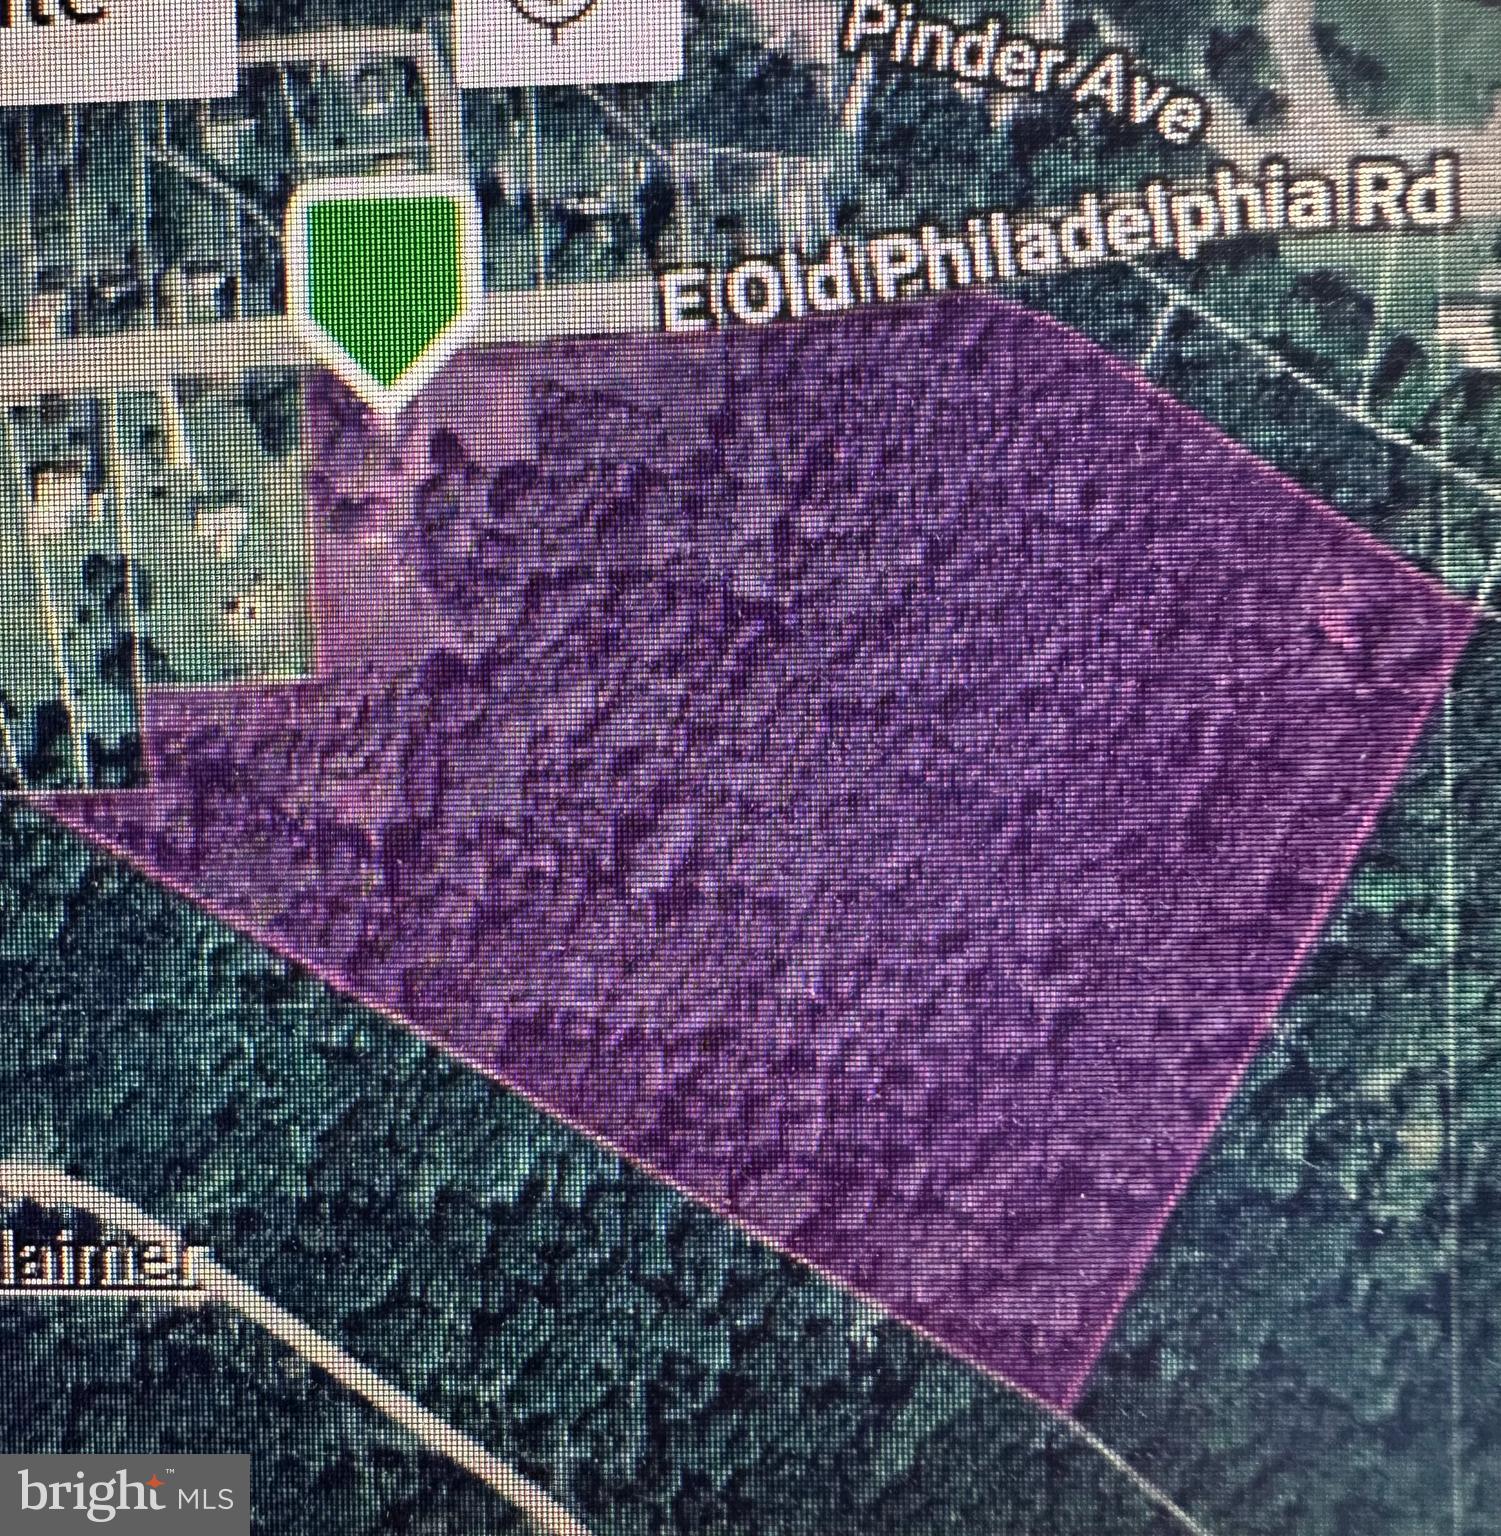
ELKTON
964 E OLD PHILADELPHIA ROAD
2 Beds
1 Baths
2,383 Sq.Ft.
$525,000
MLS#: MDCC2021390
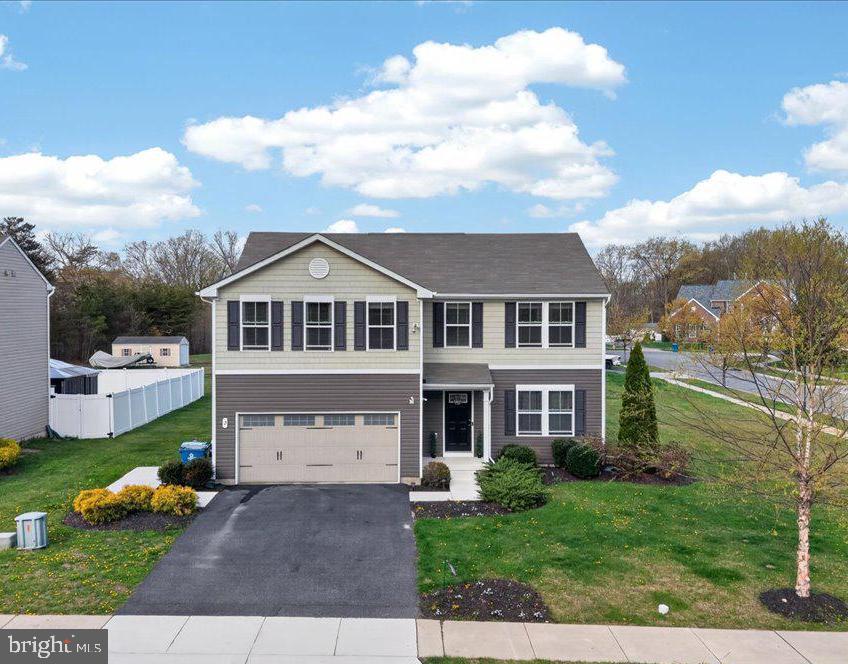
ELKTON
2 RIDGELY FOREST DRIVE
5 Beds
2 Baths
2,600 Sq.Ft.
$445,000
MLS#: MDCC2021062
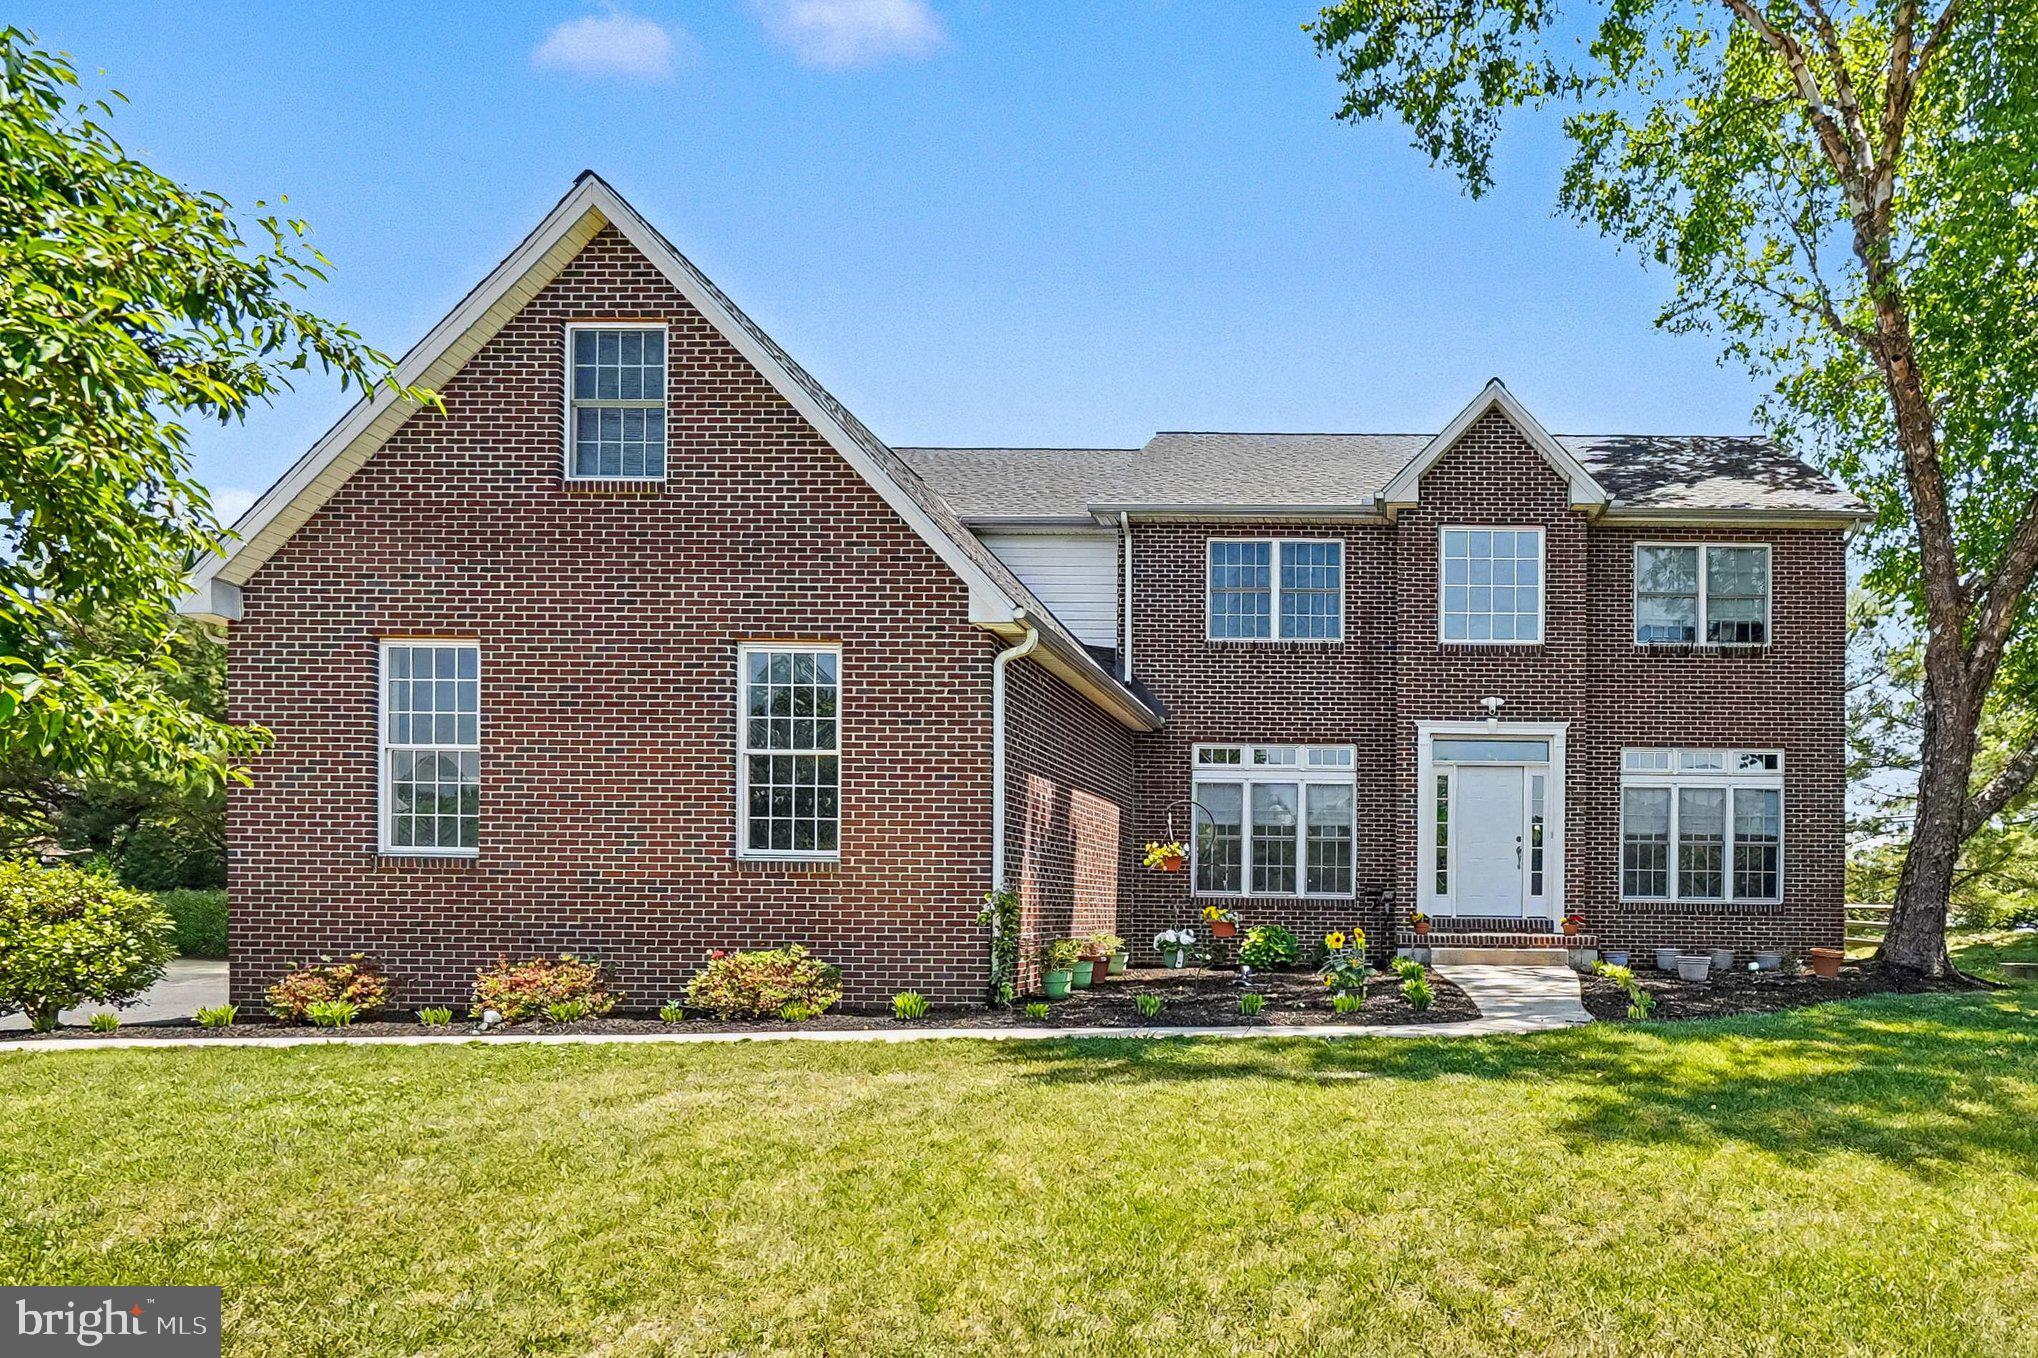
ELKTON
64 OPEN MEADOW COURT
4 Beds
3 Baths
4,140 Sq.Ft.
$585,000
MLS#: MDCC2020592
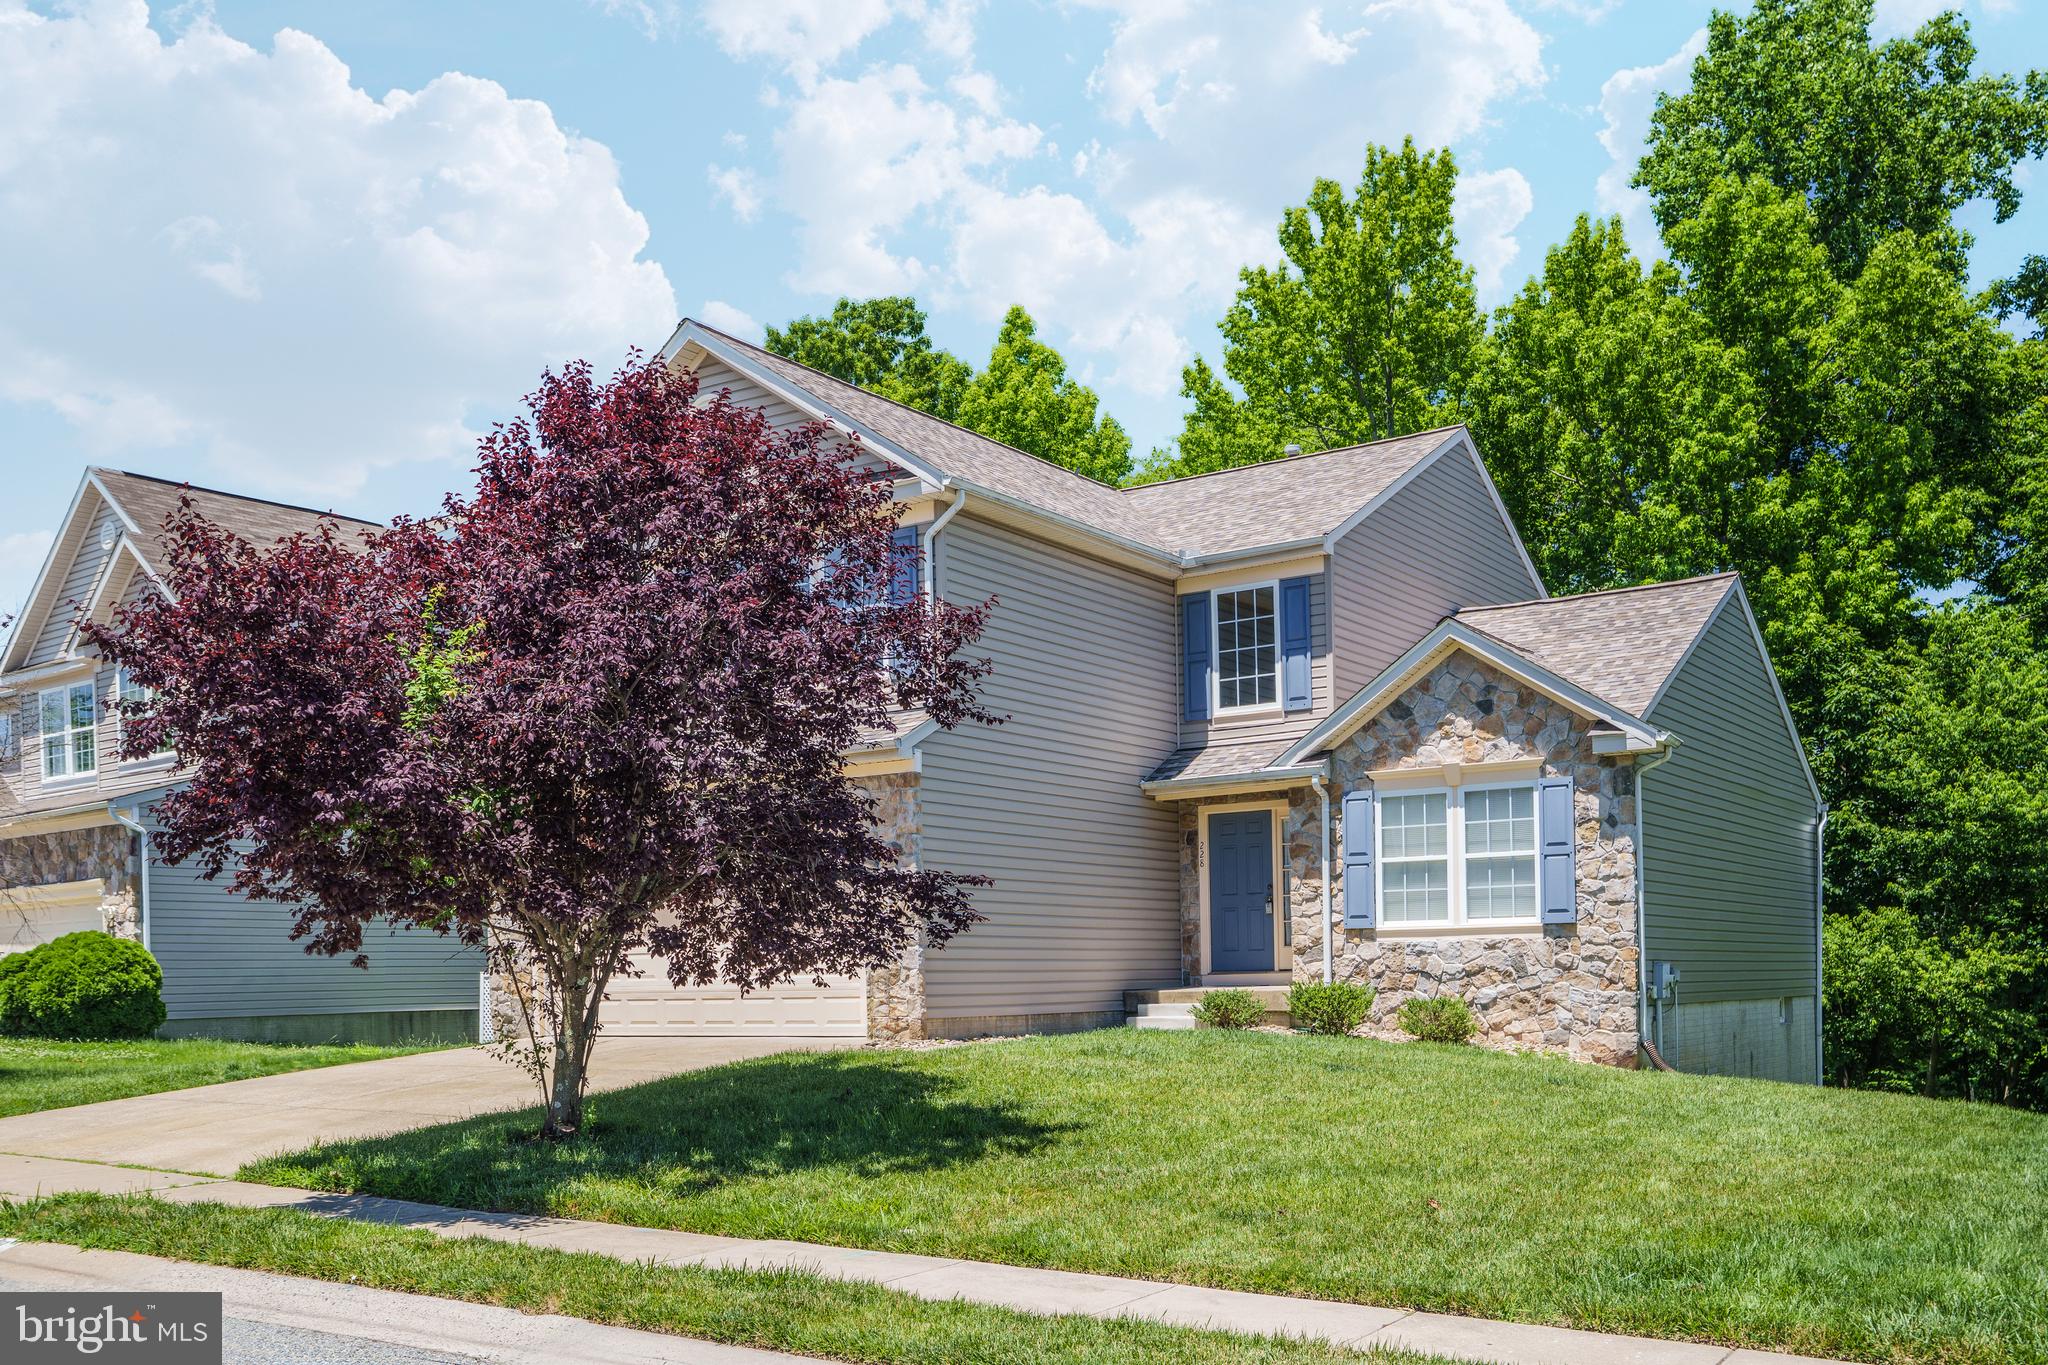
ELKTON
228 THOMAS JEFFERSON TERRACE
5 Beds
3 Baths
3,232 Sq.Ft.
$449,900
MLS#: MDCC2021716

ELKTON
49 ROLLING GREEN LANE
2 Beds
2 Baths
1,728 Sq.Ft.
$550,000
MLS#: MDCC2022580
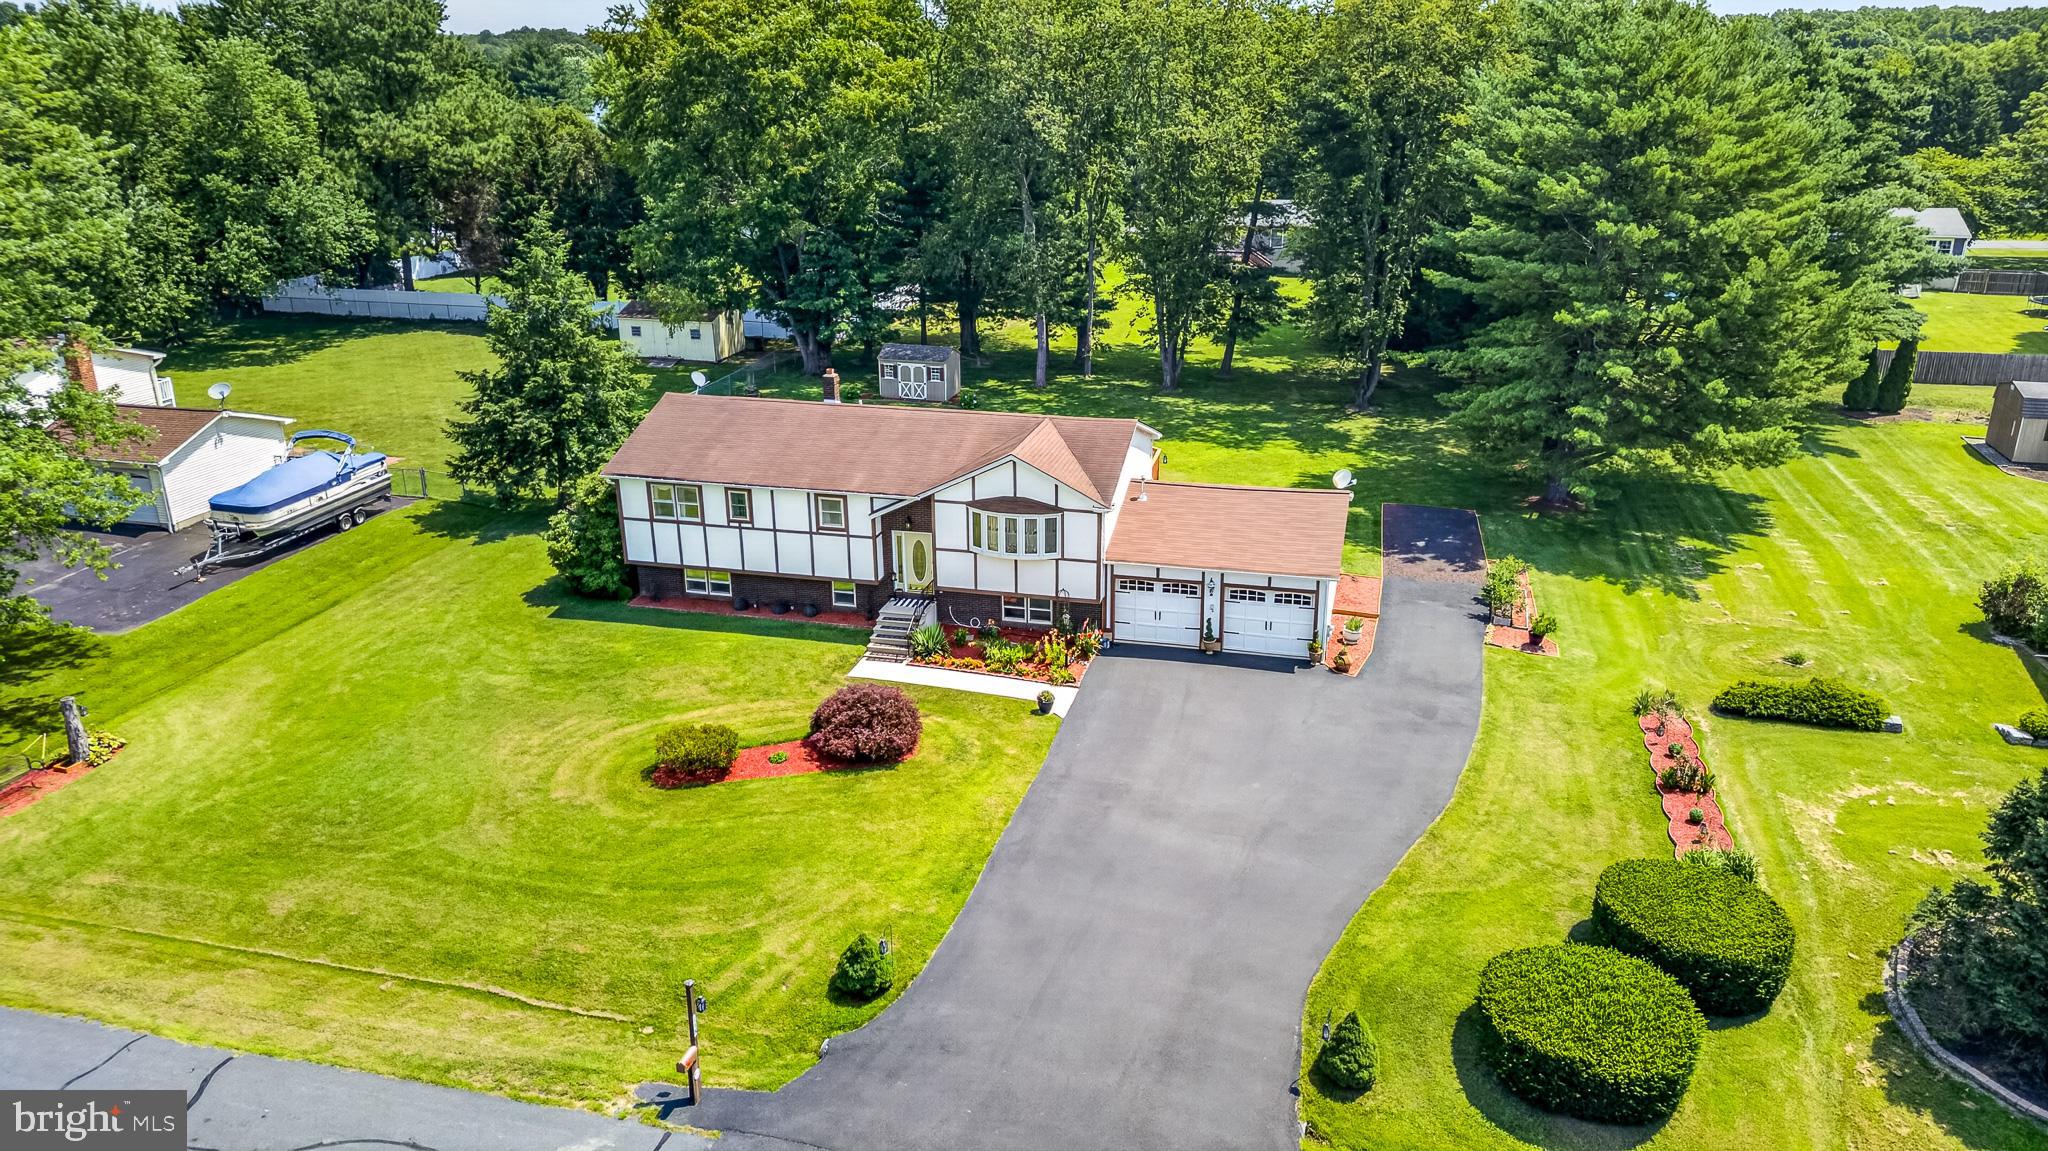
ELKTON
115 BRANTWOOD DRIVE
4 Beds
3 Baths
2,848 Sq.Ft.
$450,000
MLS#: MDCC2022402

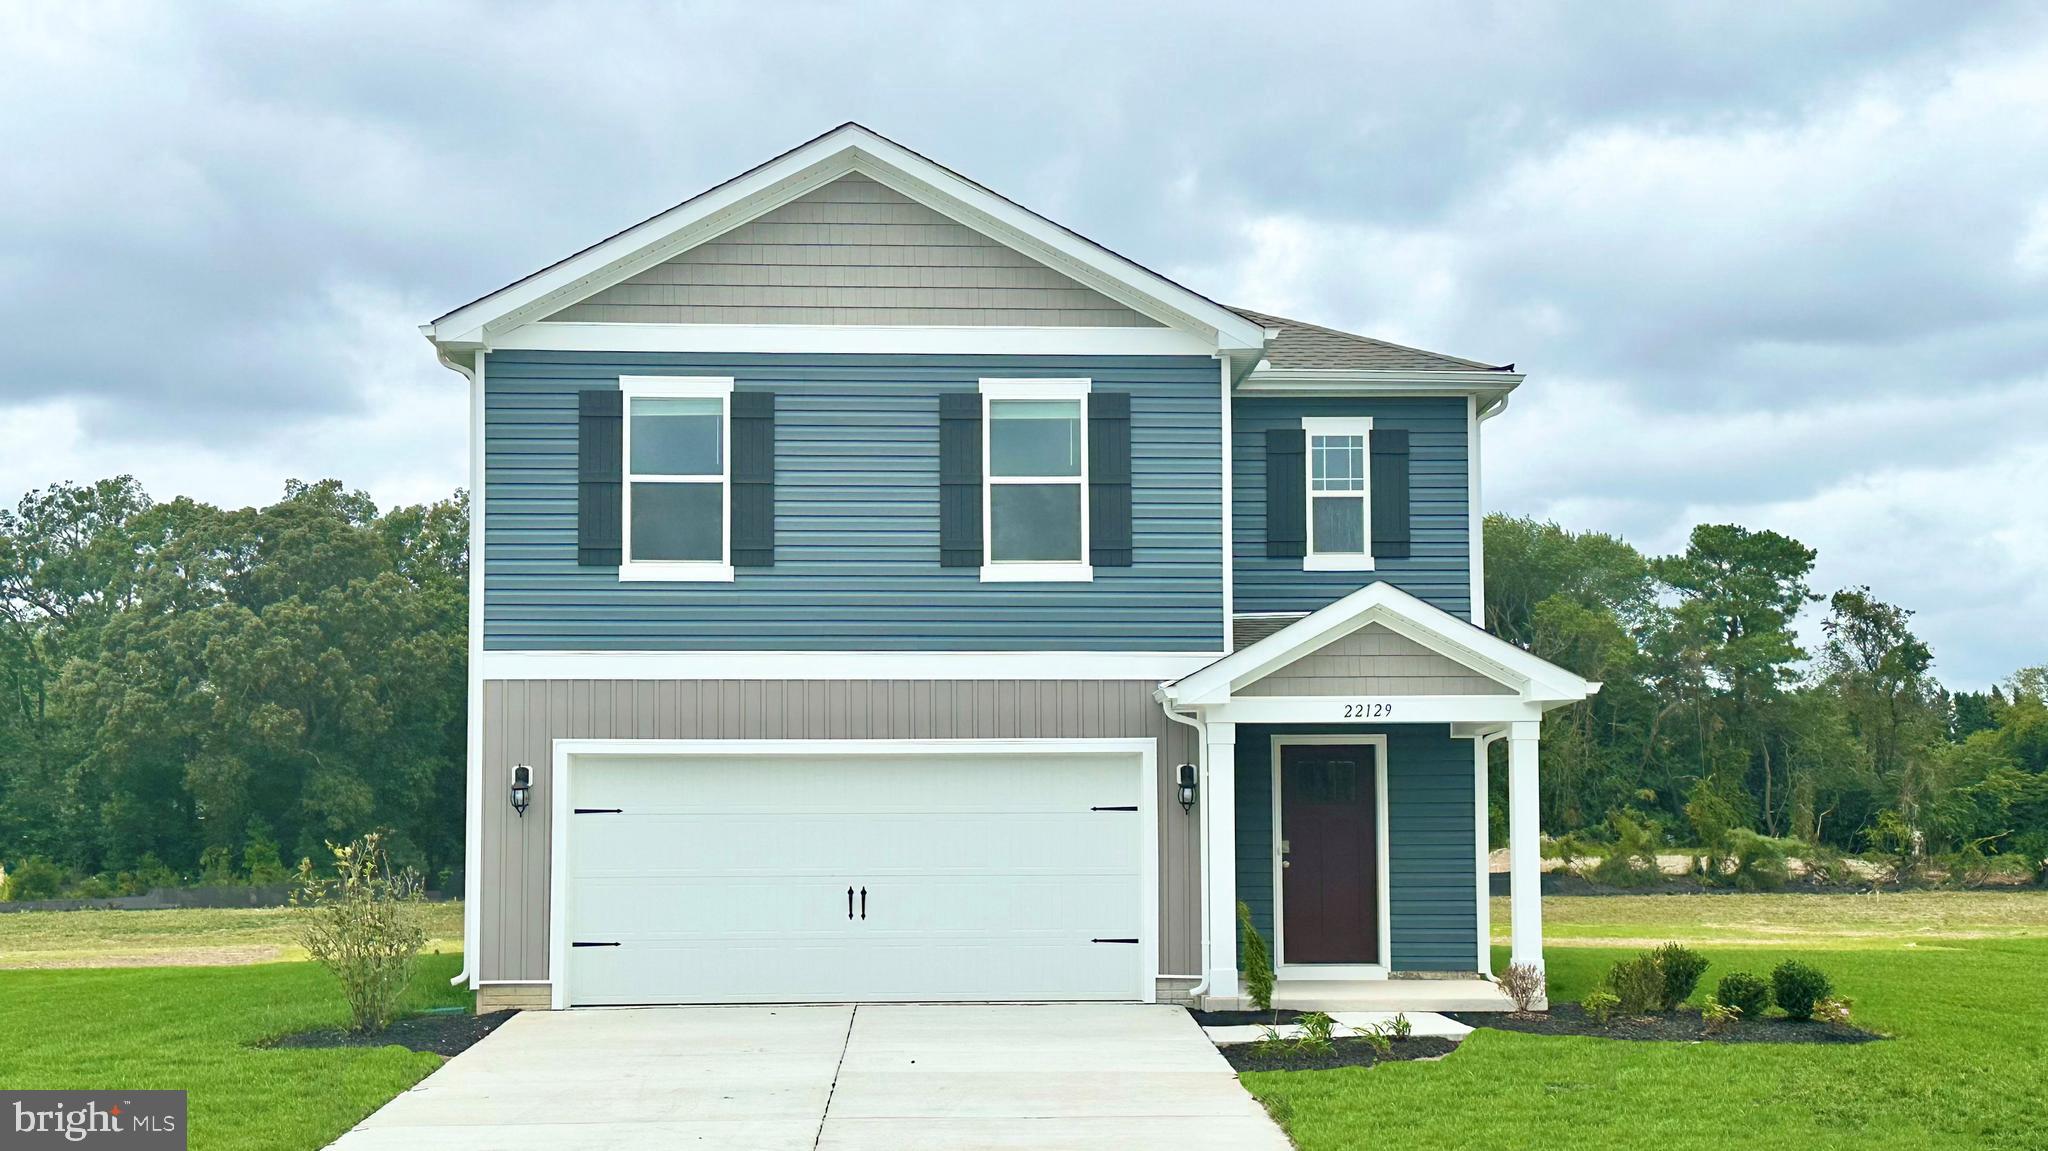
ELKTON
704 QUEENSBURY COURT
5 Beds
3 Baths
2,415 Sq.Ft.
$433,290
MLS#: MDCC2022624
ELKTON
602 HEATHROW CIRCLE
5 Beds
3 Baths
2,415 Sq.Ft.
$475,785
MLS#: MDCC2022136
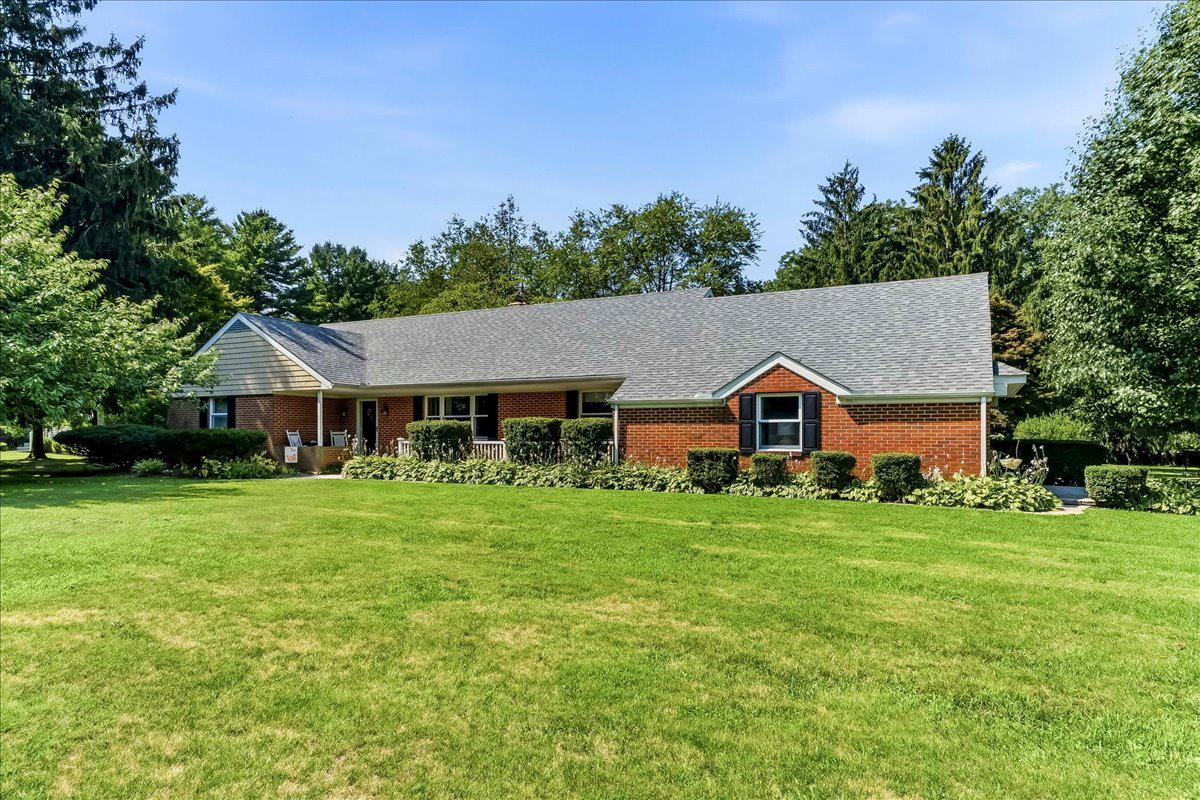
ELKTON
2765 BLUE BALL ROAD
4 Beds
2 Baths
3,480 Sq.Ft.
$587,500
MLS#: MDCC2022282

ELKTON
146 NICHOLAS DRIVE
3 Beds
2 Baths
2,202 Sq.Ft.
$482,500
MLS#: MDCC2022474
.png)