Features & Amenities

Interior

  • Other Interior Features

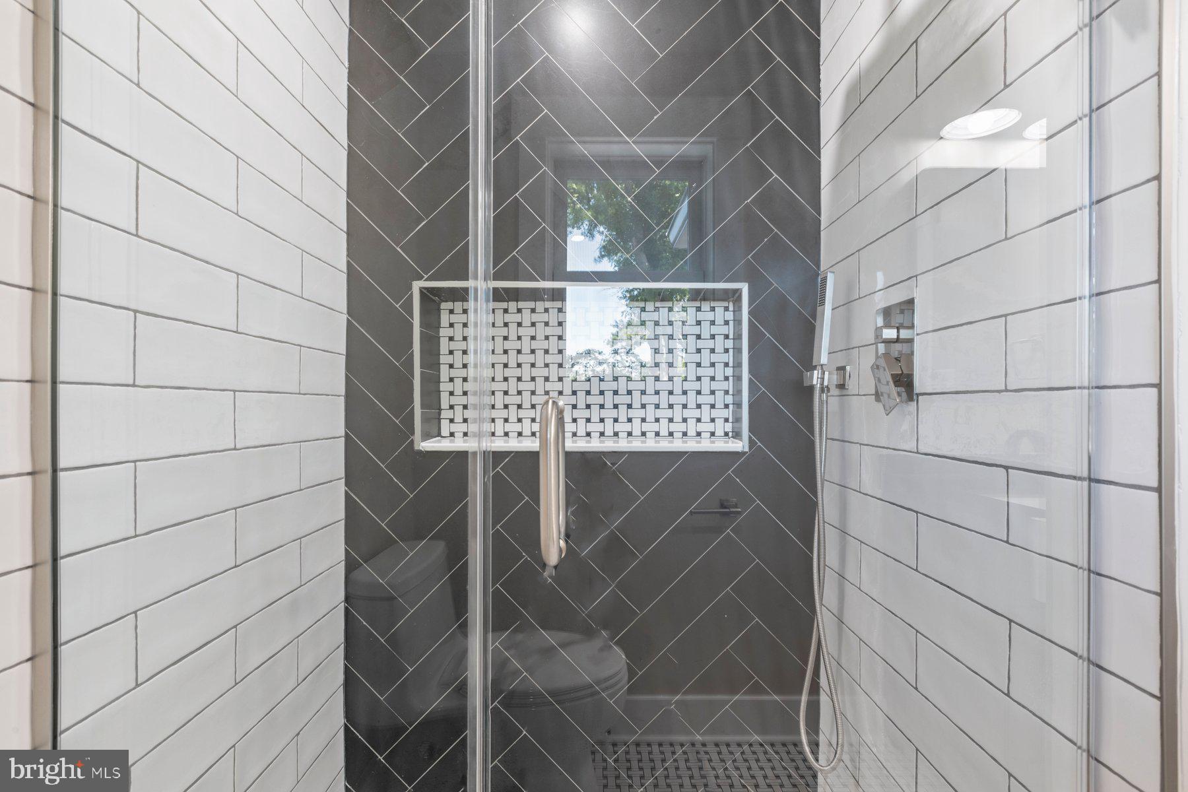
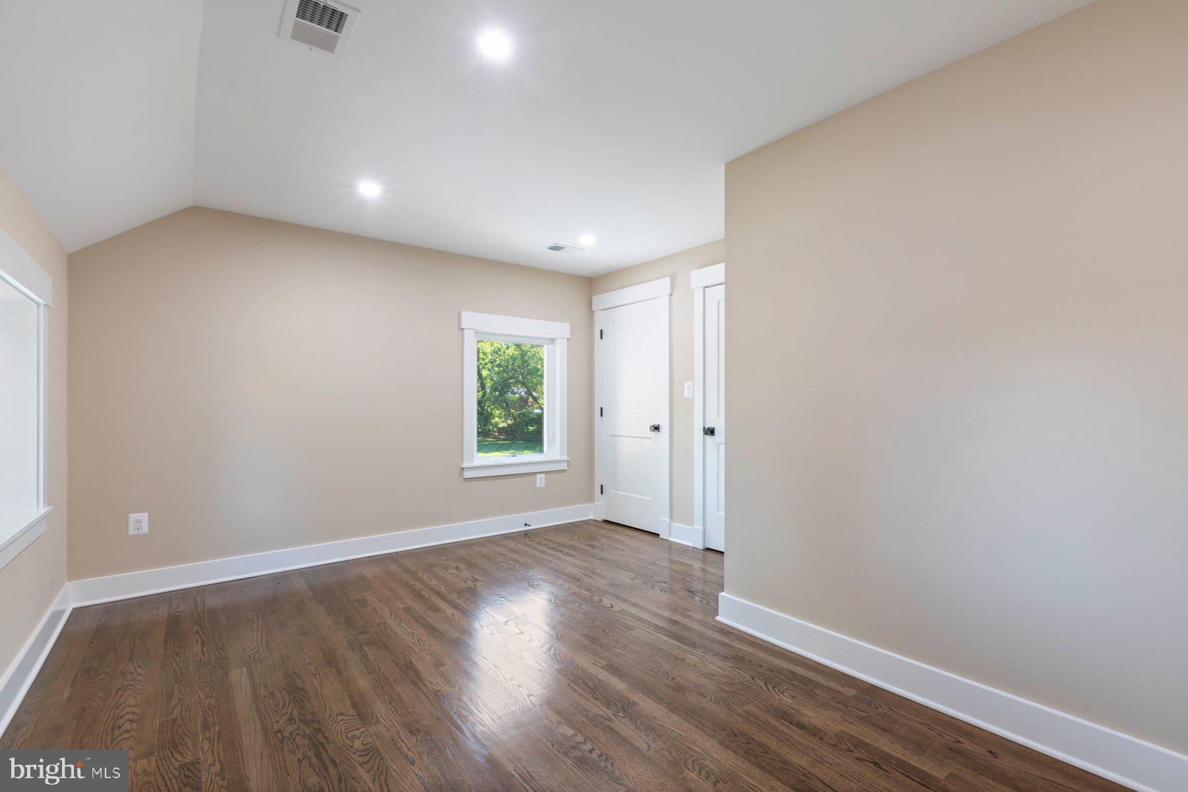
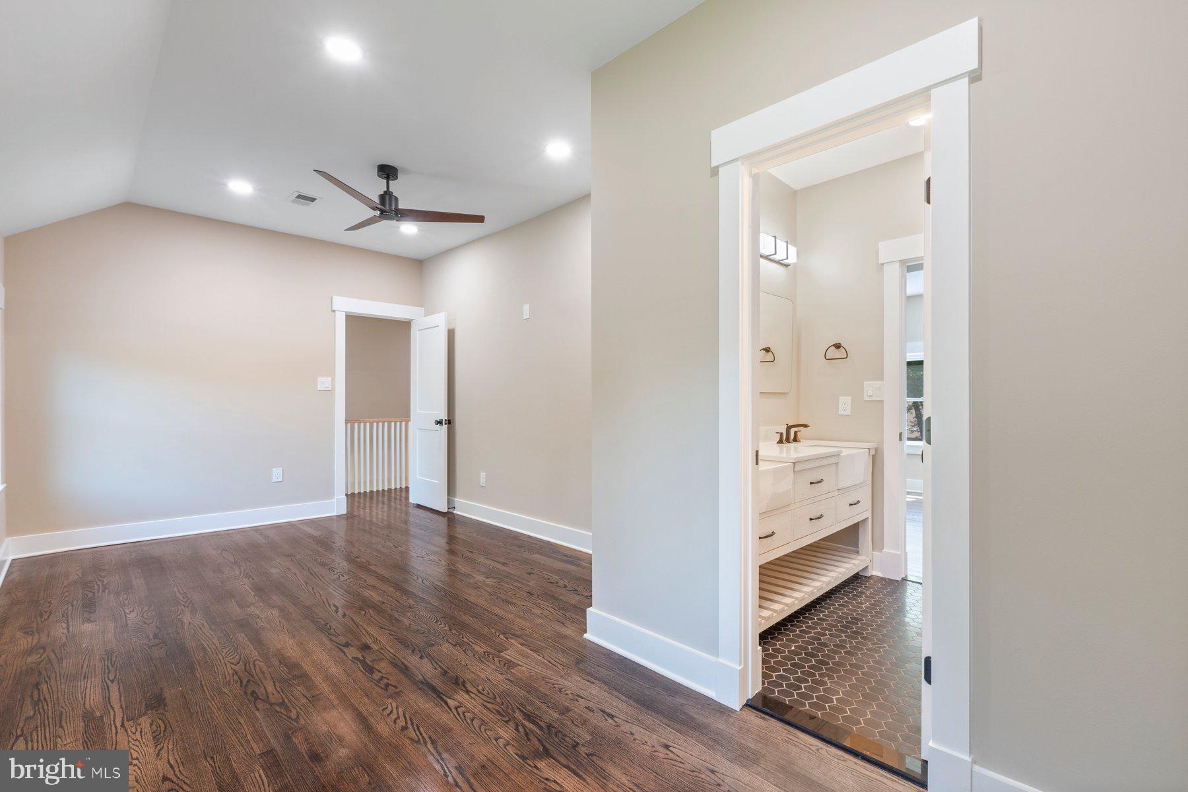
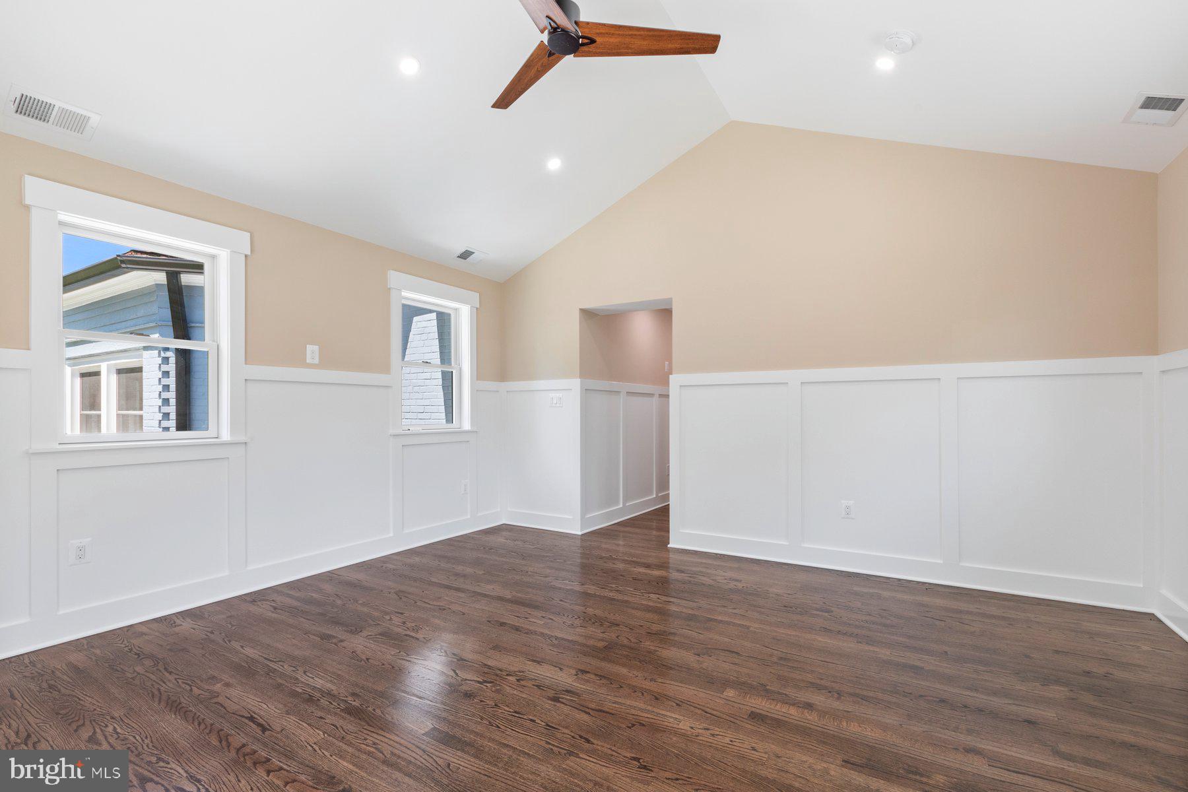
    Eat-in Kitchen, Bar, Ceiling Fan(s), Kitchen Island, Recessed Lighting, Built-in Features, Open Floorplan, Soaking Tub

  • Total Bedrooms

    6

  • Bathrooms

    5

  • 1/2 Bathrooms

    1

  • Above Grade Finished Area

    4470.0

  • Basement YN

    YES

  • Cooling YN

    YES

  • Cooling

    Central Air, Ceiling Fan(s), Electric

  • Fireplace YN

    YES

  • Heating YN

    YES

  • Heating

    Natural Gas, Central

  • Pet friendly

    Yes

Exterior

  • Garage

    No

  • Construction Materials

    Brick, HardiPlank Type

  • Other Exterior Features

    Other, Balcony, Lighting, Rain Gutters

  • Parking

    Asphalt, Off Street, Private, Lighted, Paved, Secured, Driveway

  • Patio and Porch Features

    Patio

  • Pool

    No

  • Waterfront YN

    NO

Area & Lot

  • Lot Features

    Cul-De-Sac, Level, Back Yard

  • Lot Size(acres)

    0.92

  • Lot Size(square feet)

    39,937

  • Property Type

    Residential

  • Property Sub Type

    Single Family Residence

  • Architectural Style

    Colonial

Price

  • Sales Price

    $1,450,000

  • Tax Amount

    $7,754

  • Financing Options

    Conventional

  • Sq. Footage

    5,210

  • Price/SqFt

    $278

HOA

  • Association

    No

School District

  • Elementary School

    N/A

  • Middle School

    N/A

  • High School

    N/A

Property Features

  • New Construction

    YES

  • Association Amenities

    Playground

  • Foundation Details

    Concrete Perimeter

  • Senior Community YN

    NO

  • Sewer

    Public Sewer

  • Tax Lot

    73

  • Water Source

    Public

Schedule a Showing

Showing scheduled successfully.

<
>
IN PERSON
VIA CHAT

What is 3 + 4 ?


Change time

Mortgage calculator

Estimate your monthly mortgage payment, including the principal and interest, property taxes, and HOA. Adjust the values to generate a more accurate rate.

Your payment

Principal and Interest:

$

Property taxes:

$

HOA fees:

$

Total loan payment:

$

Total interest amount:

$

Location

County

MONTGOMERY

Elementary School

Middle School

High School

Listing Courtesy of Marc S Luger , Keller Williams Capital Properties

RealHub Information is provided exclusively for consumers' personal, non-commercial use, and it may not be used for any purpose other than to identify prospective properties consumers may be interested in purchasing. All information deemed reliable but not guaranteed and should be independently verified. All properties are subject to prior sale, change or withdrawal. RealHub website owner shall not be responsible for any typographical errors, misinformation, misprints and shall be held totally harmless.

Agent Paige Thornley

AGENT

Paige Thornley

Call Paige today to schedule a private showing.


* Listings on this website come from the FMLS IDX Compilation and may be held by brokerage firms other than the owner of this website. The listing brokerage is identified in any listing details. Information is deemed reliable but is not guaranteed. If you believe any FMLS listing contains material that infringes your copyrighted work please click here to review our DMCA policy and learn how to submit a takedown request.© 2024 FMLS.
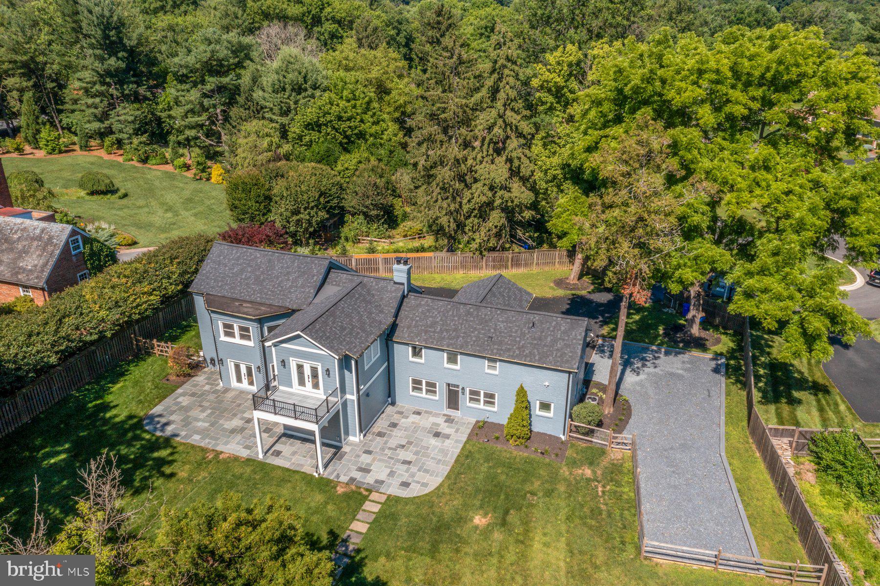
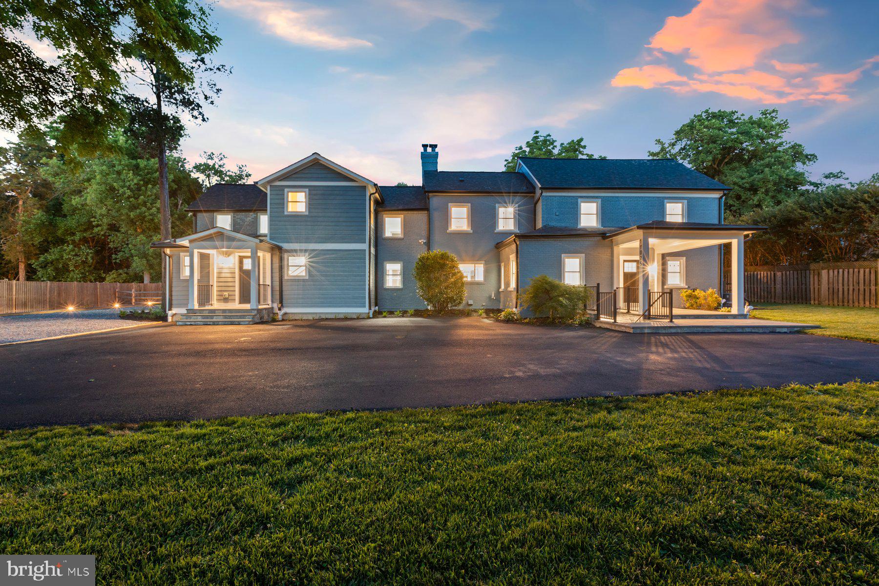
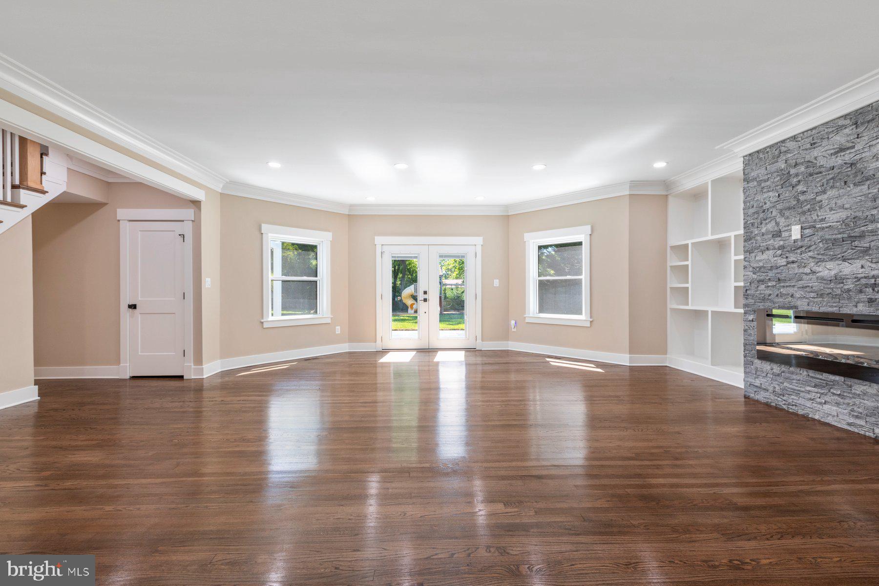
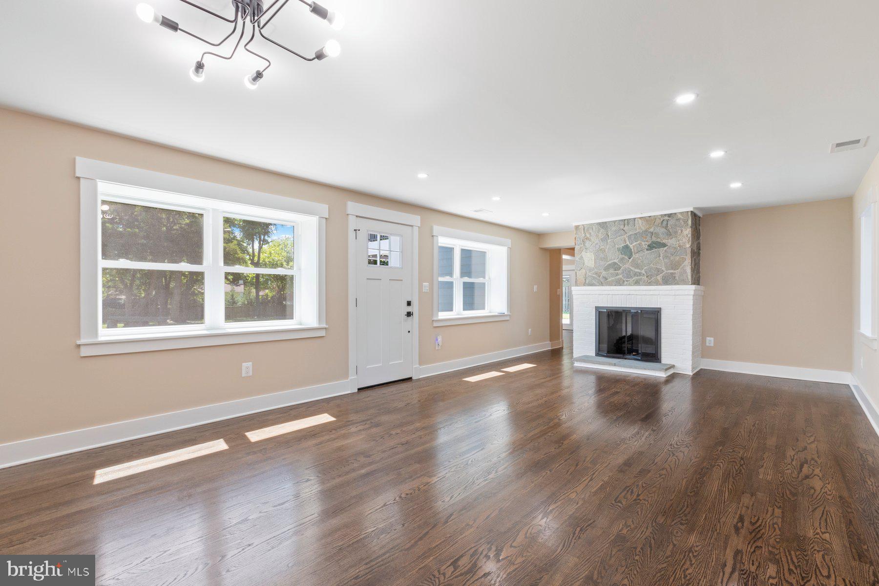
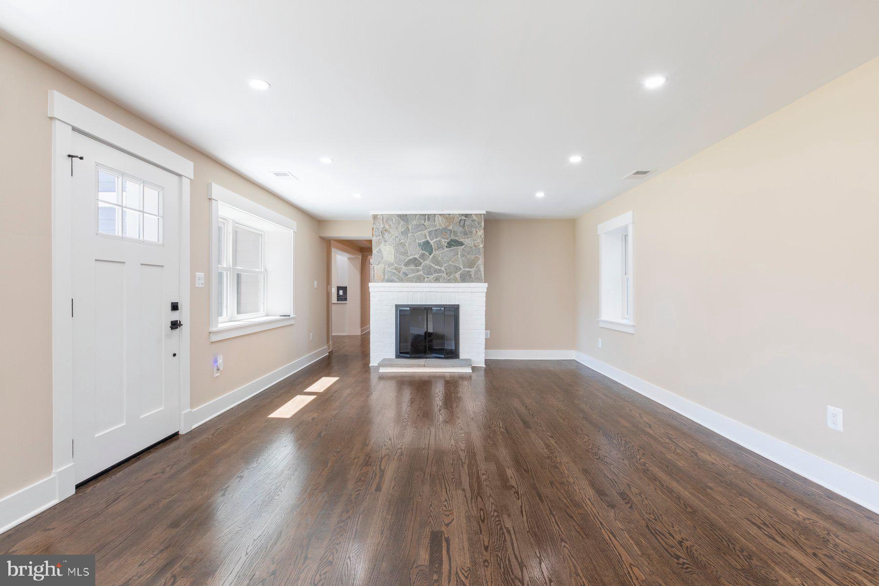
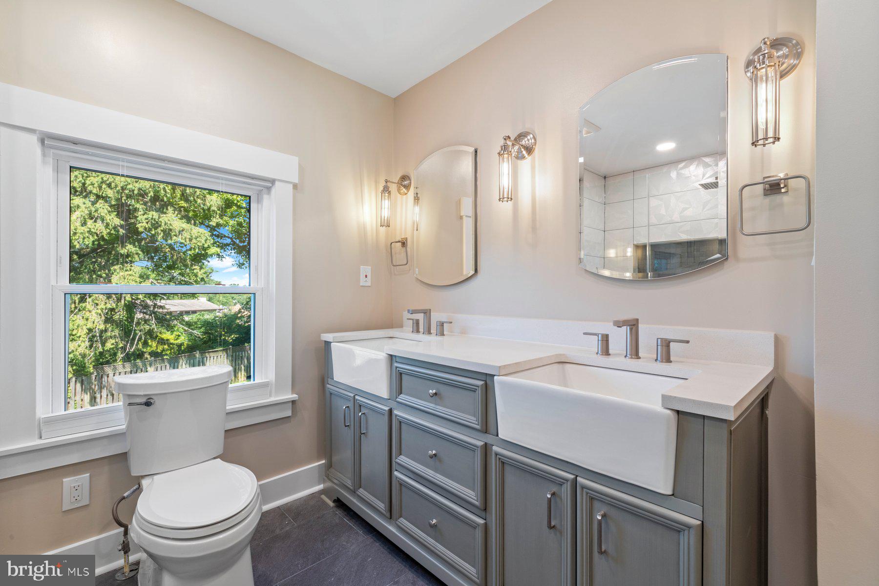
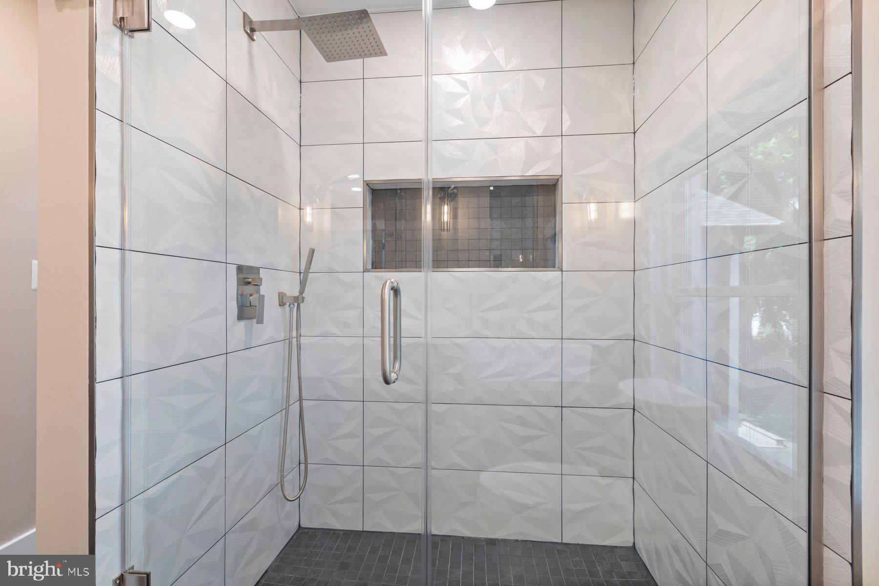
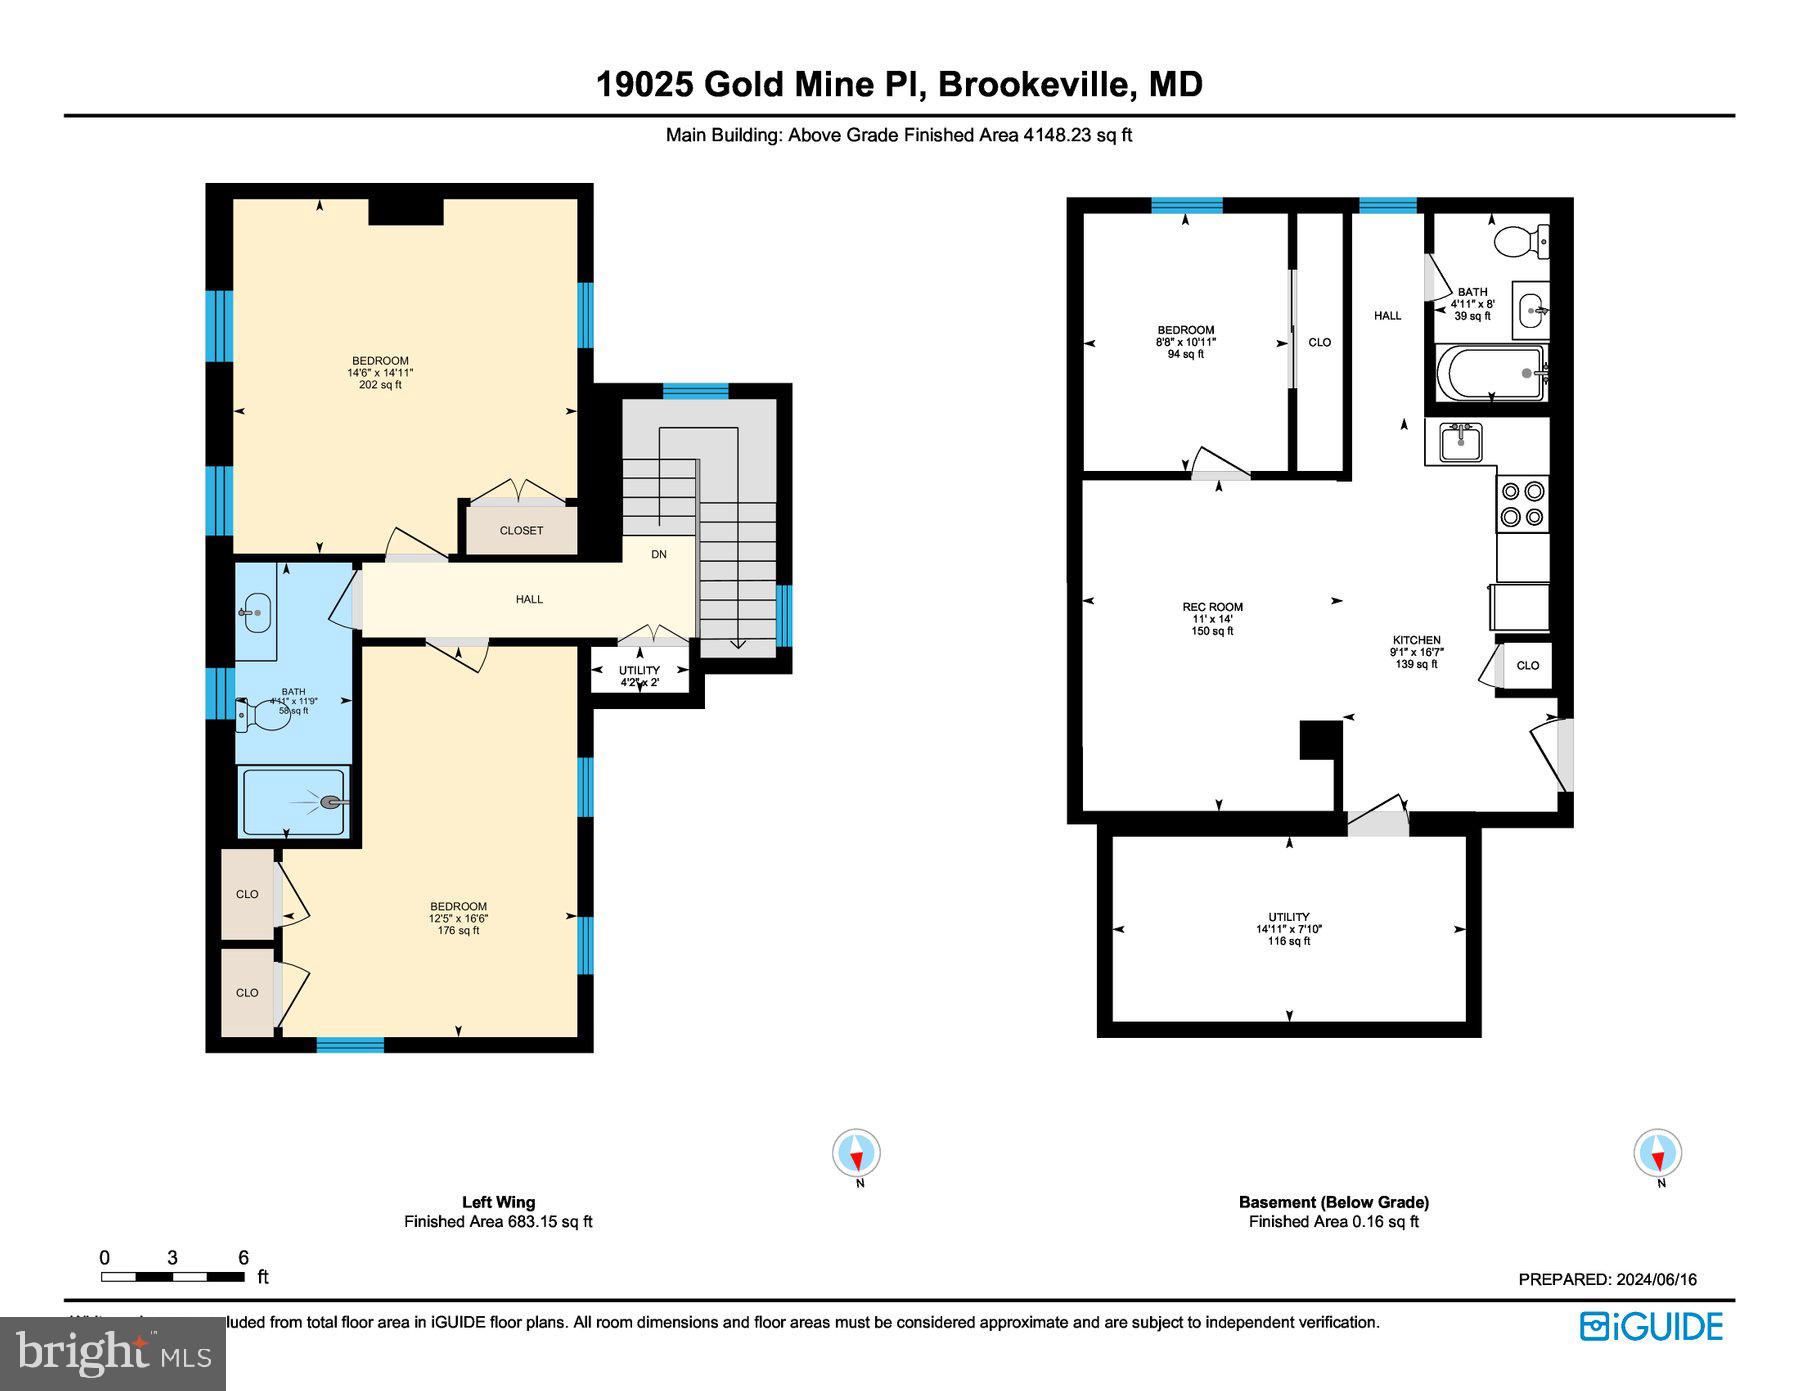
Welcome to 19025 Gold Mine Place, situated in the highly sought after community of Brookeville Knolls!  Once again showing their commitment to excellence, S & R General Contractors is proudly bringing another custom built home to market, featuring their one of kind craftsmanship and attention to detail!  Nestled on a quiet cul-de-sac, this stunning home is flooded with natural light and offers over 5,200+ square feet of exquisite living space.  Designed with versatility in mind, the home is ideal for both residential use and operating a home business. With two separate wings, each with its own entrance, the property provides a perfect setup for offices, therapy rooms, or other professional spaces (1400 sf of separate office/business use space with private indoor and outdoor areas) THIS ONE OF A KIND, CUSTOM BUILT HOME IS ALSO PERFECTLY SUITED FOR EXTENDED FAMILIES, HOME OFFICE/BUSINESS, IN HOME CARE/SPECIAL NEEDS HOUSING AND MUCH, MUCH MORE!  HOME CAN BE ADJUSTED TO REFLECT DESIRED NEEDS.  REACH OUT TO AGENT FOR FURTHER DETAILS. 

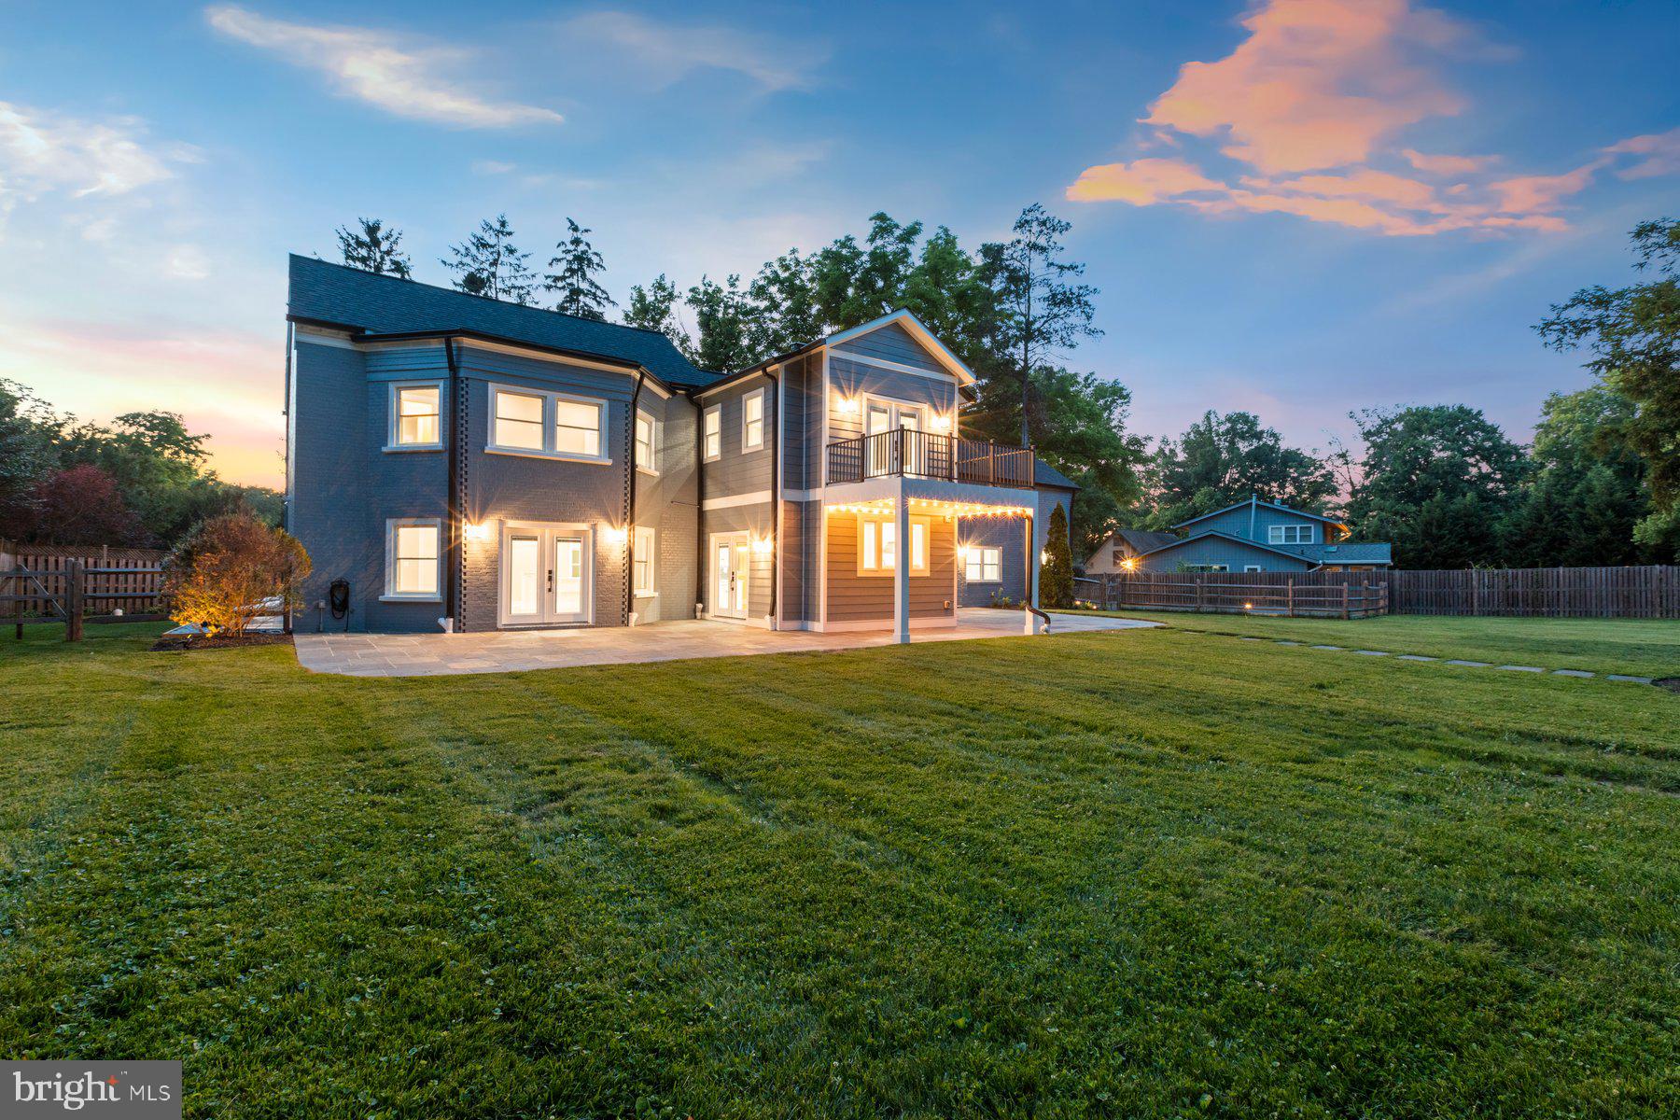
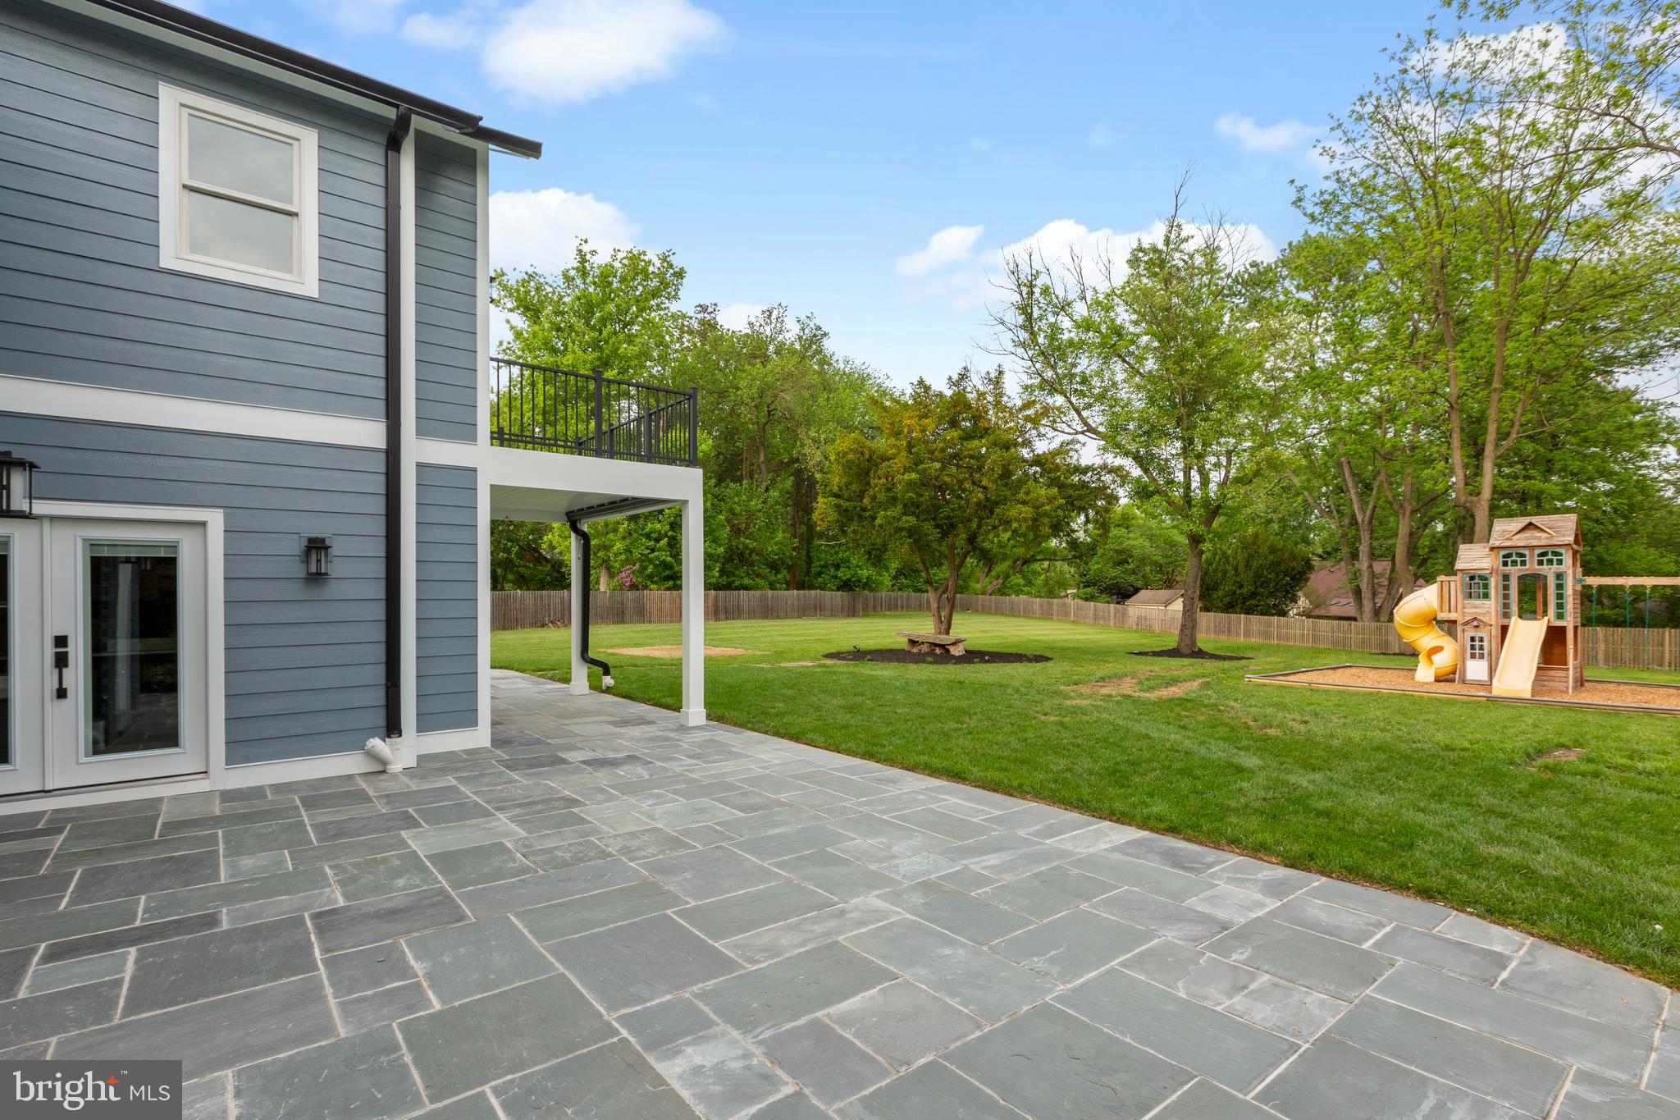
Situated on one of the largest lots in the community, this property features a sprawling, level rear yard, fully fenced for privacy and security, creating an ideal outdoor oasis for entertaining. The expansive flagstone patio envelops the entire rear of the home, providing ample space for al fresco dining and relaxation.  Throughout the home, hardwood floors gleam under abundant natural light, creating a warm and inviting ambiance. A gourmet kitchen awaits the culinary enthusiast, complete with a center island, top-of-the-line stainless steel appliances, and ample storage space. This residence also features two separate family rooms, offering multiple entertaining areas for gatherings of all sizes.  

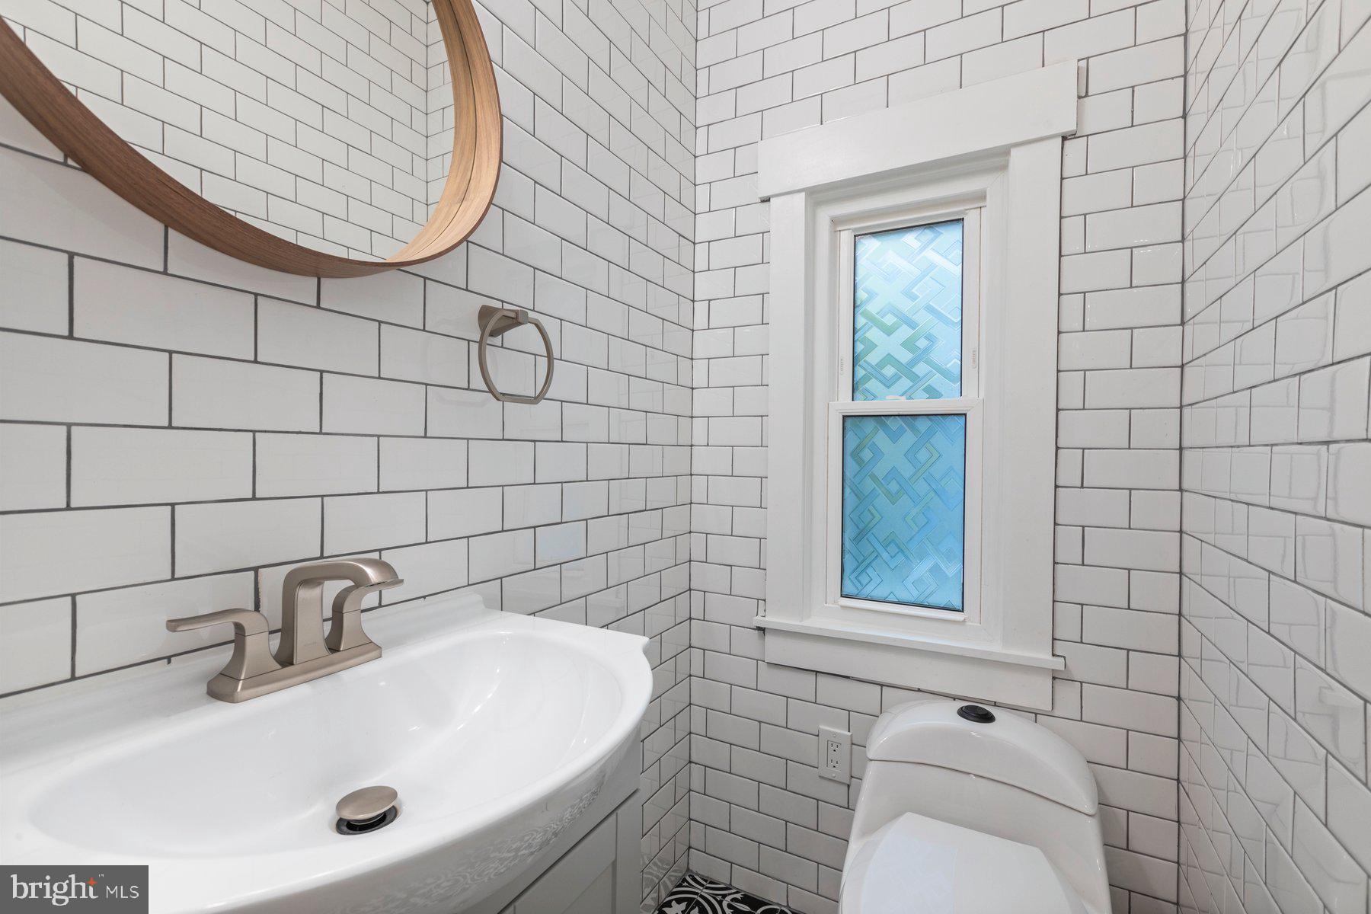
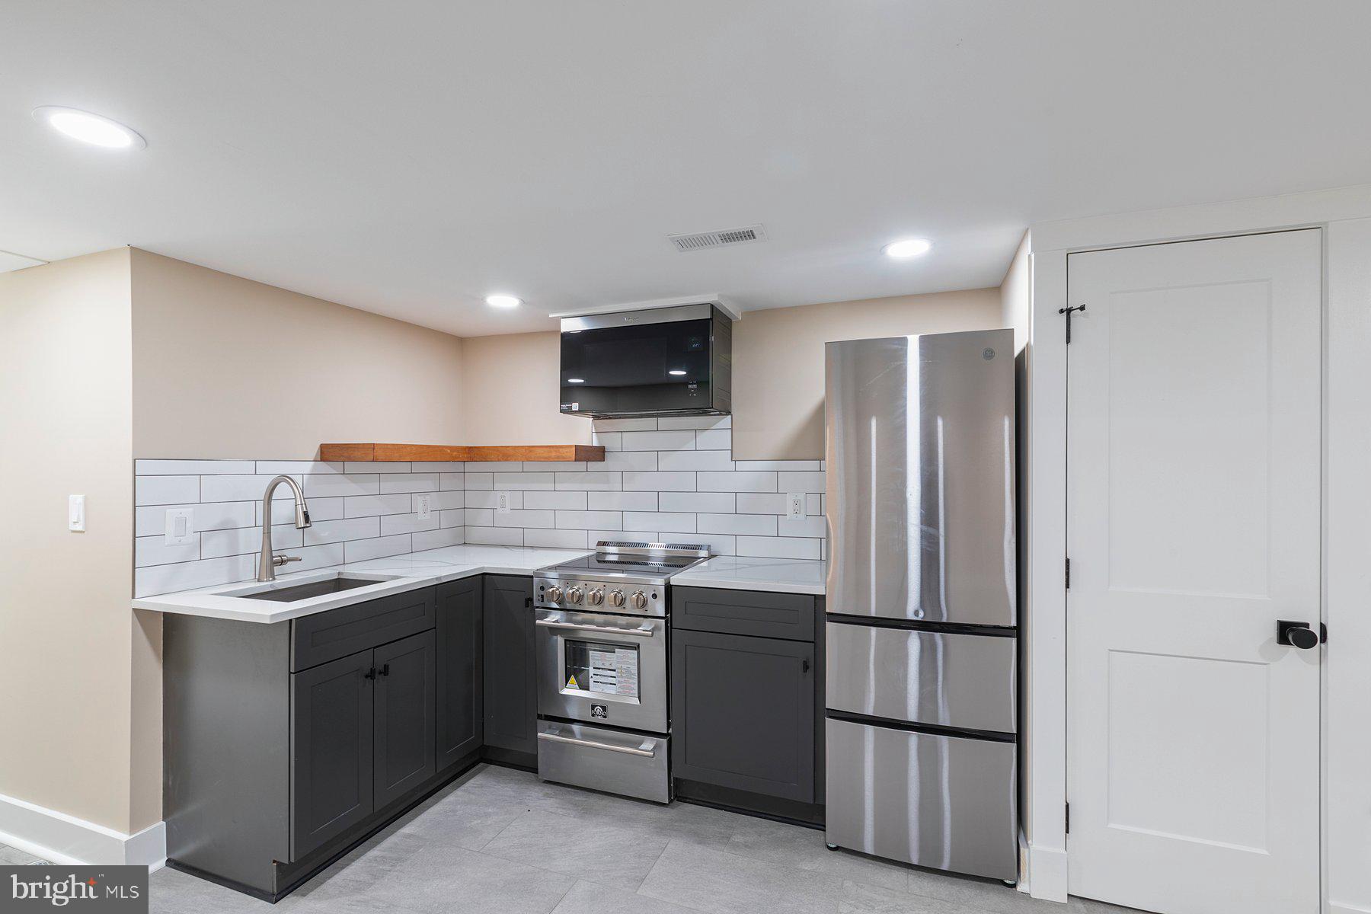
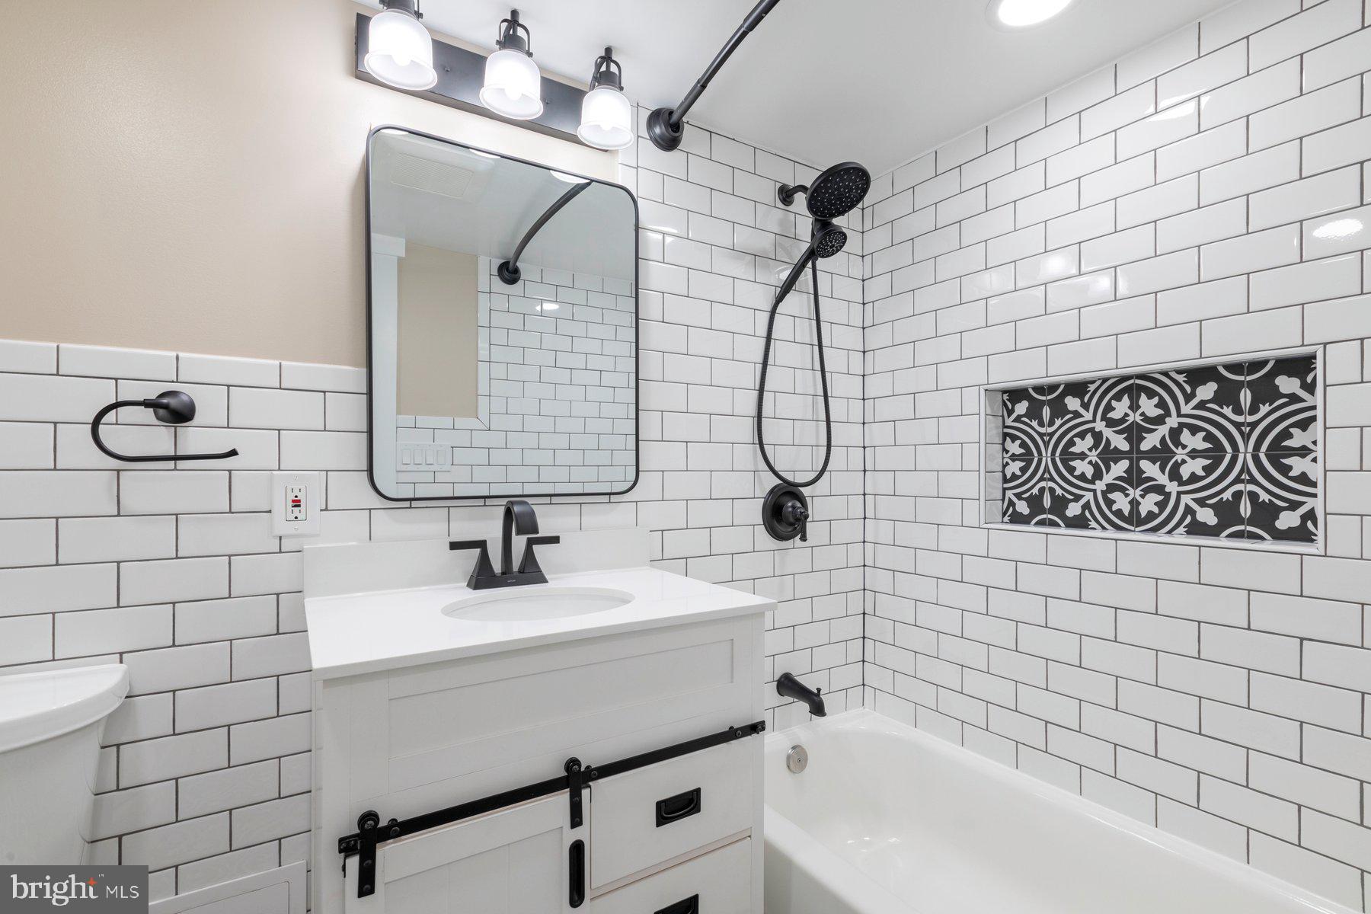
This one of kind home also boasts an owner's suite with cathedral ceilings and a private balcony, overlooking the beautiful rear yard, providing a luxurious retreat.  It also features four additional large bedrooms between two wings of the home offering versatility, as they can be used for offices or workspace, complete with a separate entrance. This design ensures both comfort and functionality for modern living.  The lower level of the home continues to offer an array of options and usage with a separate private entrance, bedroom/office, full bath and kitchenette; perfect for use as an au pair suite, in-law accommodation, or a home office.  Also featuring a fully fenced lot, gated front entrance, and parking for 8 cars, this property effortlessly combines comfort and convenience while providing luxury living at its finest……Welcome Home!!

19025 GOLD MINE PLACE

Message successfully sent.

What would you like to know?

What is 3 + 4 ?

I agree to receive email communication and understand I can unsubscribe at any time.

I agree to be contacted by Charis Realty Group via call, email, and text for real estate services. To opt out, you can reply 'stop' at any time or reply 'help' for assistance. You can also click the unsubscribe link in the emails. Message and data rates may apply. Message frequency may vary. Privacy Policy

Related Properties

New on site 3 days ago
Timberlake Hawthorne model
Min Sq Ft: 4,334
Max Sq Ft: 5,801
4-8 Bedrooms; 3.5-7.5 bathrooms
Here’s what luxury looks like! This elegant home is the perfect set-up as it can
be designed to accommodate at multiple living arrangements within one home, but
in separate, defined spaces. The open layout creates an easy, welcoming feel with
formal and informal dining areas, a gourmet kitchen with an infinity island perfect for
entertaining, huge walk-in pantry and tons of storage space. This plan features a three-
car garage which can be modified to provide a main level space with
options for office/hobby, bedroom or bed/studio space. A beautifully-detailed coffered
ceiling treatment draws the eye up in the great room. Every bedroom is a suite with the
owner’s retreat offering a luxurious walk-in shower, free-standing soaking tub, double
vanities, and extremely generous closet space. Featuring four to six bedrooms, options
include a loft, elevator, and a fully customizable lower level for a rec room, game
lounge, fitness studio, or home theater. With a wealth of flexible design choices, this is
our most versatile luxury home—crafted to elevate every lifestyle. Plans can be
customized as necessary to suit your needs.

**Builder makes no representation about land/lot listing. Listing is strictly
for co-marketing purposes only. Due diligence is the buyer’s responsibility with land
purchase.
** The options and photos attached depict multiple elevations and options not
included in listing price. Price is subject to change based on options added.
#MDMC2250860

BROOKEVILLE

22215 GEORGIA AVENUE

4 Beds

3 Baths

4,334 Sq.Ft.

$1,212,582

MLS#: MDMC2250860

BIG PRICE DROP! EXCEPTIONAL OPPORTUNITY!

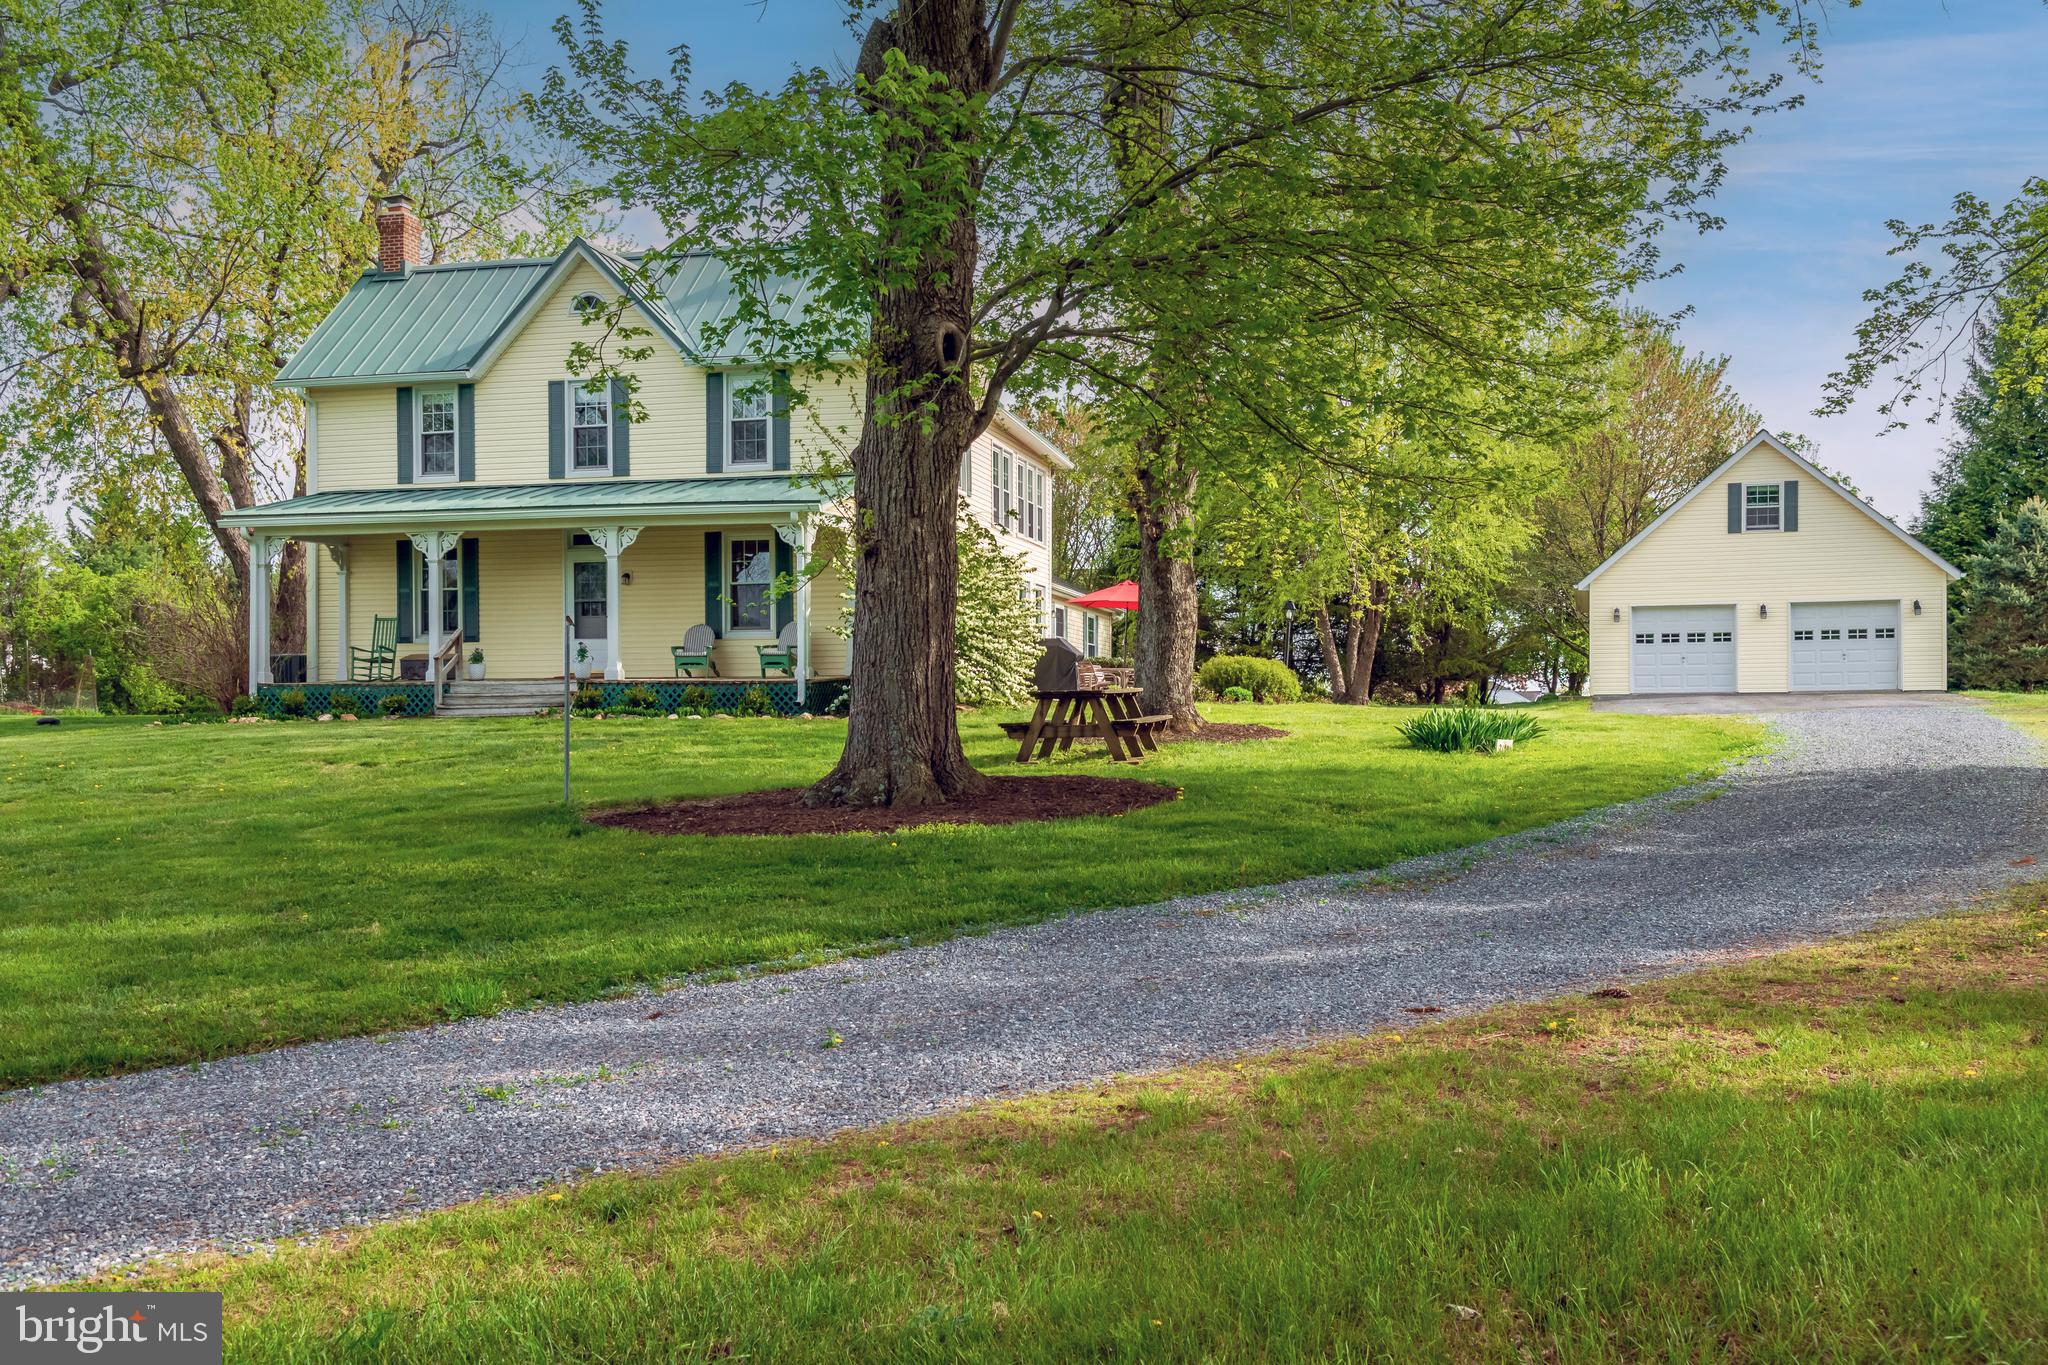
Welcome to 21901 New Hampshire Avenue, a rare 22-acre  beautifully maintained and updated countryside retreat in Brookeville, offering the perfect blend of rural charm, privacy, and modern comfort. Ideal for HORSE ENTHUSIASTS, HOBBY FARMERS , or anyone seeking a peaceful country lifestyle, this unique property provides ample space for HORSES, CHICKENS,SHEEP, GOATS, gardens, and outdoor recreation.

This move-in ready farmhouse has been thoughtfully updated while maintaining its timeless character. SOME UPDATES AND IMPROVEMENTS:
2026: 30 & 50 GALLON NEW ELECTRIC WATER HEATERS
 PAINTING, GARAGE ROOF CAPPING
2024: KITCHEN BACKSPLASH, LIGHT FIXTURES, 2 UPSTAIRS BATHROOM REMODELS
2021: REAR CHIMNEY REBUILDS,
2020: FRONT CHIMNEY REBUILDS, METAL ROOF OVER MAIN HOUSE, WELL PUMP, WATER SYSTEM UPDATES
2017: FIRST FLOOR  BEDROOM & BATH REMODEL, PRIMARY CLOSET ADDITION, HEAT PUMP SECOND FLOOR , WATER HEATER REPLACEMENT,
2016:  HEAT PUMP INSTALLATION FOR FIRST FLOOR

Bright country kitchen with center island, a stunning family room with vaulted ceilings and fireplace and wonderful living space throughout.

Eleven acres are protected by a conservation easement, preserving the property's natural beauty and scenic views. Several outbuildings, including a corn barn, poultry house, and additional agricultural structures, offer endless possibilities for equestrian use, farming, storage, workshops, or hobbies. All outbuildings convey in "as is" condition.

The detached two-car garage features a full bath and a finished upper level space ideal for ART STUDIO, HOME OFFICE, GUEST SUITE, FITNESS ROOM, or additional living area.

Located near parks, nature preserves, riding trails, and equestrian facilities, this exceptional property offers a rare opportunity to enjoy country living while remaining close to shopping, dining, and commuter routes.

Don’t miss the chance to own this truly exceptional countryside haven!
#MDMC2240814

BROOKEVILLE

21901 NEW HAMPSHIRE AVENUE

5 Beds

3 Baths

3,467 Sq.Ft.

$1,380,000

MLS#: MDMC2240814

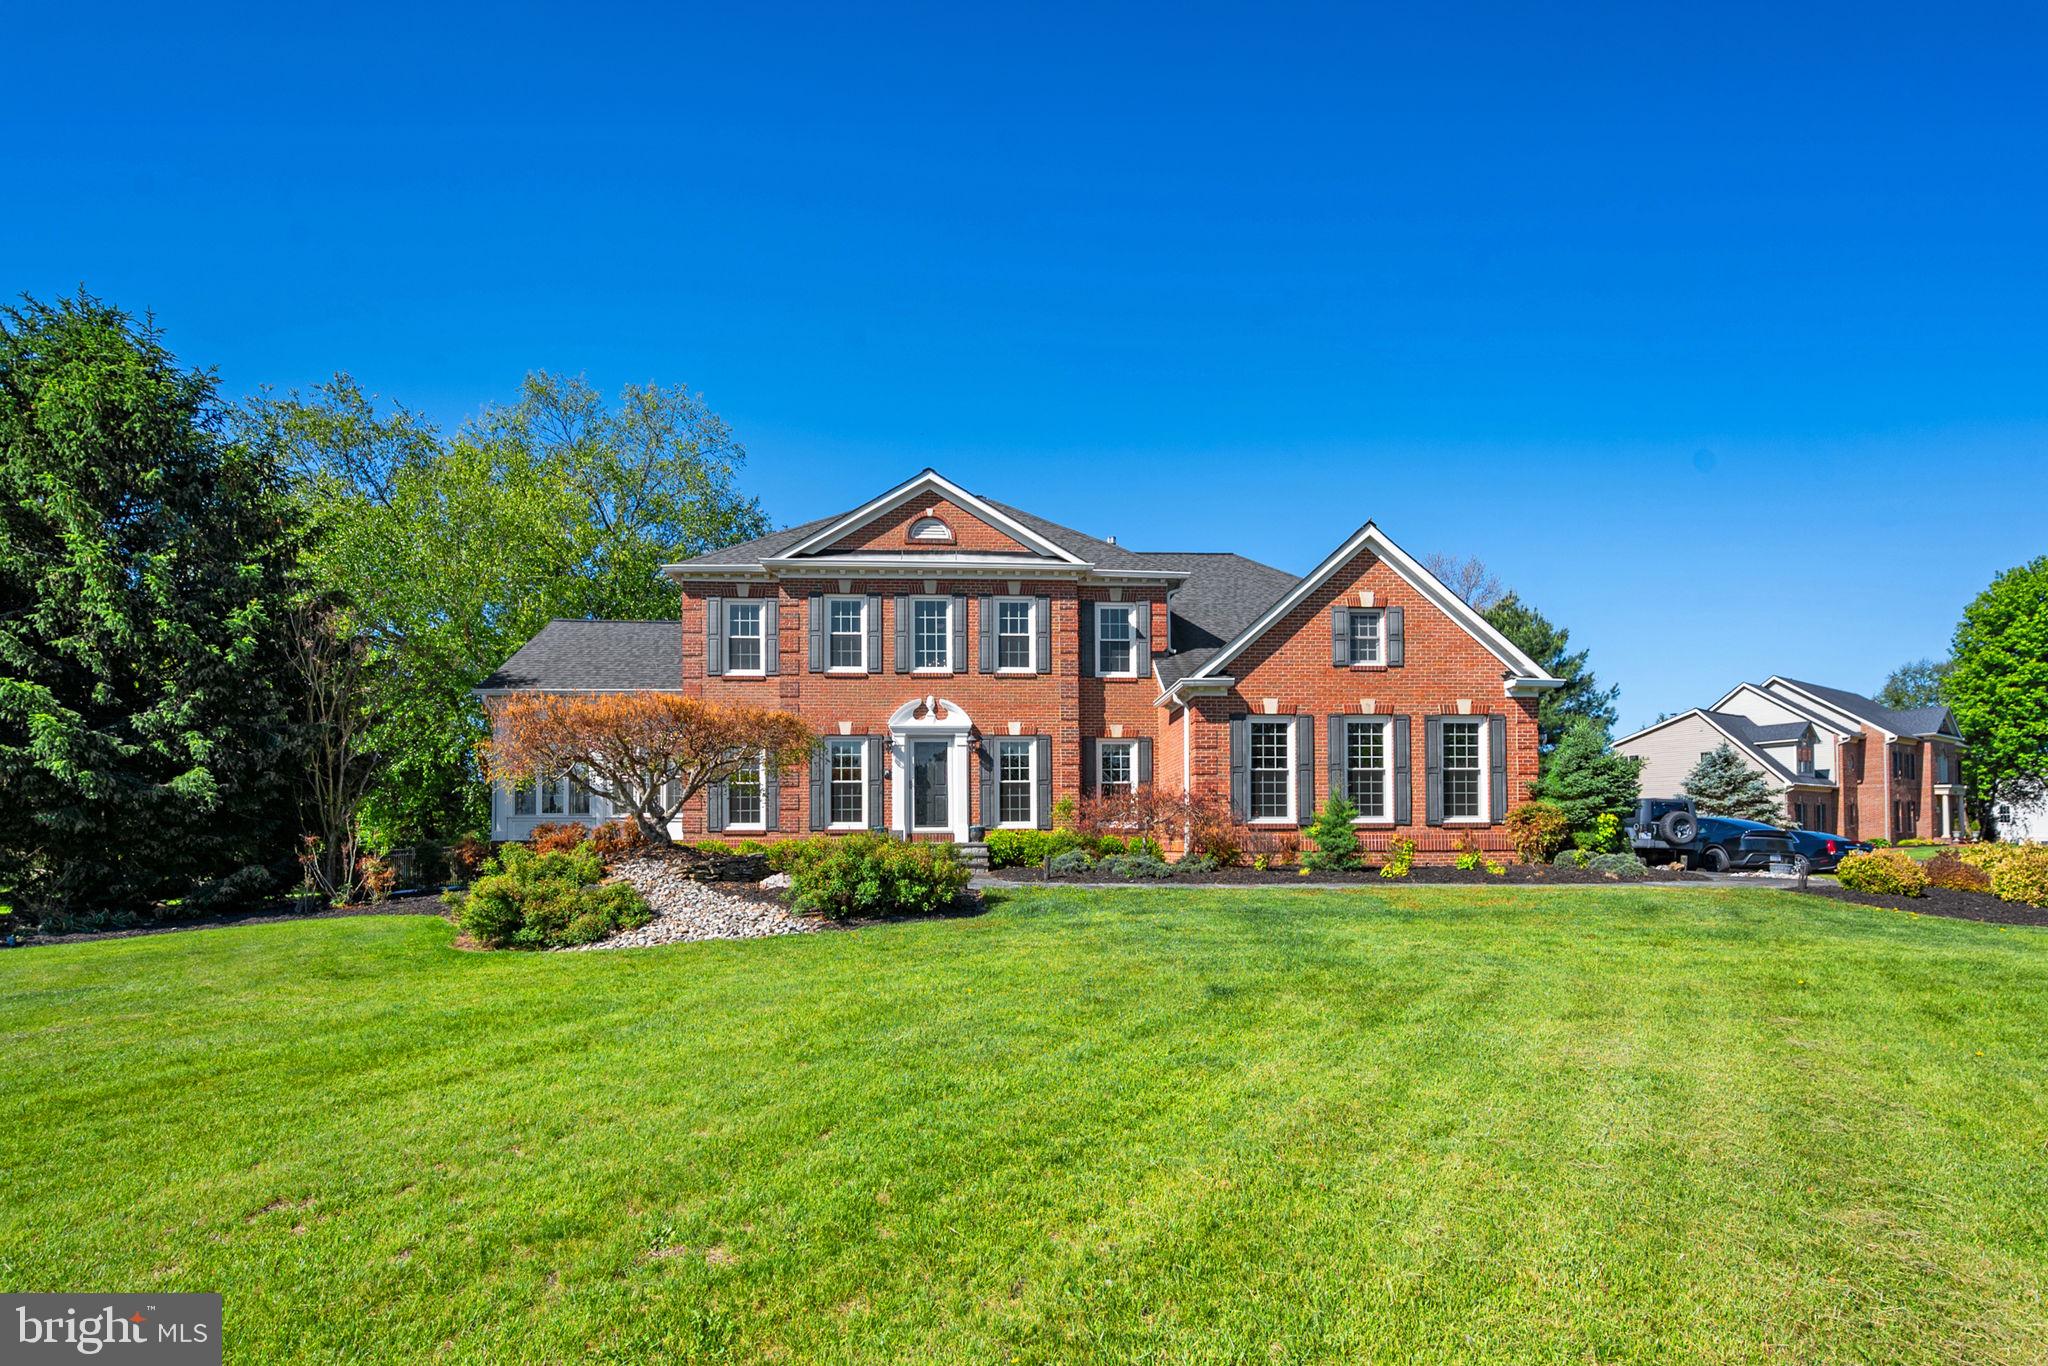
Welcome to this beautifully maintained NV Homes Moreland model located on a picturesque 2-acre lot in the highly sought-after Brookeville Farms community in Brookeville. The main level features hardwood floors, extended crown molding, and thoughtfully designed living spaces ideal for both everyday living and entertaining. A formal dining room and powder room complement the spacious layout, while the gourmet eat-in kitchen offers a large center island, quartz countertops, custom tile backsplash, Wolf induction cooktop, KitchenAid stainless steel double ovens, GE Profile French door refrigerator and microwave, and KitchenAid dishwasher. The kitchen opens seamlessly to a dramatic two-story great room with a floor-to-ceiling stone fireplace and French doors leading to a large Brazilian hardwood deck overlooking the beautifully manicured backyard. A stunning two-story sunroom with French doors opens to an additional deck, creating even more space to relax and entertain, while a private office and a mudroom/laundry room with access to the two-car garage, equipped with EV charging capabilities, complete the main level. <br> <br>

Upstairs, the spacious primary suite features a cathedral ceiling, two walk-in closets, and a luxurious bathroom with soaking tub, separate shower, water closet, double vanity, and heated floors. Three additional generously sized bedrooms with large closets and a full hall bath provide comfortable accommodations for family and guests. <br> <br>

The finished lower level expands the home’s versatility with a spacious fifth bedroom, full bathroom, dedicated gym, recreation room, and multiple storage areas. Nine-foot ceilings on all three levels enhance the home’s open and airy feel throughout. <br> <br>

The property’s curb appeal is highlighted by its sprawling two-acre setting, meticulously landscaped front yard, flagstone walkway, and newly updated front porch. The backyard offers two decks and beautifully maintained gardens, creating a peaceful outdoor retreat perfect for gatherings or quiet enjoyment. Major improvements include a new roof and gutters (2019), all windows replaced (2013), updated kitchen finishes, renovated bathrooms, multiple HVAC system upgrades, a 75-gallon water heater (2021), sump pump (2018), replaced well pump, fresh interior paint throughout, and brick mailbox pillars with limestone slabs.  <br> <br>

Homes in Brookeville Farms are set on two or more acres and feature wide sidewalks ideal for jogging, dog walking, or leisurely strolls through the neighborhood. The location offers convenient access to shopping, dining, and everyday amenities in nearby Olney, with easy connections to the Intercounty Connector (ICC/MD-200), I-95, and I-270 for commuting to Washington, DC, Baltimore, and surrounding employment centers. Lovingly maintained and thoughtfully updated, this exceptional property offers space, comfort, and timeless appeal in one of the area’s most desirable communities. Schedule your tour now!
#MDMC2227218

BROOKEVILLE

2112 BORDLY DRIVE

5 Beds

3 Baths

4,963 Sq.Ft.

$1,189,900

MLS#: MDMC2227218

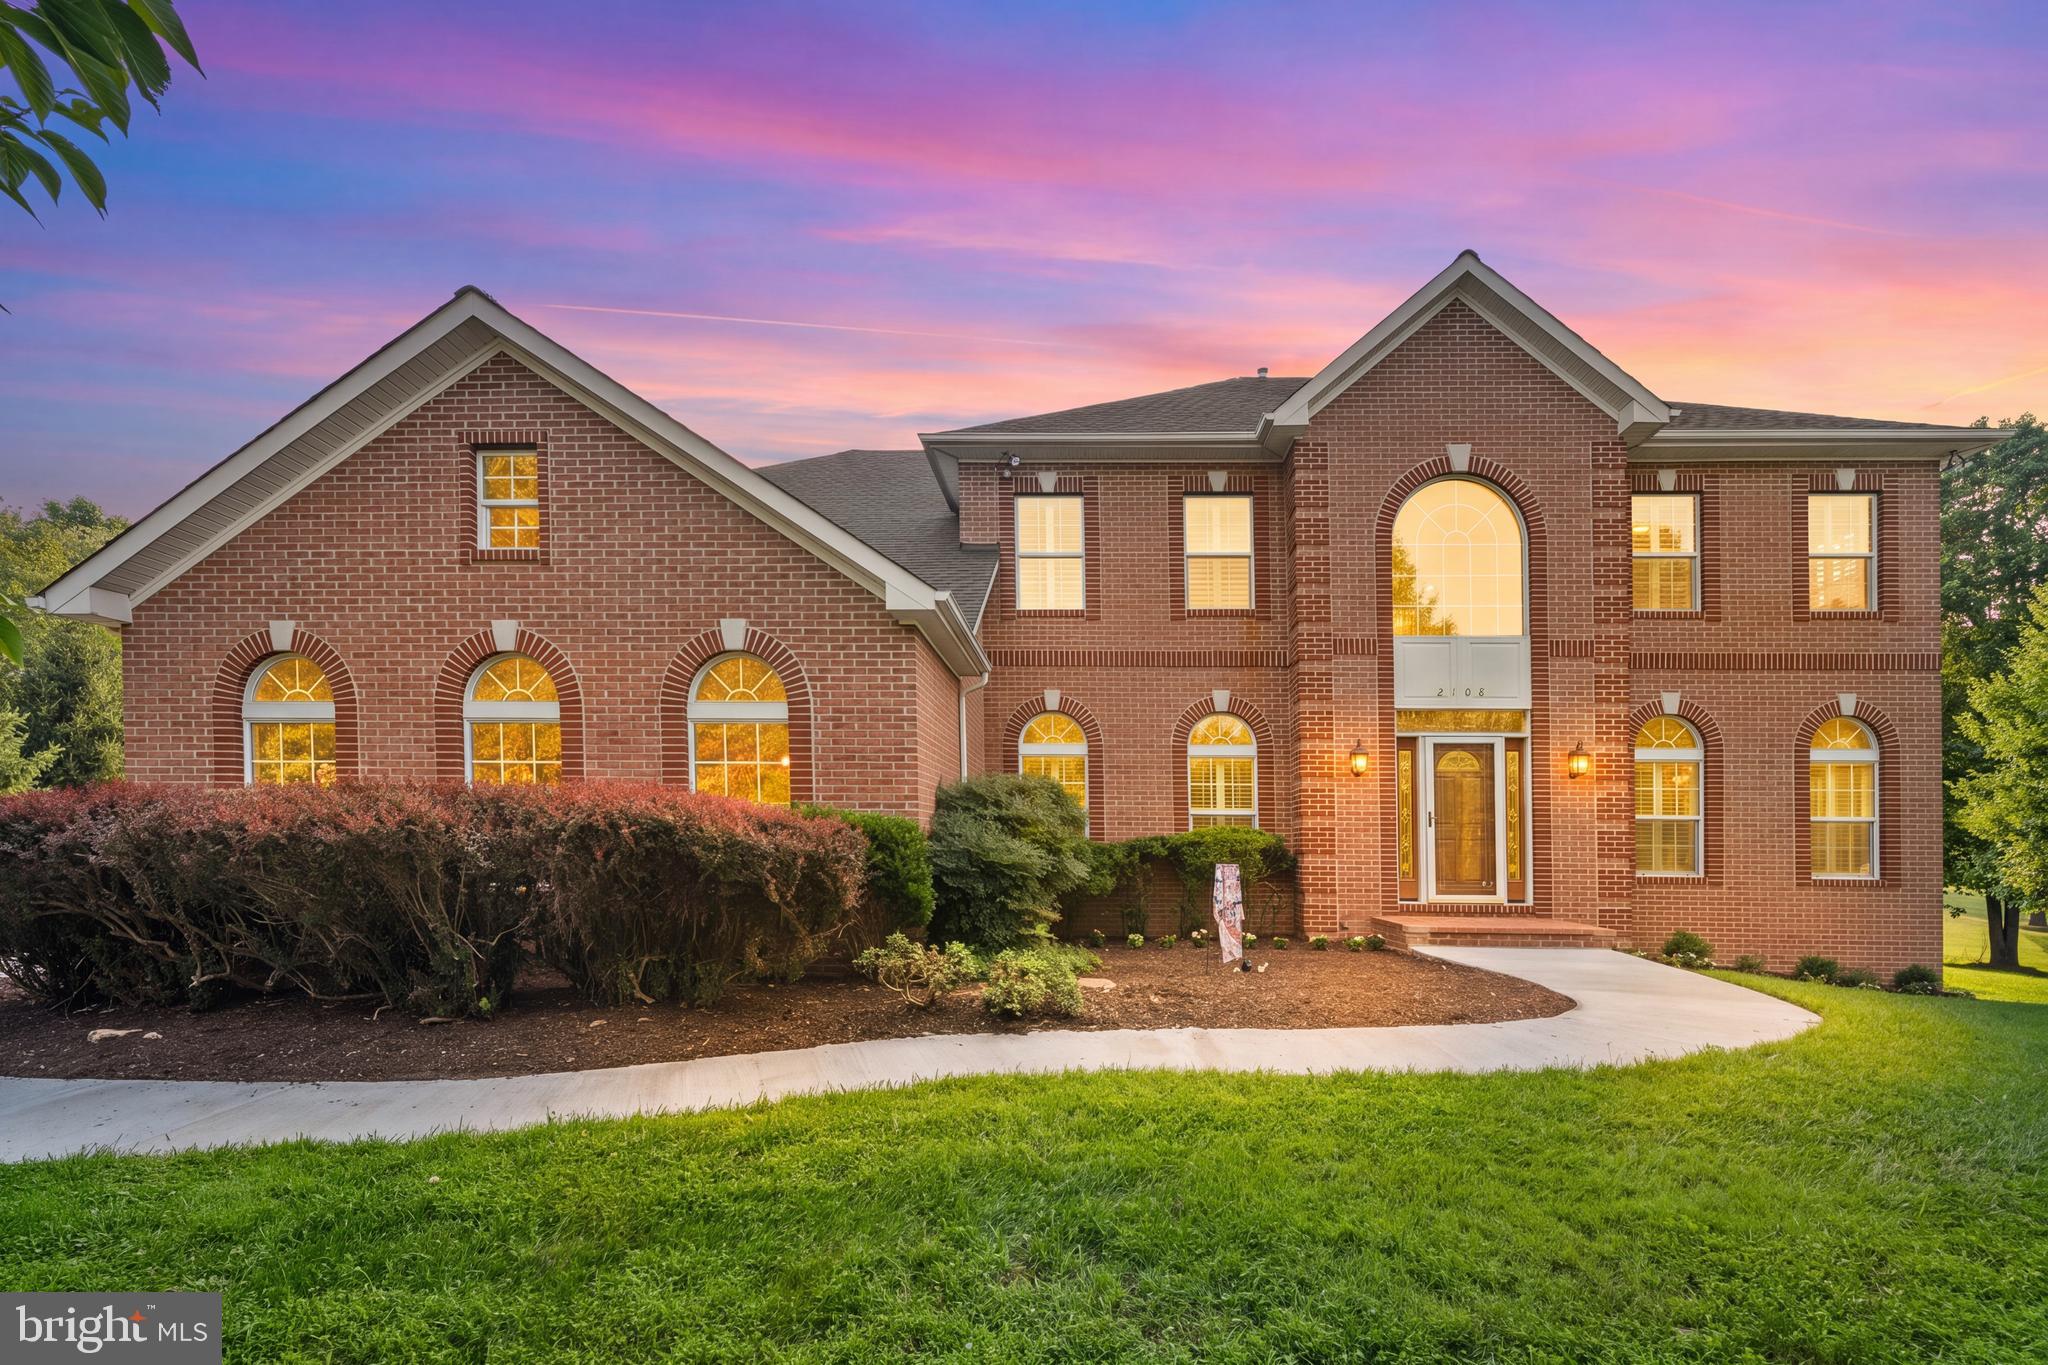
Welcome to this exceptional custom-built brick-front Colonial in the highly sought-after Gold Mine Crossing community of Brookeville. Set on a breathtaking 3.92-acre lot with more than 6,000 square feet of finished living space, this beautifully maintained estate offers an ideal blend of luxury, comfort, privacy, and timeless elegance, all while being conveniently located near shopping, dining, recreation, and major commuter routes.

A dramatic two-story foyer welcomes you into a thoughtfully designed open floor plan featuring hardwood flooring throughout the main level. The spacious main level includes formal living and dining rooms, a private office/library, and a convenient mudroom. At the heart of the home, the recently renovated gourmet kitchen is both stylish and functional, featuring granite countertops, custom cabinetry, stainless steel appliances, dishwasher, illuminated beverage cooler, dual disposals, an oversized center island, and a bright, sun-filled breakfast area.

The adjoining sunroom provides a peaceful space to enjoy the beautiful surroundings and opens directly to an expansive deck overlooking the picturesque rear grounds—perfect for outdoor dining, entertaining, or simply relaxing in the tranquility of your private estate. The inviting family room, complete with a gas fireplace, offers another comfortable gathering space for everyday living.

Upstairs, the spacious owner's suite provides a private retreat with serene views of the surrounding property. Three additional generously sized bedrooms, three full bathrooms, a convenient laundry room, and updated flooring throughout the second level provide exceptional comfort and functionality for family and guests.

The fully finished lower level expands the home's living and entertaining possibilities, featuring a spacious recreation/gathering area with a kitchen, private full bathroom, dedicated music room, exercise room, and abundant built-in storage shelving. Whether used for entertaining, multigenerational living, hobbies, fitness, or additional guest space, this level offers remarkable flexibility.

Additional highlights include elegant Palladian windows, recessed lighting, ceiling fans, new HVAC system, new water heater, new roof, a three-car garage, and an extended driveway providing ample parking for residents and guests.

Enjoy the best of Brookeville living with nearby outdoor recreation at Rachel Carson Conservation Park and Mount Zion Local Park, offering trails, playgrounds, pickleball courts, and expansive green space. Local favorites such as Beer Farm at Brookeville, area farm markets, and the shops and restaurants of Olney are just minutes away.

Offering the perfect balance of peaceful estate living and everyday convenience, this remarkable property presents a rare opportunity to own a one-of-a-kind home in one of Brookeville's most desirable communities.
#MDMC2237678

BROOKEVILLE

2108 GOLD MINE ROAD

5 Beds

4 Baths

6,159 Sq.Ft.

$1,650,000

MLS#: MDMC2237678

 - property

Send a message

Message successfully sent.

Your message

What is 3 + 4 ?

Reason for contacting?

I agree to receive email communication and understand I can unsubscribe at any time.

I agree to be contacted by Charis Realty Group via call, email, and text for real estate services. To opt out, you can reply 'stop' at any time or reply 'help' for assistance. You can also click the unsubscribe link in the emails. Message and data rates may apply. Message frequency may vary. Privacy Policy

Sign Out

Virtual Assistant

Would you like to take the next step with this property? We can help you schedule a showing or virtual tour, or send you more details.

Yes, I would like more information.

Thank You for Your Reply, One of Our Agents will contact you as soon as possible

No, maybe later.

Thank you, you can always contact me via email, phone number or through the contact form.

Realhub AI

Lucy - Your AI-Powered Realtor

Update Your Temporary Password

Personalize your search

Enter your email and we'll notify you immediately when new listings match what you're looking for.

or enter email address

Already have an account ? Login here

Continue your home search

I agree to receive communications and understand I can unsubscribe at any time.

I agree to be contacted by Charis Realty Group via call, email, and text for real estate services. To opt out, you can reply 'stop' at any time or reply 'help' for assistance. You can also click the unsubscribe link in the emails. Message and data rates may apply. Message frequency may vary. Privacy Policy

Already have an account ? Login here

We use cookies

We use cookies primarily for analytics to enhance your experience. By accepting, you agree to our use of these cookies. You can manage your preferences or learn more about our cookies policy.