Features & Amenities

Interior

  • Total Bedrooms

    3

  • Bathrooms

    3

  • 1/2 Bathrooms

    1

  • Above Grade Finished Area

    2210.0

  • Basement YN

    NO

  • Cooling YN

    YES

  • Cooling

    Central Air, Electric

  • Fireplace YN

    YES

  • Heating YN

    YES

  • Heating

    Natural Gas, Forced Air

  • Pet friendly

    N/A

Exterior

  • Garage

    Yes

  • Garage spaces

    1

  • Construction Materials

    Frame

  • Parking

    Garage, Attached

  • Pool

    No

  • Waterfront YN

    NO

Area & Lot

  • Lot Size(acres)

    0.04

  • Lot Size(square feet)

    1,540

  • Property Type

    Residential

  • Property Sub Type

    Townhouse

  • Architectural Style

    Traditional

Price

  • Sales Price

    $585,000

  • Tax Amount

    $5,513

  • Sq. Footage

    2,210

  • Price/SqFt

    $264

HOA

  • Association

    YES

  • Association Fee

    $75

  • Association Fee Frequency

    Monthly

  • Association Fee Includes

    N/A

School District

  • Elementary School

    N/A

  • Middle School

    N/A

  • High School

    N/A

Property Features

  • New Construction

    NO

  • Foundation Details

    Slab

  • Senior Community YN

    NO

  • Sewer

    Private Sewer

  • Tax Lot

    3

  • Water Source

    Public

Schedule a Showing

Showing scheduled successfully.

<
>
IN PERSON
VIA CHAT

What is 3 + 4 ?


Change time

Mortgage calculator

Estimate your monthly mortgage payment, including the principal and interest, property taxes, and HOA. Adjust the values to generate a more accurate rate.

Your payment

Principal and Interest:

$

Property taxes:

$

HOA fees:

$

Total loan payment:

$

Total interest amount:

$

Location

County

MONTGOMERY

Elementary School

Middle School

High School

Listing Courtesy of Chi T. Chang , CC Homes

RealHub Information is provided exclusively for consumers' personal, non-commercial use, and it may not be used for any purpose other than to identify prospective properties consumers may be interested in purchasing. All information deemed reliable but not guaranteed and should be independently verified. All properties are subject to prior sale, change or withdrawal. RealHub website owner shall not be responsible for any typographical errors, misinformation, misprints and shall be held totally harmless.

Agent Paige Thornley

AGENT

Paige Thornley

Call Paige today to schedule a private showing.


* Listings on this website come from the FMLS IDX Compilation and may be held by brokerage firms other than the owner of this website. The listing brokerage is identified in any listing details. Information is deemed reliable but is not guaranteed. If you believe any FMLS listing contains material that infringes your copyrighted work please click here to review our DMCA policy and learn how to submit a takedown request.© 2024 FMLS.
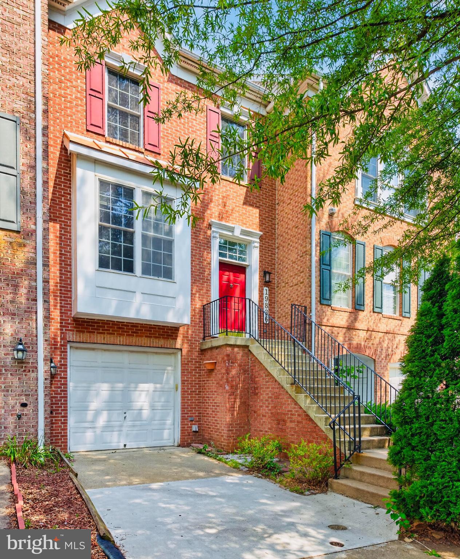
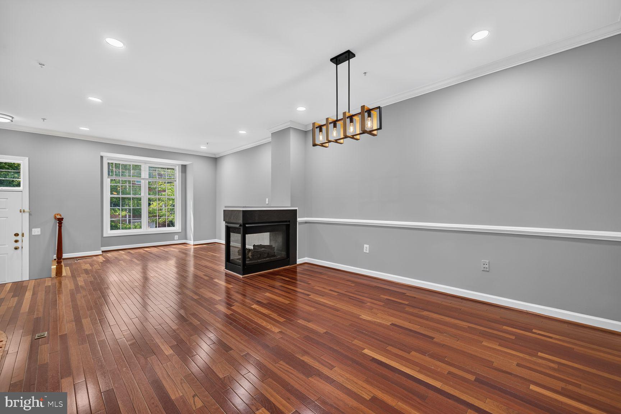
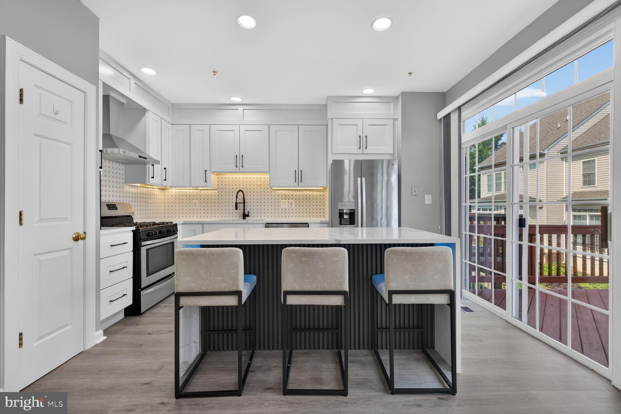
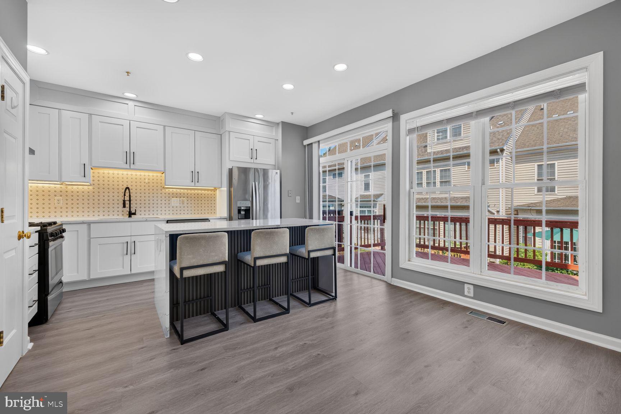
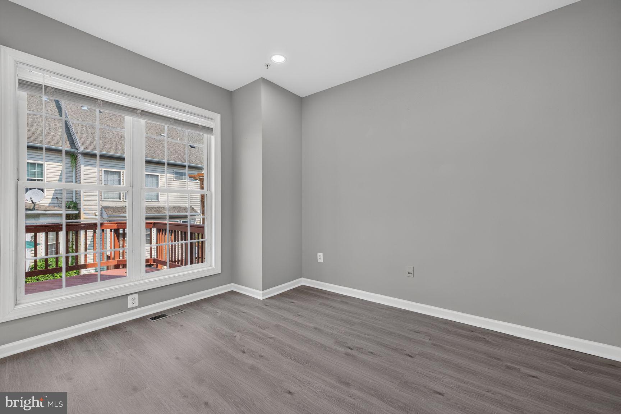
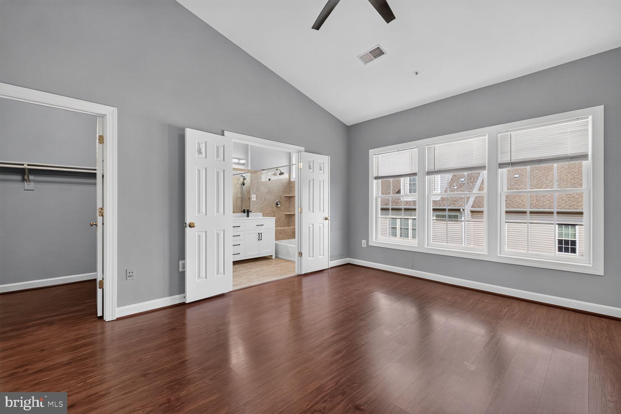
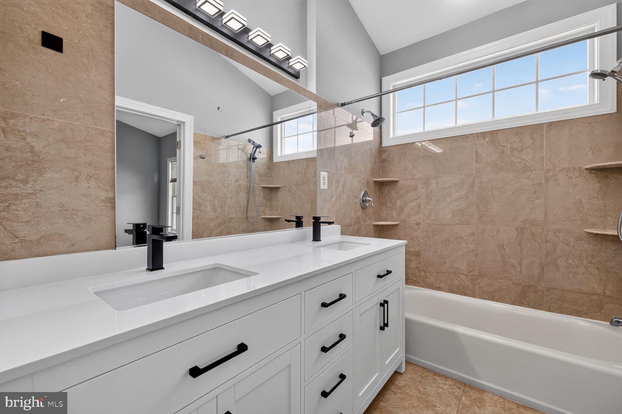
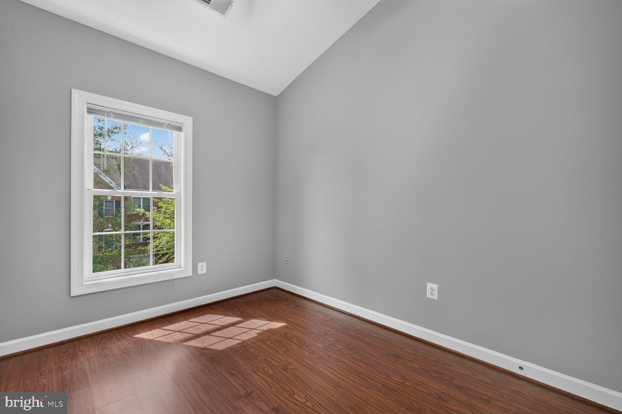
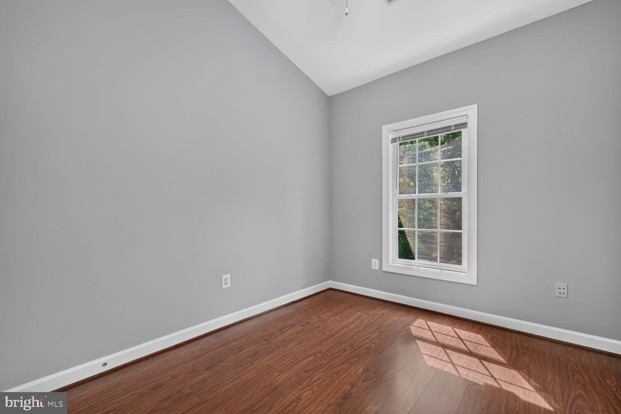
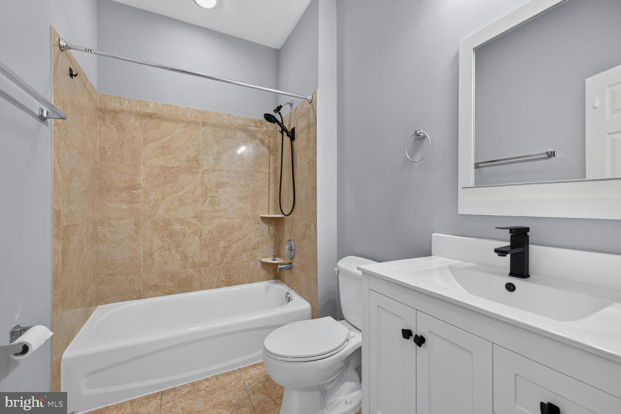
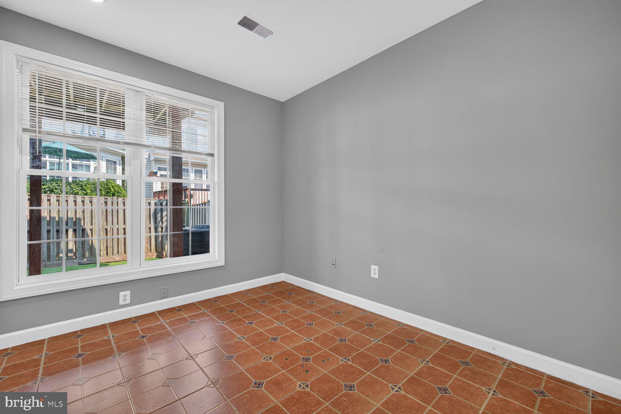
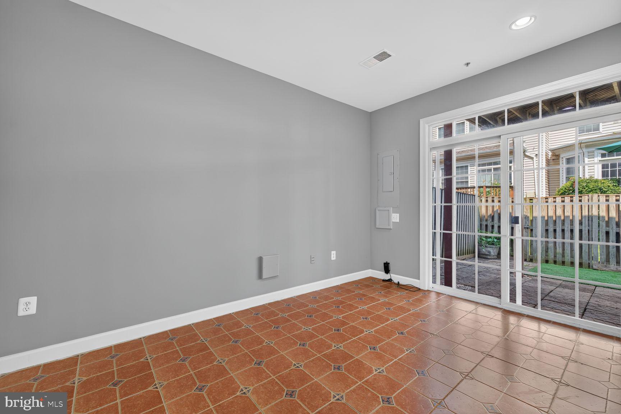
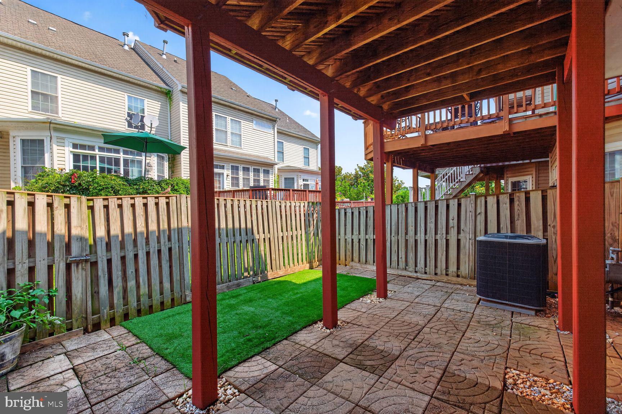
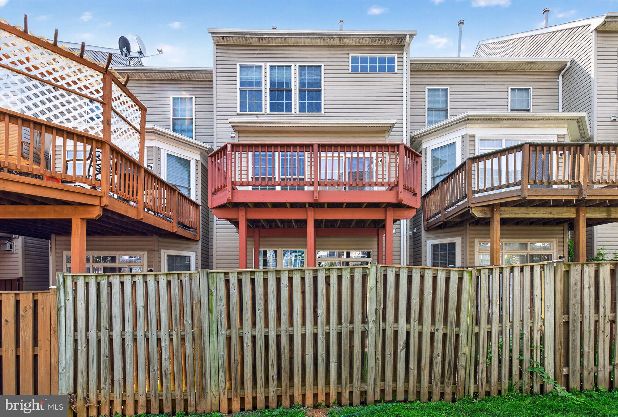
Beautifully maintained brick-front Townhome in the heart of Germantown, offering the perfect blend of style, comfort, and convenience. Featuring 3 bedrooms, 3.5 bathrooms, a finished lower level, and an attached one-car garage, this move-in-ready home has been thoughtfully updated and meticulously cared for. The main level showcases hardwood flooring throughout and an open, inviting layout with spacious living and dining areas that flow seamlessly into the renovated kitchen. Designed for both everyday living and entertaining, the kitchen features stunning quartz countertops, a large waterfall island, stainless steel appliances, and abundant workspace. Just off the kitchen, step onto the private deck—an ideal setting for morning coffee, outdoor dining, or simply relaxing in your own peaceful outdoor retreat. Upper level features three generously sized bedrooms. The spacious primary suite includes an updated en-suite bathroom, while two additional bedrooms share a well-appointed full bath. The finished lower level offers exceptional flexibility, complete with an expanded full bathroom and a separate versatile space that can serve as a home office, fitness room, guest suite, or potential fourth bedroom. Ideally located just minutes from Germantown Town Center, shops, restaurants, Germantown Library, BlackRock Center for the Arts, and more. Commuters will appreciate the easy access to I-270 and Great Seneca Highway, while nearby parks, trails, and recreational amenities provide endless opportunities to enjoy the outdoors. This is an exceptional opportunity to own a beautifully updated home in one of Germantown's most convenient and desirable locations.

19836 CELEBRATION WAY

Message successfully sent.

What would you like to know?

What is 3 + 4 ?

I agree to receive email communication and understand I can unsubscribe at any time.

I agree to be contacted by Charis Realty Group via call, email, and text for real estate services. To opt out, you can reply 'stop' at any time or reply 'help' for assistance. You can also click the unsubscribe link in the emails. Message and data rates may apply. Message frequency may vary. Privacy Policy

Related Properties

Welcome to this beautifully refreshed, move-in-ready 3-bedroom, 3-full-bathroom townhouse offering three spacious levels of modern living and peace of mind with a 5-year-old roof. The entire home features fresh neutral paint, while the main level shines with gorgeous hardwood floors and bright recessed lighting. The highly functional second level hosts a comfortable bedroom, a full bathroom, a large laundry room, and a versatile family flex space. Escape to the private top level to find a second bedroom with its own bathroom, plus a massive primary suite complete with a generous walk-in closet and a stunning, newly renovated ensuite bathroom. Step outside to your private front patio, perfect for relaxing while looking out at peaceful trees, open park views, and a community tot lot/playground.
Enjoy the property's prime location and fantastic HOA amenities, which include a community pool. The nearby Germantown Town Center offers a delightful array of shops, restaurants, and entertainment, ensuring that you’re never far from the action. For outdoor enthusiasts, the community is surrounded by lush parks and scenic trails, perfect for hiking, biking, or simply enjoying a peaceful afternoon in nature. Additionally, the home features close proximity to the MARC train station and is conveniently located near major highways, providing quick access to Washington, D.C., and other metropolitan areas.
#MDMC2246844

GERMANTOWN

19511 CARAVAN DRIVE

3 Beds

3 Baths

1,860 Sq.Ft.

$475,000

MLS#: MDMC2246844
3-level townhouse in the amenity-rich community of Brandermill! Luxury Vinyl Plank flooring spans the entire main and lower levels, with durable, high-quality carpet throughout the upper level and stairs. The home features stylish light fixtures and a well-maintained interior across all three levels.A spacious living room welcomes you with recessed lighting and large windows that fill the space with abundant natural light. The combination kitchen and dining area includes a convenient powder room, pantry, quartz countertops,  custom wood cabinetry, and walk-out access to a fully fenced backyard. The upper level features a large primary bedroom with ample closet space and a luxurious en-suite bath complete with tiled floors, quartz countertops, and a beautifully tiled shower. Bedrooms two and three are generously sized and share a modern hallway bathroom with quartz countertops, tiled floors, and a tiled tub/shower. The finished lower level offers a laundry room, a full bathroom, and an enormous recreation room with a fireplace, perfect for entertaining or relaxing. Conveniently located near Wegmans, Milestone Shopping Center, restaurants, parks, trails, and public transportation, with easy access to commuter lots and I-270.
#MDMC2227048

GERMANTOWN

11511 BRUNDIDGE TERRACE

4 Beds

3 Baths

1,940 Sq.Ft.

$479,900

MLS#: MDMC2227048

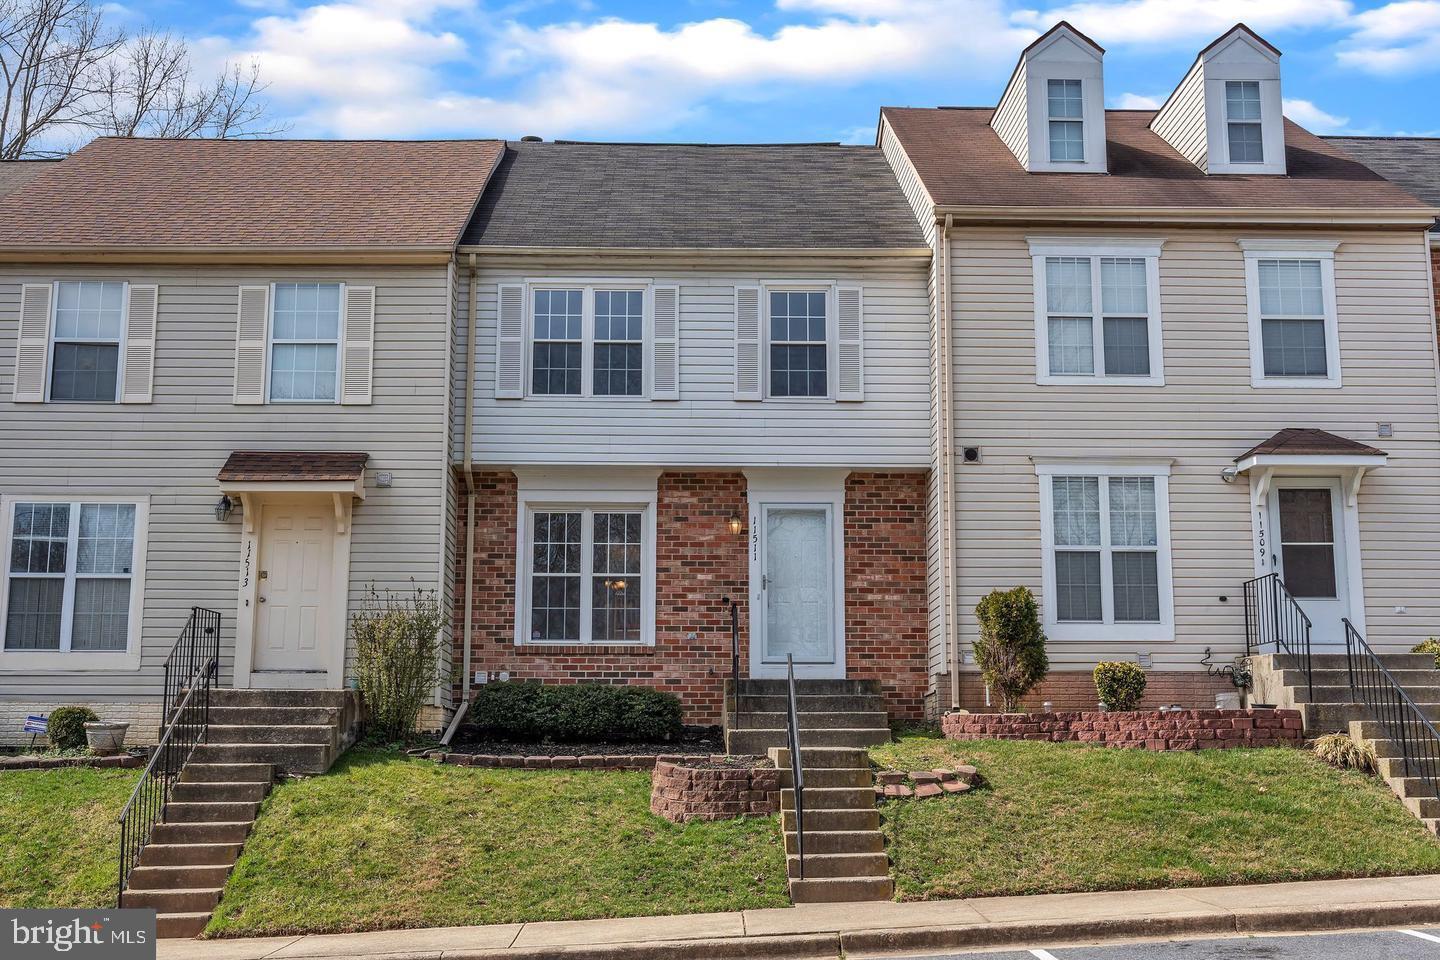
*** Fresh Price Improvement***. Highly motivated seller!  SAVE ON FUEL. This property is located just off the I270 corridor, 23 miles outside of Washington, DC. This fully upgraded, meticulously maintained residence in coveted Century Row, offers the luxury and convenience of urban living, all within walking or short driving distance to lively town centers, casual and fine dining hotspots, transit, vibrant shopping, unlimited recreation, and cultural and entertainment venues. Black Rock Arts Center, Topgolf, Black Hill Regional Park and more.

The attractive, brick-front exterior with covered entryway elevates the curb appeal of this 2-story townhome-style condo. Enter the interior's open concept design indulging the senses with abundant natural light, 9 ft. ceilings, recessed illumination, main-level luxury vinyl plank flooring, and neutral-color upgraded plush carpeting on the railed staircase and throughout the upper-level. The first floor is ideal for intimate gatherings, showcasing a rear kitchen with upgraded stainless-steel appliances and sink, 42" cabinets, 5-burner full range, large galley island with bar seating; convenient powder room, large guest/storage closet and backdoor access to the private garage.

Enjoy the comfort of a spacious upper level, featuring (2) sizable secondary bedrooms with ample closet space and heightened views; a primary suite sanctuary with architectural bump out for bonus space and deep box windows; an ensuite signature bath with gorgeous custom tiling and granite countertops, grand frameless glass in-seat shower, plentiful cabinetry/linen storage, and a super-sized walk-in closet with built-in shelving. A beautifully upgraded second bath with tub, enclosed laundry area with full-sized washer/dryer and shelving, plus utility room complete this floor.

This Smart home features junction boxes throughout, security system with motion detectors, integrated fire protection system (detectors & sprinklers), NEST temperature control, remote garage door control and keypad entry, remote carbon monoxide detection, and in-wall pest control port.

Come home to exceptional community amenities that make a difference including pocket playgrounds, walking and fitness trails, plus top-rated healthcare facilities and MoCo schools.
#MDMC2209406

GERMANTOWN

20355 CENTURY BOULEVARD 177 L

3 Beds

2 Baths

1,802 Sq.Ft.

$499,900

MLS#: MDMC2209406
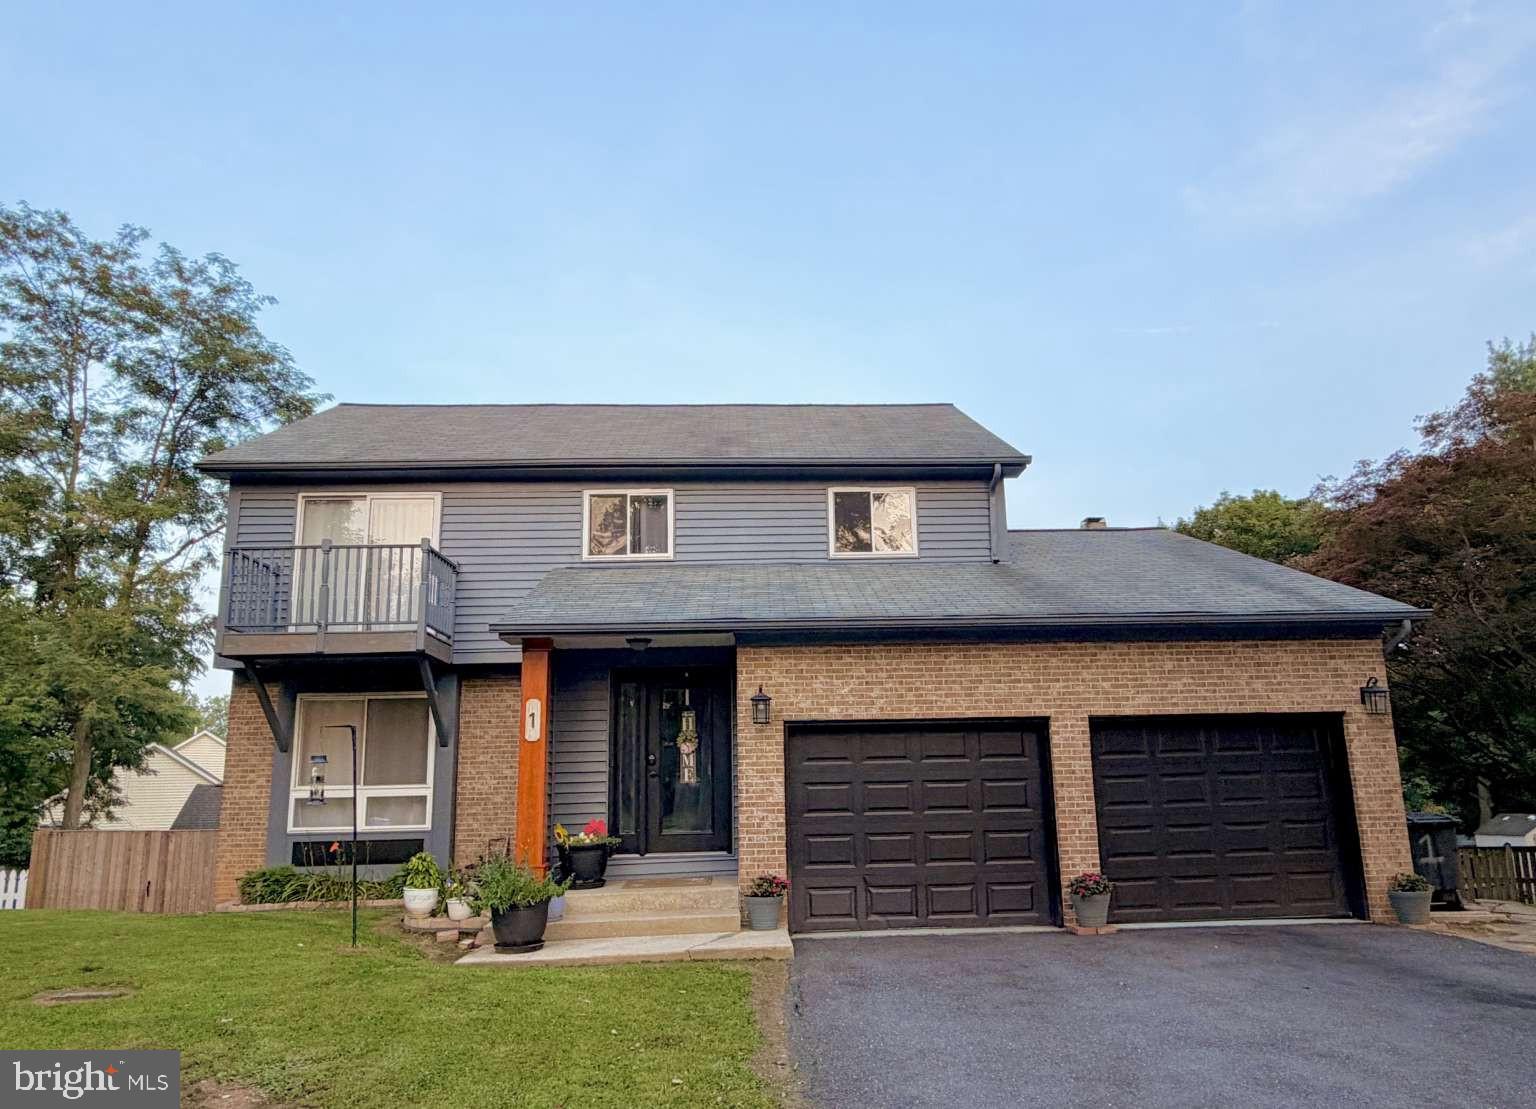
Large Home, this 5 Bedroom, 3.5 Bath Colonial with Lower Level In-Law/ Au Pair Suite with a complete kitchen is a must see! Located on a Cul-de-sac in Germantown Estates, this Home is situated on . 21 Acre. Enter the Home from the Covered Porch into the Foyer with Gleaming Hardwood Floors which continues through most of the Home. The Bright Living Room features Crown Molding and Recessed Lighting and opens to the Dining Room with Chair Rail and Crown Molding. The Gourmet Eat-in Kitchen features Stainless Appliances, Granite Counters, Breakfast Bar with Pendant Lighting, Table Space, Pantry, Recessed Lighting and Window overlooking the Rear Yard. Off the Kitchen is the Family Room with Wood-burning Fireplace, Ceiling Fan, Crown Molding, and Sliders to the Rear Deck, the perfect spot for morning coffee or al fresco dining. Also on this Level is a Powder Room and access to the 2-Car Garage with additional carport space for 4 more vehicles (6 total). Continue upstairs to find Hardwood Floors throughout. The Primary Bedroom features a Walk-in Closet, Juliet Balcony, Ceiling Fan and attached Updated Primary Bath with Double Vanity with Granite, Updated Walk-in Shower and Tile Floors. Three additional Bedrooms with Ceiling Fans and a Second Full Bath with Tub/Shower are also on this level. The Lower Level In-Law/ Au Pair Suite with its own Separate Entrance features a Living Area, Kitchenette, 5th Bedroom with Walk-out to the Patio, Full Bath, Laundry Area and Storage/Utility Room. A New Water Heater was installed in Feb 2026. This Space also has Income Potential! Make your way outside to the Patio, Large Painted Deck and Yard which opens to Trees. Fully fenced in backyard great for pets of all sizes. Germantown Elementary School is .02 miles Walking distance, Kingsview Middle School is .04 miles, Roberto Clemente Middle 3. miles and Northwest High School is 1.5 miles distance from the home. Germantown Estates features Open Spaces, Community Pools, Gyms, Golf Driving Range, Parks, Walking and Biking Paths. Close to I-270 and the MARC Train Station. This Home is owner occupied yet Move-In Ready!
#MDMC2247004

GERMANTOWN

1 MCFARLIN COURT

5 Beds

3 Baths

3,125 Sq.Ft.

$675,000

MLS#: MDMC2247004
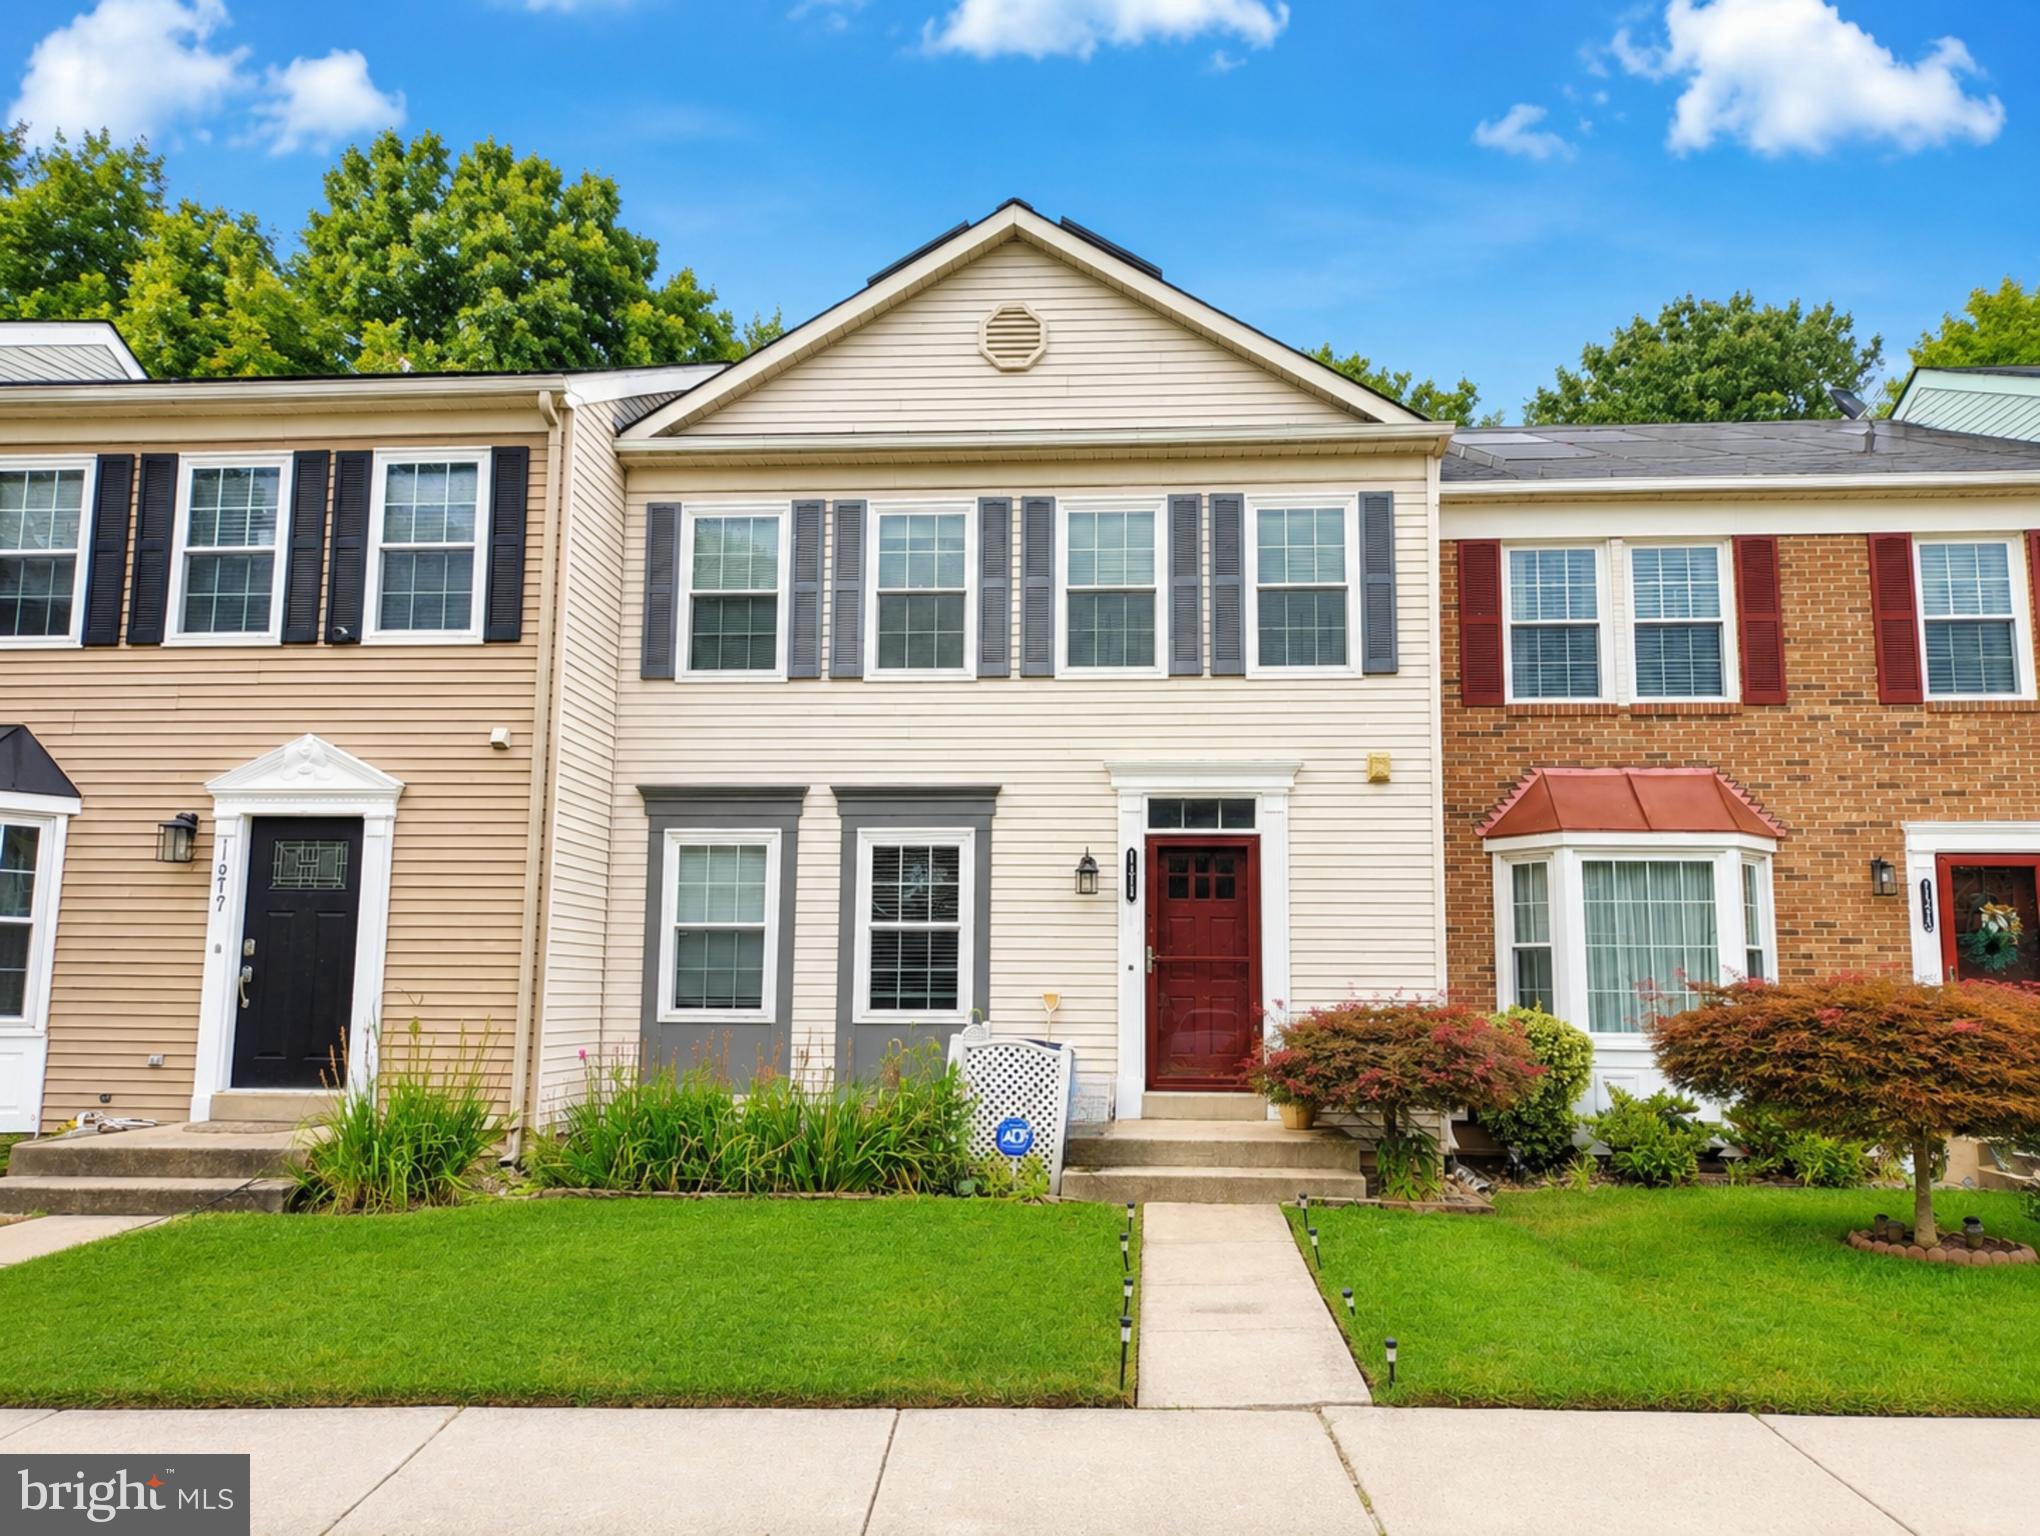
This lovely home in sought after Chadwood offers 3 levels of finished living space.  Beautifully maintained with 3-bedrooms, 2.5-baths, this interior townhome offers the perfect blend of comfort, style, and convenience in one of Montgomery County's most desirable communities. Step inside to discover bright, inviting living spaces, an updated kitchen, spacious bedrooms, and thoughtfully designed living areas ideal for both everyday living and entertaining.

Enjoy outdoor living with a private fenced backyard and deck, perfect for relaxing, grilling, or gardening. Residents of Chadsworth also enjoy access to the community swimming pool, providing a great place to unwind during the summer months.

Conveniently located just minutes from I-270, MD-355, shopping, dining, parks, and public transportation, this home offers an easy commute while keeping you close to everything Montgomery County has to offer. Whether you're a first-time buyer or looking for your next move-up home, this turnkey property is ready to welcome you home.
#MDMC2236814

GERMANTOWN

11217 BENT CREEK TERRACE

3 Beds

2 Baths

1,839 Sq.Ft.

$485,000

MLS#: MDMC2236814

Stately End Unit Townhome in disable Churchill Town Sector with two story columns and front porch!.  Entire home has been freshly painted.  3 Bedrooms, 2 full and 2 Half baths.   Main floor has been renovated to allow for an open remodeled kitchen with granite countertops with ample workspace and stainless steel appliances!  Large bright flexible living space allows for versatility in furniture placement !  Back yard is fully fenced with paver patio, freshly laid sod, raised flower beds and fresh mulch.  Lower Level has a finished recreation room with wood burning fireplace, half bath, and storage!
#MDMC2248252

GERMANTOWN

13143 COUNTRY RIDGE DRIVE

3 Beds

2 Baths

1,890 Sq.Ft.

$483,000

MLS#: MDMC2248252

New on site today
Welcome to this spacious three-level townhome in one of Germantown’s most convenient and sought-after communities! Featuring 3 bedrooms, 2 full baths, 2 half baths, and a 1-car garage, this home offers a functional layout with plenty of room to live and entertain.

The main level boasts beautiful hardwood floors, generous living and dining spaces, and easy access to the expansive rear deck—perfect for grilling, relaxing, or hosting family and friends. Upstairs, retreat to the oversized primary suite complete with a walk-in closet and private en-suite bath. The finished lower level provides additional flexible living space, ideal for a recreation room, home office, gym, or media room.

Perfectly situated just minutes from I-270, commuting to Frederick, Rockville, Bethesda, or Washington, D.C. is a breeze. Enjoy the convenience of nearby shopping, dining, parks, and everyday essentials, including Walmart, Target, grocery stores, and more.

Don’t miss the opportunity to own a move-in-ready home that combines space, comfort, and an unbeatable Germantown location!
#MDMC2249694

GERMANTOWN

13722 PALMETTO CIRCLE

3 Beds

2 Baths

2,330 Sq.Ft.

$525,000

MLS#: MDMC2249694

New on site 1 day ago
Welcome home! Nestled in the highly desirable Germantown community, this end-unit townhouse offers a perfect blend of comfort and convenience. Updated bathrooms, new flooring, new efficiency windows, and an all new kitchen featuring new cabinets, new quartz countertop and new steel stainless appliances. The inviting living area boasts a wood burning fireplace, perfect for cozy evenings at home. The fully finished basement provides an additional room, bathroom and spacious living room. Step outside to your private patio, ideal for morning coffee or evening relaxation. Located near excellent schools, parks, and public services. With designed parking and easy access to local amenities, this home is a wonderful opportunity to embrace a vibrant lifestyle in Germantown. Walk to Gunner's Branch local park or take a quick 5 minute drive to South Germantown Recreational Park, also known as Soccerplex. Close proximity to I-270, 495, and I-200 make this a commuter's paradise.
#MDMC2249882

GERMANTOWN

18600 GLEN WILLOW WAY

4 Beds

3 Baths

2,120 Sq.Ft.

$475,000

MLS#: MDMC2249882

New on site today
Welcome to 19200 Saint Johnsbury Ln, a beautifully updated split-level home offering the perfect blend of modern style and everyday comfort. This 3-bedroom, 1.5-bath single-family home features an inviting open-concept floor plan filled with natural light, making it ideal for both entertaining and daily living.

The heart of the home is the stunning modern kitchen, complete with a beautiful center island, sleek finishes, and an effortless flow into the living and dining areas. Freshly refinished hardwood floors on the main level add warmth and elegance, while the move-in-ready condition lets you settle in from day one.

Step outside to your fully fenced backyard, a private outdoor retreat perfect for summer barbecues, pets, children, or simply relaxing after a long day.

Best of all, NO HOA! Enjoy the freedom of homeownership without HOA fees or restrictions. Located just minutes from I-270, this home offers exceptional convenience with shopping centers, restaurants, grocery stores, parks, schools, and entertainment all nearby.

Whether you're a first-time buyer, looking to downsize, or searching for a home in a fantastic commuter location, this property checks all the boxes. Don't miss your opportunity to make this Germantown gem your new home!
#MDMC2250028

GERMANTOWN

19200 SAINT JOHNSBURY LANE

3 Beds

1 Baths

1,440 Sq.Ft.

$527,000

MLS#: MDMC2250028

New on site today
Beautifully renovated Colonial end unit townhome in one of Germantown’s most desirable communities! Ideally located just minutes from I-270, shopping, dining, Clarksburg Premium Outlets, and public transportation.

This move-in-ready home features waterproof luxury laminate flooring throughout, fresh custom paint, an updated kitchen, appliances, brand new convection oven/air fryer, granite countertops and a brand new sleek style microwave.  Other features include custom wood stairs, spacious living areas, and bedrooms with a total of four bathrooms( 2 full, 2 half). The bright, open main level includes a generously sized entry way and closet, eat-in kitchen, breakfast area, open concept living and formal dining area with a fully updated powder room on that level. From this main area leads you outside to a private deck for relaxing as you are captured by the amazing panoramic view of the radiant sunsets. This property sits up on a high vantage point in the community. 


Upstairs features three good sided bedrooms, with the primary suite being much larger.  On this upper level you will find two updated full baths, with brand new vanities, freshly painted. The lower level fully finished walkout basement features a large family room with a fireplace, half bath, very large storage room plus utility room. French doors lead outside to a private back patio with a full privacy fenced yard. 

Enjoy exceptional community amenities including an outdoor pool, playgrounds, and scenic walking trails through forests, around the lake, and along the creek. Combining stylish updates, a tranquil setting, and an unbeatable location, this exceptional home offers the perfect blend of comfort, convenience, and modern living.
#MDMC2249228

GERMANTOWN

13125 COUNTRY RIDGE DRIVE

3 Beds

2 Baths

2,176 Sq.Ft.

$470,000

MLS#: MDMC2249228

 - property

Send a message

Message successfully sent.

Your message

What is 3 + 4 ?

Reason for contacting?

I agree to receive email communication and understand I can unsubscribe at any time.

I agree to be contacted by Charis Realty Group via call, email, and text for real estate services. To opt out, you can reply 'stop' at any time or reply 'help' for assistance. You can also click the unsubscribe link in the emails. Message and data rates may apply. Message frequency may vary. Privacy Policy

Sign Out

Virtual Assistant

Would you like to take the next step with this property? We can help you schedule a showing or virtual tour, or send you more details.

Yes, I would like more information.

Thank You for Your Reply, One of Our Agents will contact you as soon as possible

No, maybe later.

Thank you, you can always contact me via email, phone number or through the contact form.

Realhub AI

Lucy - Your AI-Powered Realtor

Update Your Temporary Password

Personalize your search

Enter your email and we'll notify you immediately when new listings match what you're looking for.

or enter email address

Already have an account ? Login here

Continue your home search

I agree to receive communications and understand I can unsubscribe at any time.

I agree to be contacted by Charis Realty Group via call, email, and text for real estate services. To opt out, you can reply 'stop' at any time or reply 'help' for assistance. You can also click the unsubscribe link in the emails. Message and data rates may apply. Message frequency may vary. Privacy Policy

Already have an account ? Login here

We use cookies

We use cookies primarily for analytics to enhance your experience. By accepting, you agree to our use of these cookies. You can manage your preferences or learn more about our cookies policy.