


Property
Beds
3
Full Baths
2
1/2 Baths
1
Year Built
1985
Sq.Footage
1,370
Three levels, an end-unit setting, and room to live beyond the ordinary townhome layout—230 Sweet Pine Drive has more to offer than meets the eye. Step inside this 3-bedroom, 2.5-bath home and discover approximately 1,370 square feet of finished living space thoughtfully spread across multiple levels. As an end-of-row home with only one shared wall, additional windows bring natural light into the interior while the surrounding mature trees create a more tucked-away setting. The main level offers a comfortable living area with a neutral color palette and an easy flow into the kitchen, where stainless steel appliances, ample cabinetry and generous counter space make everyday cooking simple. Upstairs, two bedrooms and two full baths provide dedicated private spaces away from the main living areas. But the versatility continues downstairs—the finished lower level includes the home's third bedroom along with additional living space that can easily adapt as a family room, home office, workout area, game room or guest retreat. Outside, take advantage of an elevated deck plus a fenced outdoor area—welcome additions for relaxing, entertaining or simply enjoying some fresh air at home. The property also includes assigned parking. Conveniently positioned in Laurel with access to major commuter routes, the location places shopping and everyday conveniences within easy reach, including Corridor Marketplace, a major retail center along the MD-198 corridor. This home is conveniently accessible to Fort Meade and area Metro stations. If you've been searching for a townhome with the space and flexibility to accommodate more than one stage of life, 230 Sweet Pine Drive delivers three finished levels and a floor plan ready to work around the way you live. Book your appointment today!
Features & Amenities
Interior
-
Other Interior Features
Walk-In Closet(s), Open Floorplan
-
Total Bedrooms
3
-
Bathrooms
2
-
1/2 Bathrooms
1
-
Above Grade Finished Area
1100.0
-
Basement YN
YES
-
Cooling YN
YES
-
Cooling
Other, Electric
-
Fireplace YN
NO
-
Heating YN
YES
-
Heating
Exhaust Fan, Electric, Heat Pump
-
Pet friendly
Cats OK, Dogs OK, Yes
Exterior
-
Garage
No
-
Construction Materials
Vinyl Siding
-
Other Exterior Features
Lighting
-
Parking
Assigned, Parking Lot
-
Pool
No
-
Waterfront YN
NO
Area & Lot
-
Property Type
Residential
-
Property Sub Type
Condominium
-
Architectural Style
Split Foyer, Colonial
Price
-
Sales Price
$349,900
-
Tax Amount
$2,864
-
Financing Options
Cash, Conventional, VA, FHA
-
Sq. Footage
1,370
-
Price/SqFt
$255
HOA
-
Association
No
Property Resources
-
Horse Property
NO
School District
-
Elementary School
ANNAPOLIS
-
Middle School
BATES
-
High School
ANNAPOLIS
Property Features
-
New Construction
NO
-
Association Amenities
Other
-
Foundation Details
Block
-
Senior Community YN
NO
-
Sewer
Public Sewer
-
Water Source
Public
Schedule a Showing
Showing scheduled successfully.
Mortgage calculator
Estimate your monthly mortgage payment, including the principal and interest, property taxes, and HOA. Adjust the values to generate a more accurate rate.
Your payment
Principal and Interest:
$
Property taxes:
$
HOA fees:
$
Total loan payment:
$
Total interest amount:
$
Location
County
ANNE ARUNDEL
Elementary School
ANNAPOLIS
Middle School
BATES
High School
ANNAPOLIS
Listing Courtesy of Din A Khaled , Houwzer, LLC
RealHub Information is provided exclusively for consumers' personal, non-commercial use, and it may not be used for any purpose other than to identify prospective properties consumers may be interested in purchasing. All information deemed reliable but not guaranteed and should be independently verified. All properties are subject to prior sale, change or withdrawal. RealHub website owner shall not be responsible for any typographical errors, misinformation, misprints and shall be held totally harmless.

AGENT
Paige Thornley
Call Paige today to schedule a private showing.

* Listings on this website come from the FMLS IDX Compilation and may be held by brokerage firms other than the owner of this website. The listing brokerage is identified in any listing details. Information is deemed reliable but is not guaranteed. If you believe any FMLS listing contains material that infringes your copyrighted work please click here to review our DMCA policy and learn how to submit a takedown request.© 2024 FMLS.
Related Properties
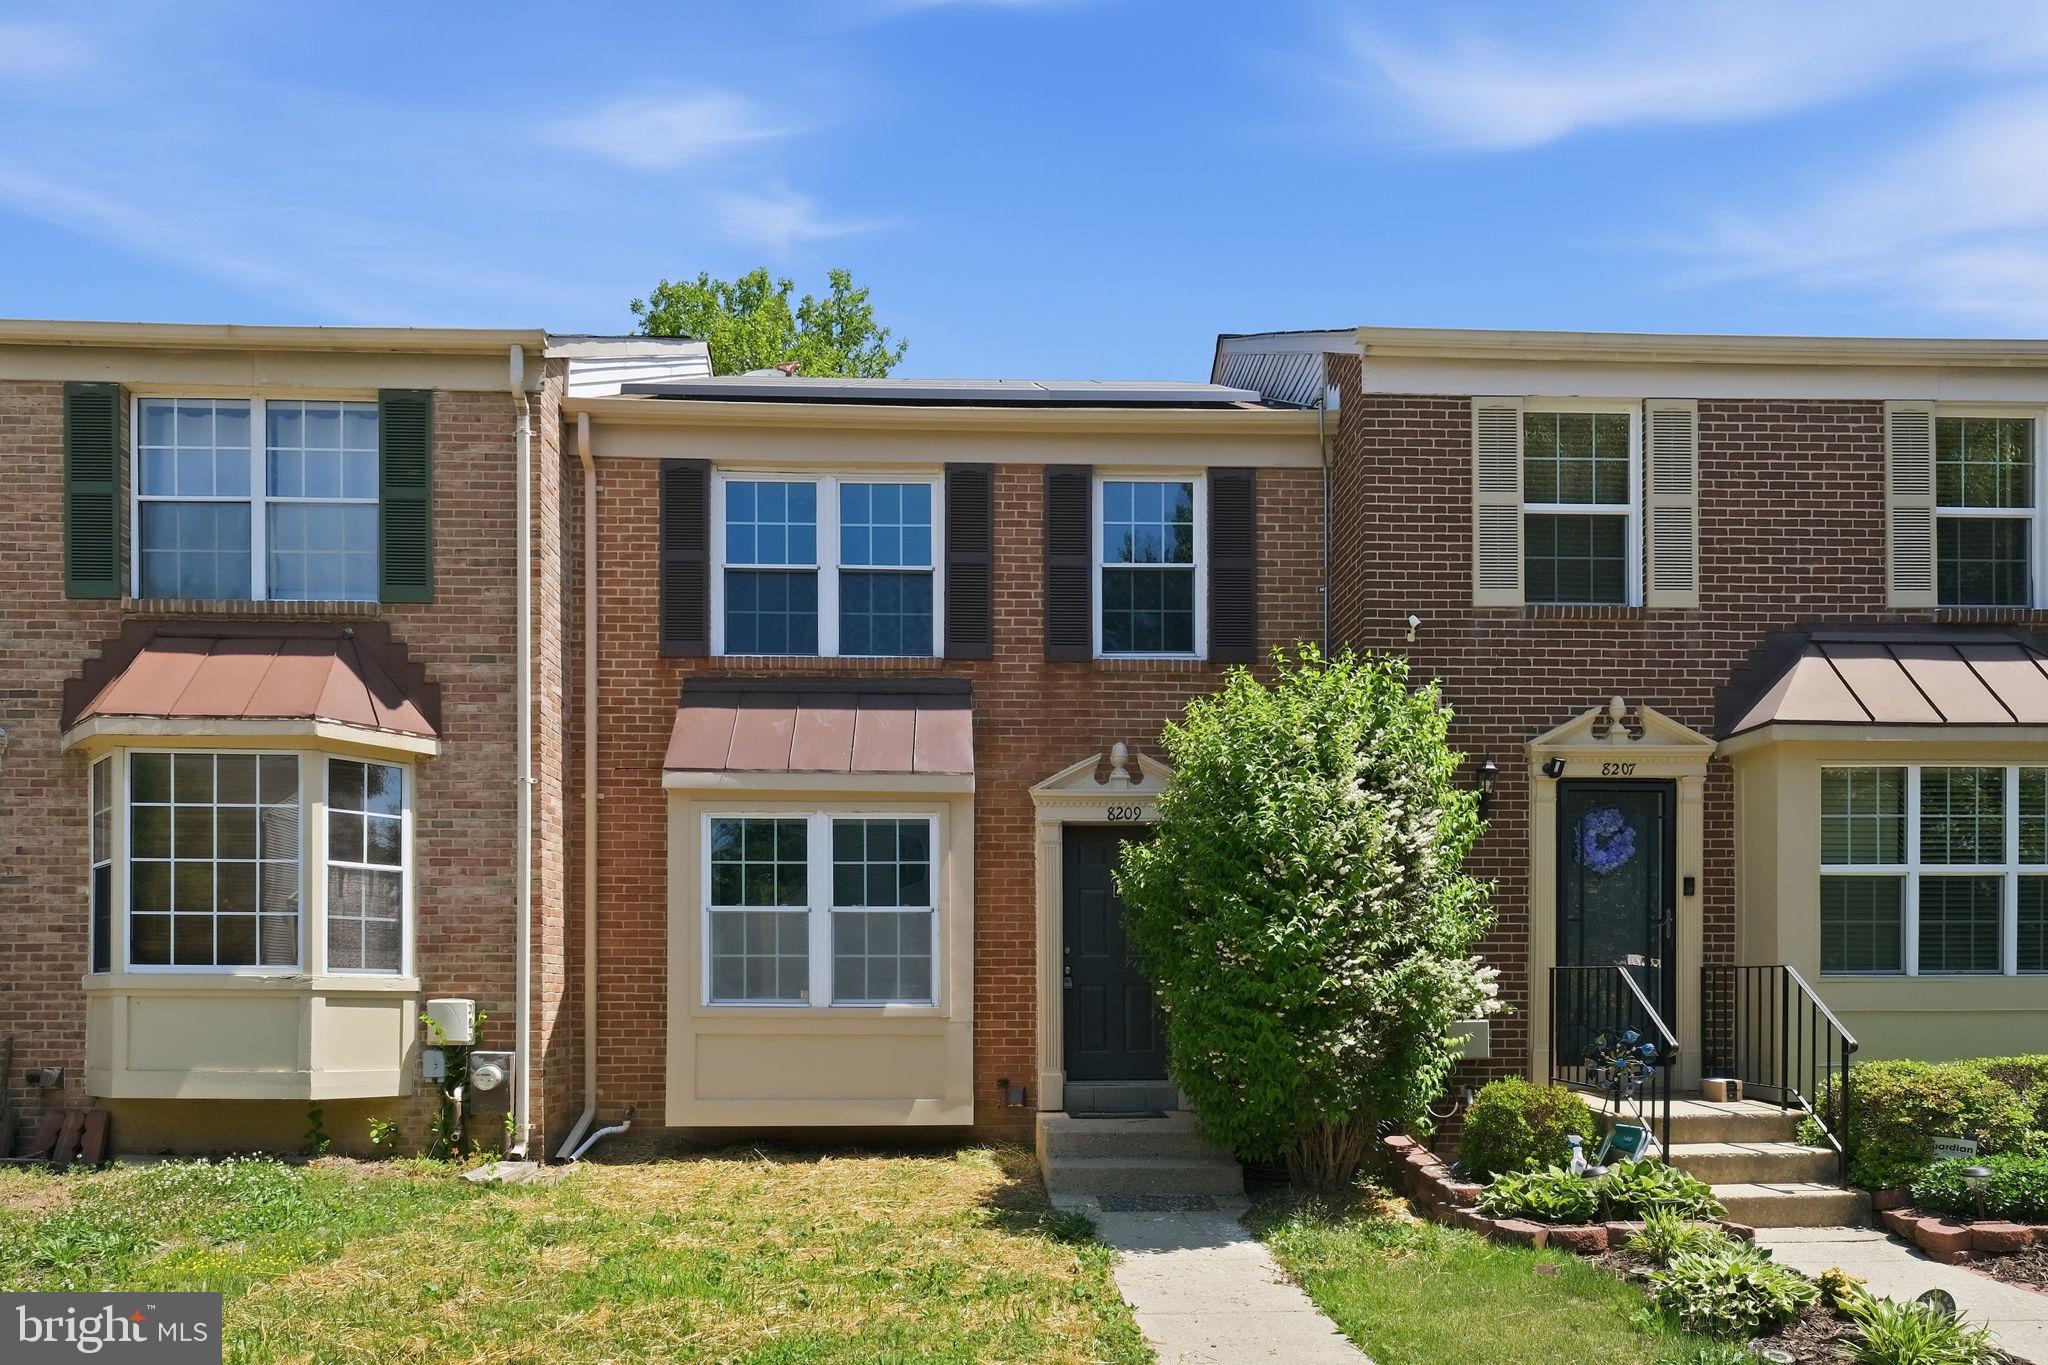
LAUREL
8209 LONDONDERRY COURT
3 Beds
2 Baths
1,296 Sq.Ft.
$415,000
MLS#: MDPG2204426
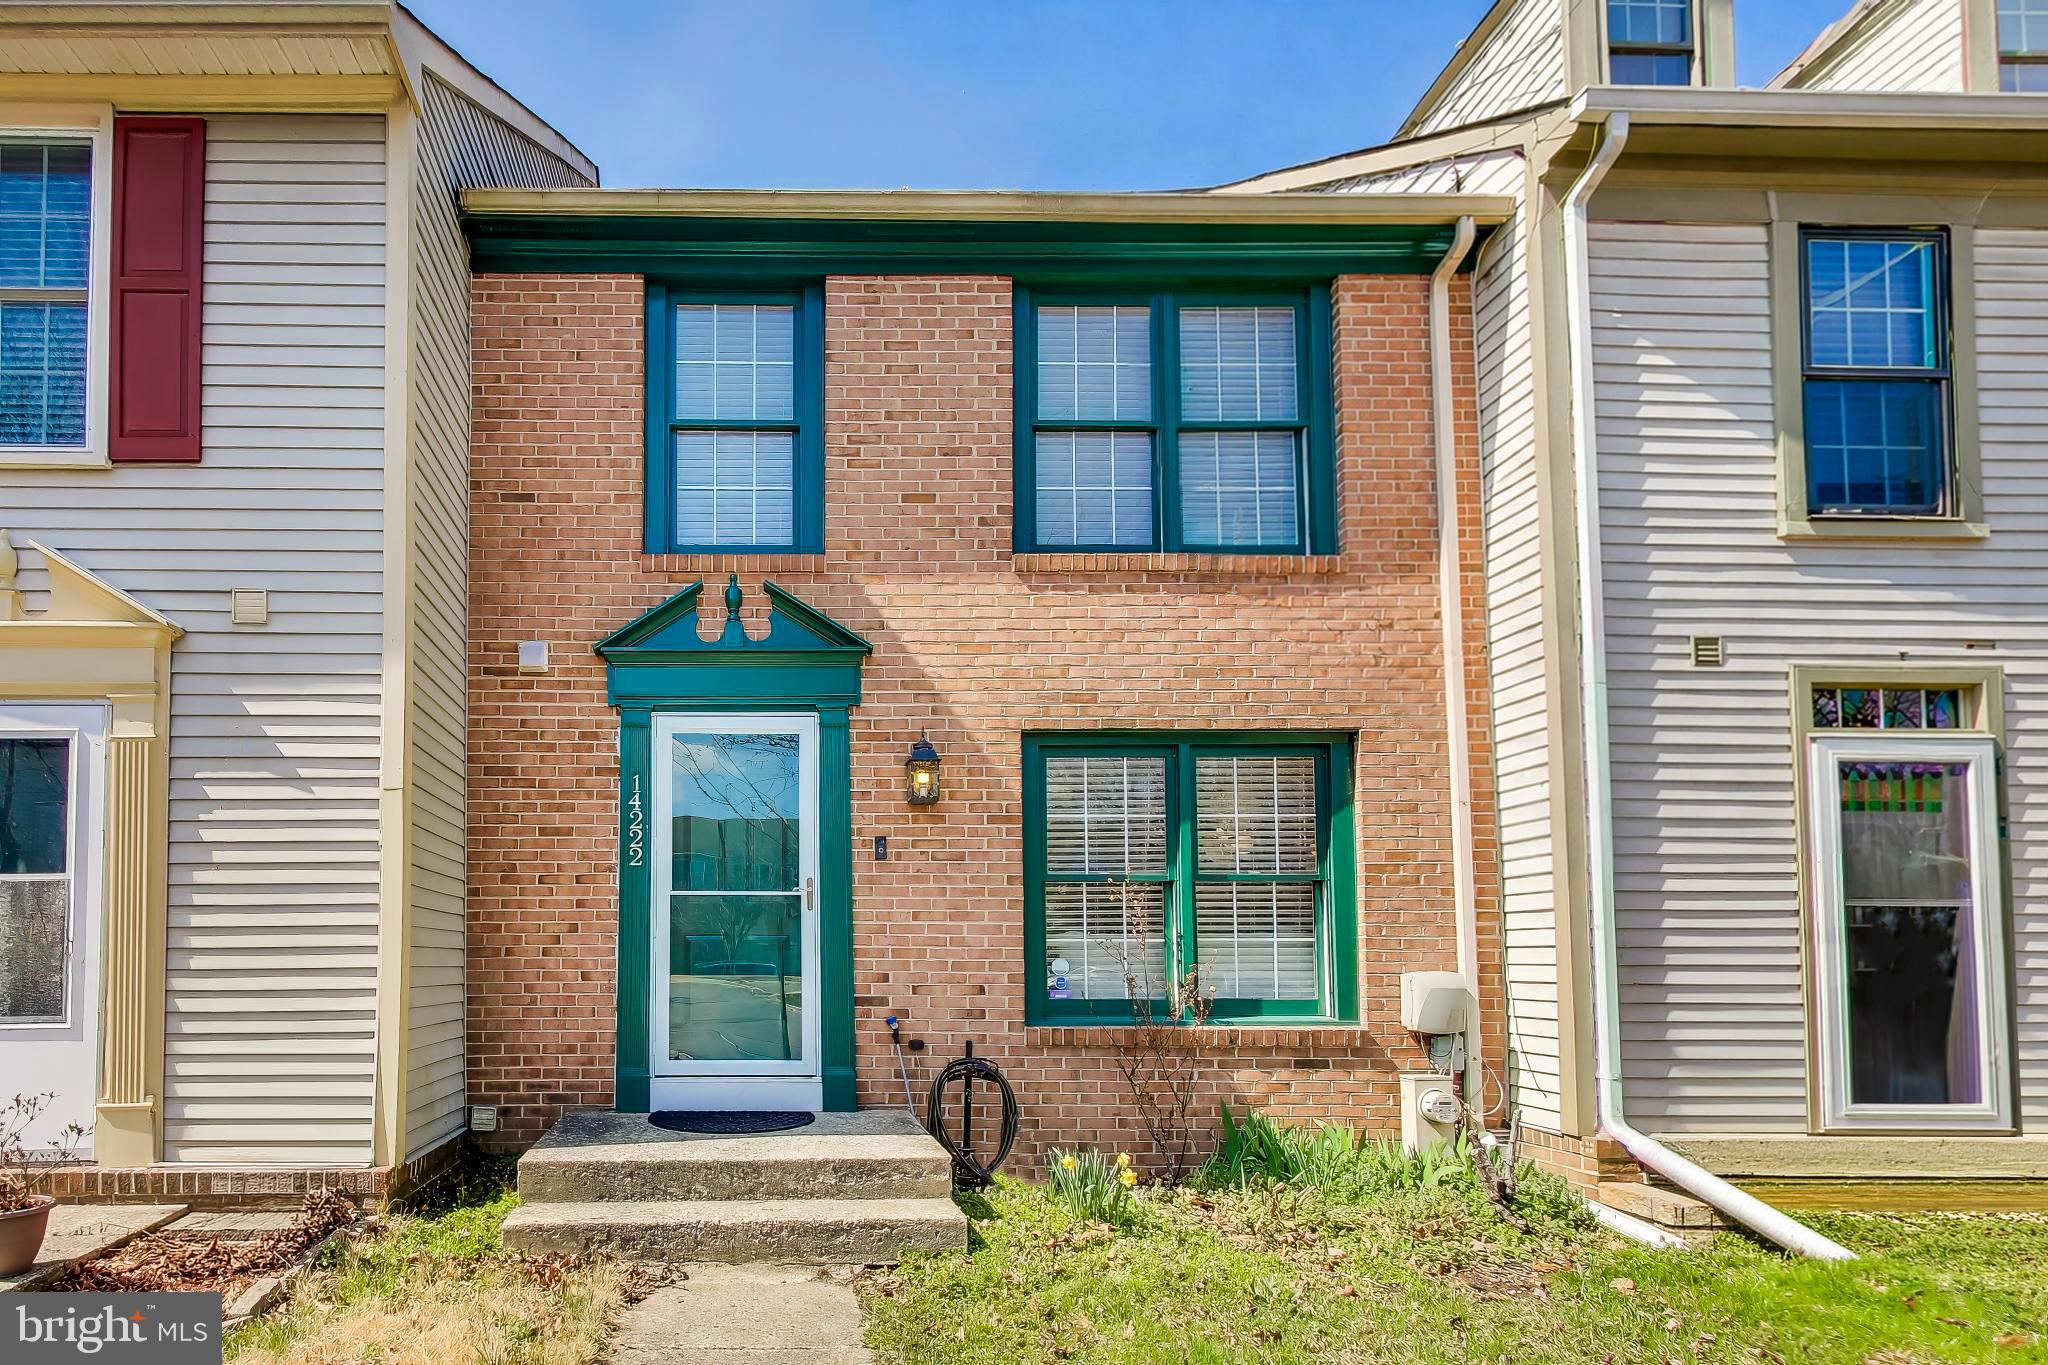
LAUREL
14222 OXFORD DRIVE
2 Beds
2 Baths
1,400 Sq.Ft.
$399,000
MLS#: MDPG2211188
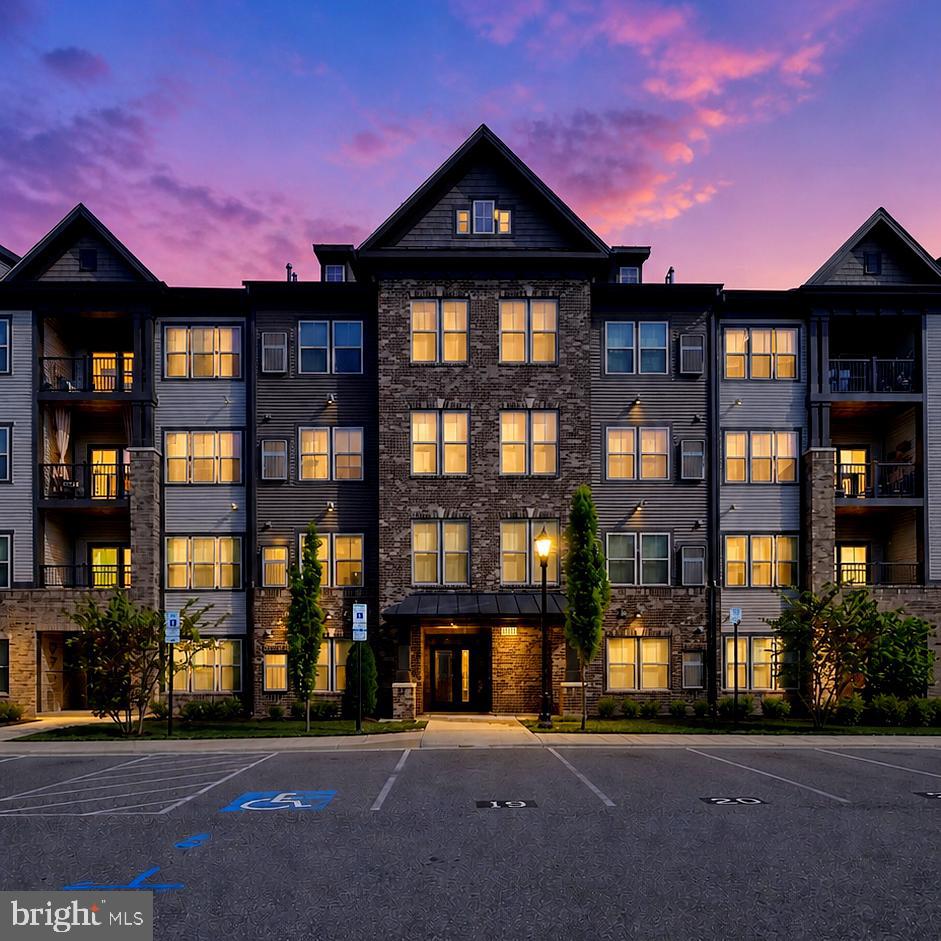
LAUREL
10110 SEATTLE SLEW LANE C
2 Beds
2 Baths
1,399 Sq.Ft.
$355,000
MLS#: MDHW2071608

LAUREL
17180 PHILLIPS HILL ROAD
3 Beds
2 Baths
1,226 Sq.Ft.
$384,995
MLS#: DESU2117052

LAUREL
15030 CHERRYWOOD DRIVE 3N
3 Beds
2 Baths
1,596 Sq.Ft.
$369,000
MLS#: MDPG2213226
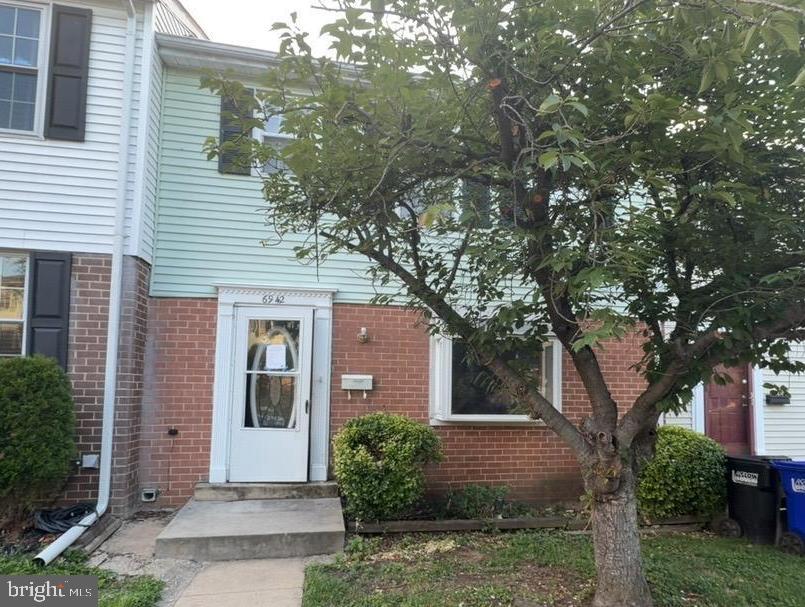
LAUREL
6942 SCOTCH DR
3 Beds
2 Baths
1,804 Sq.Ft.
$313,500
MLS#: MDPG2208936

LAUREL
30077 FIRE TOWER ROAD
4 Beds
3 Baths
3,120 Sq.Ft.
$399,900
MLS#: DESU2107272

LAUREL
414 GREENHILL AVENUE
3 Beds
1 Baths
920 Sq.Ft.
$299,000
MLS#: MDPG2213352
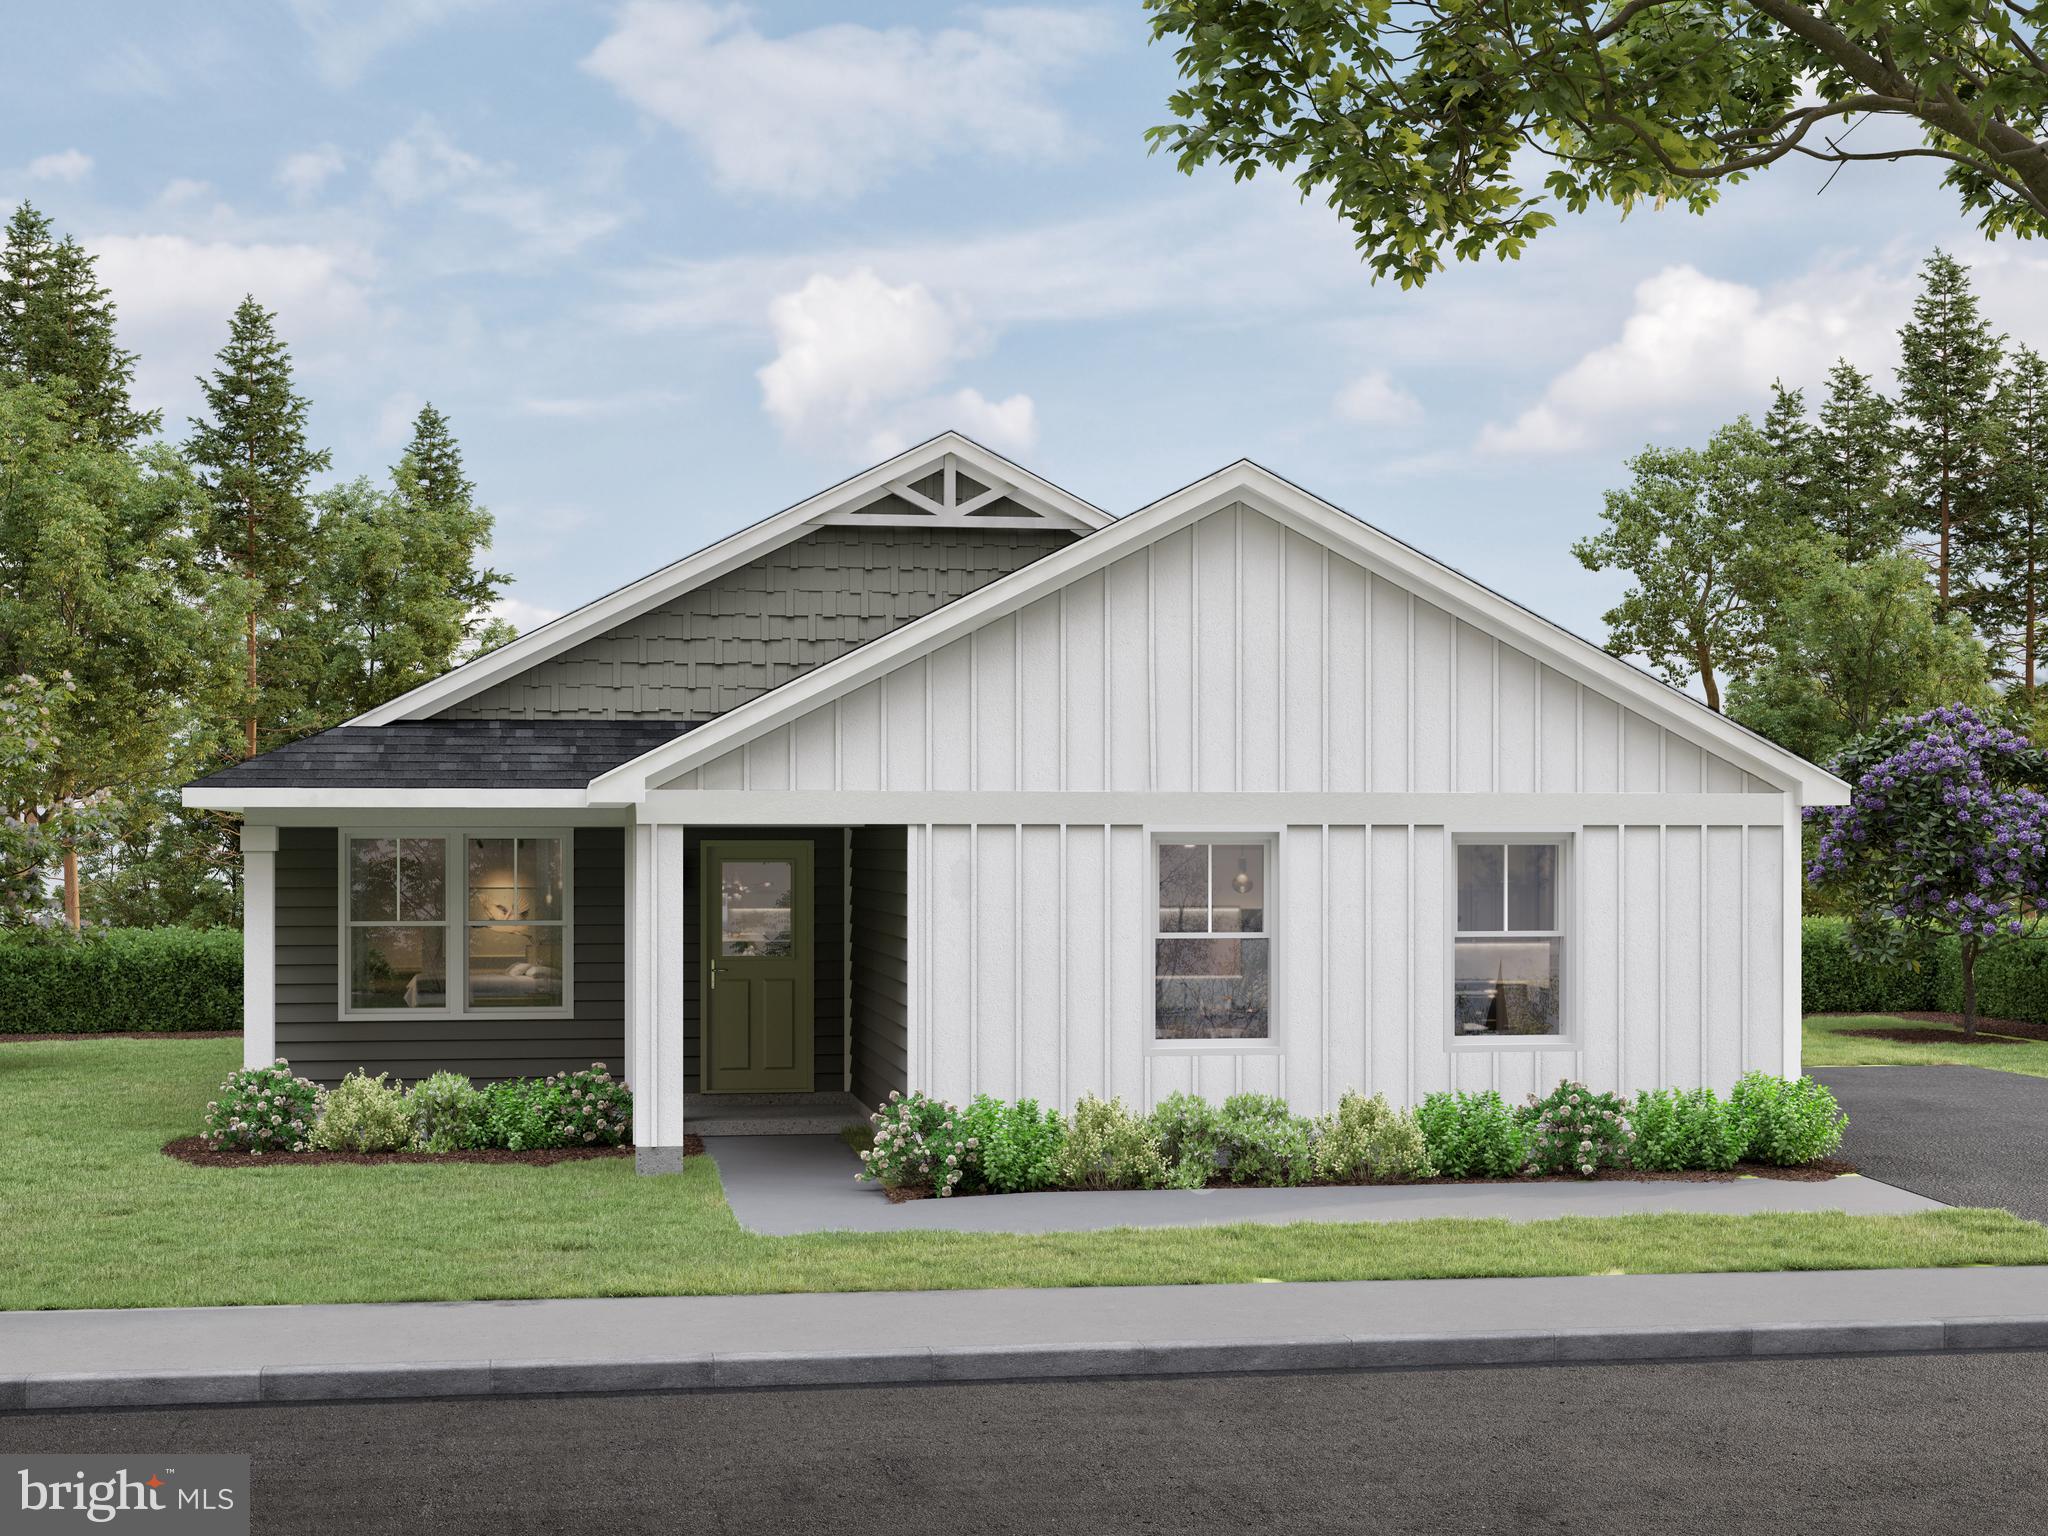
LAUREL
9774 CAMP ROAD
4 Beds
2 Baths
1,783 Sq.Ft.
$399,990
MLS#: DESU2115306
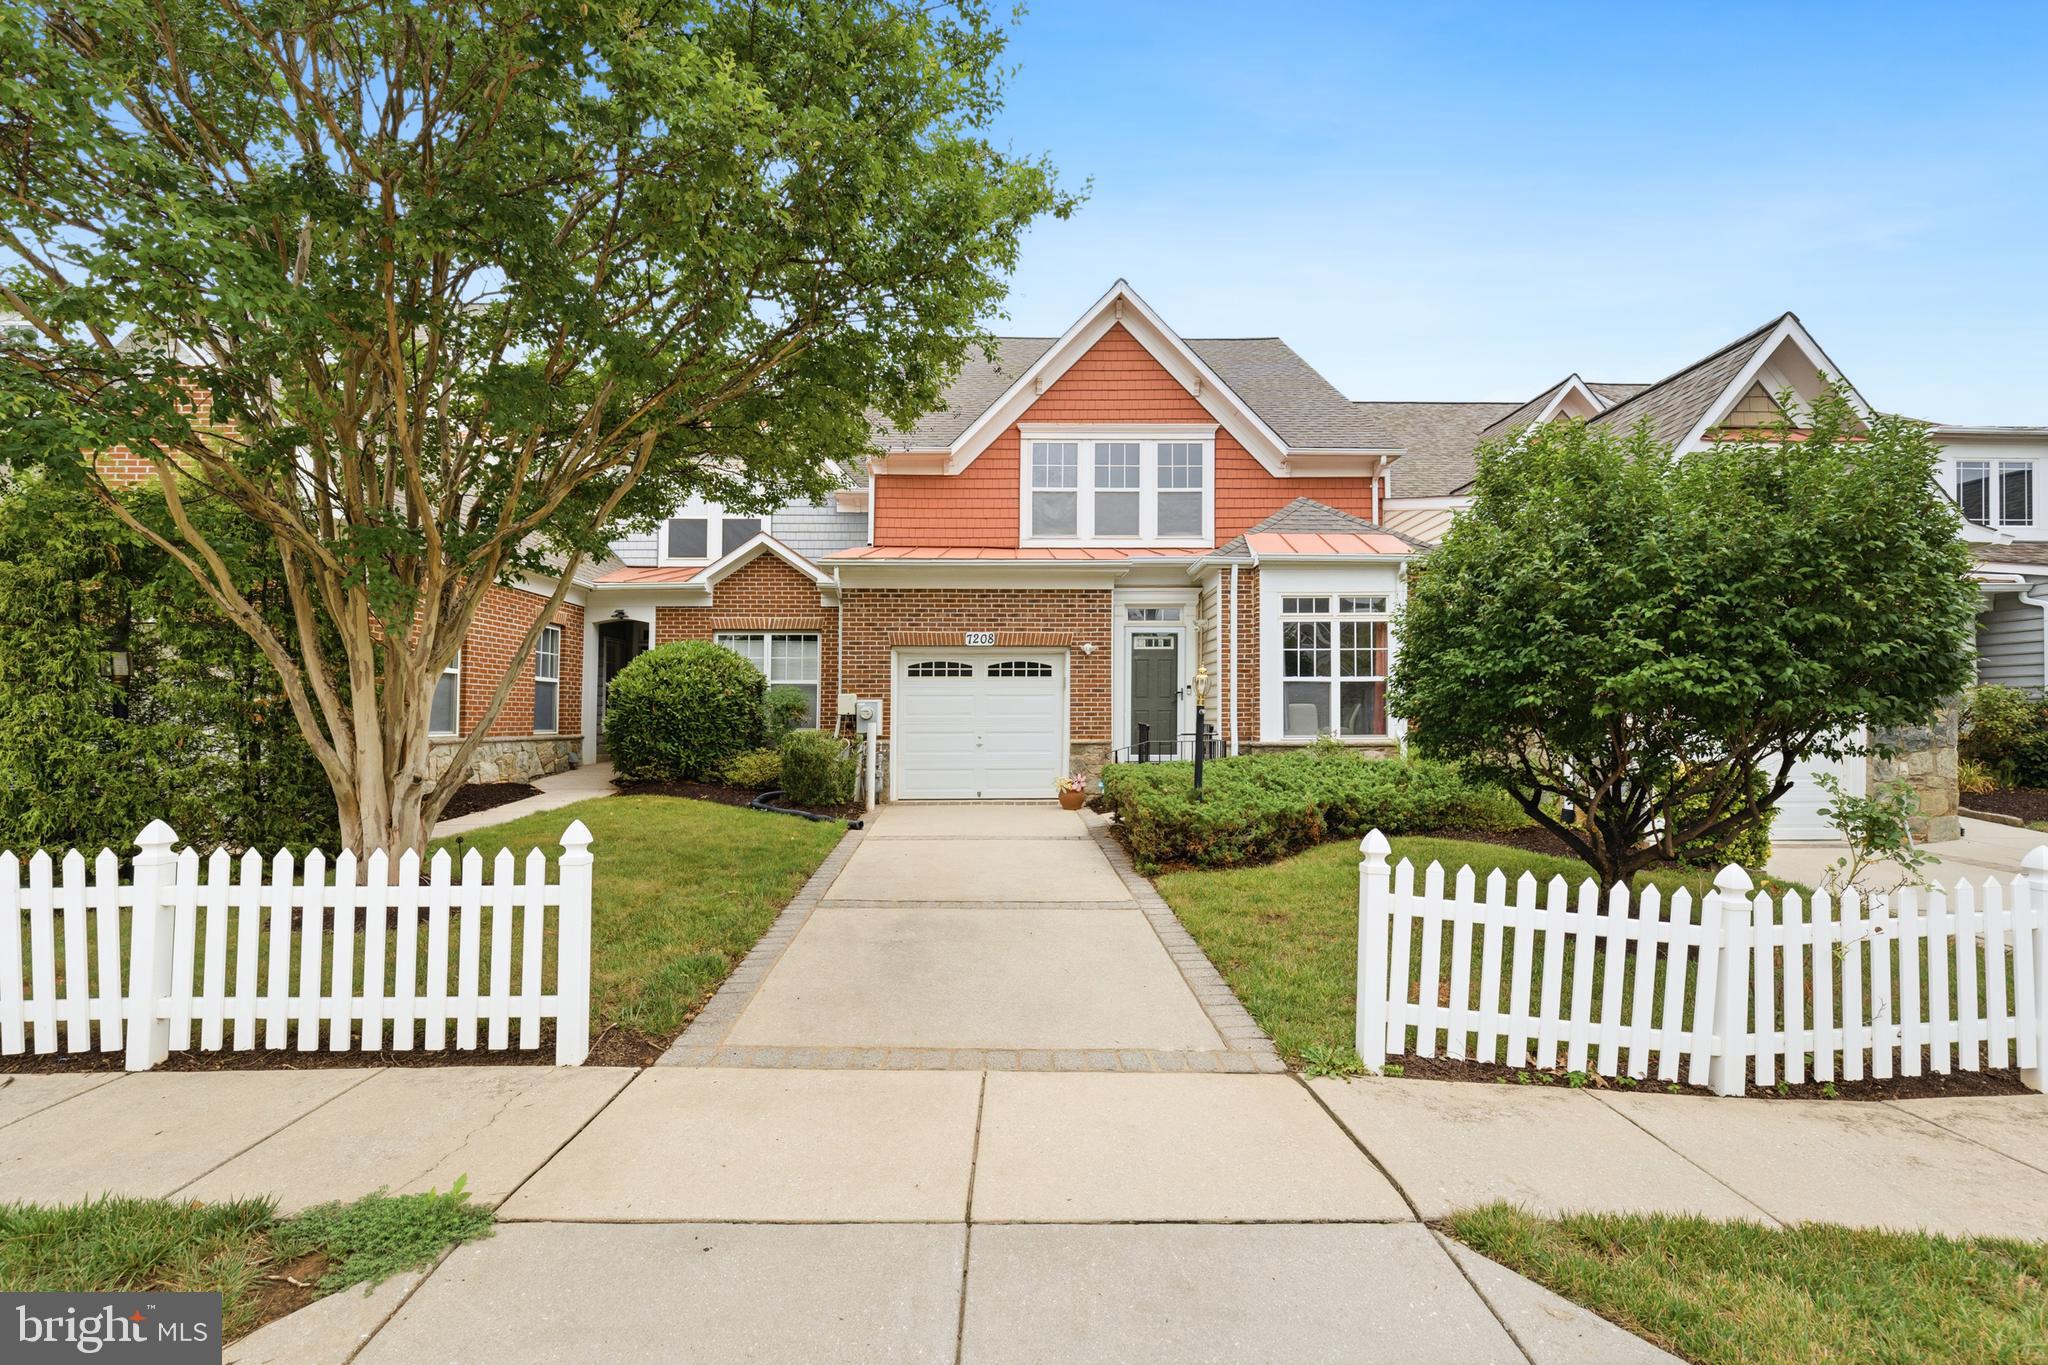
LAUREL
7208 PAPERBARK TERRACE
2 Beds
2 Baths
1,502 Sq.Ft.
$400,000
MLS#: MDPG2208822
.png)