Features & Amenities

Interior

  • Other Interior Features

    Eat-in Kitchen, Walk-In Closet(s)

  • Total Bedrooms

    4

  • Bathrooms

    2

  • 1/2 Bathrooms

    2

  • Above Grade Finished Area

    2200.0

  • Basement YN

    YES

  • Cooling YN

    YES

  • Cooling

    Central Air, Electric

  • Fireplace YN

    YES

  • Heating YN

    YES

  • Heating

    Natural Gas, Heat Pump

  • Pet friendly

    Yes

Exterior

  • Garage

    Yes

  • Garage spaces

    2

  • Construction Materials

    Brick Veneer

  • Parking

    On Street, Garage, Driveway, Attached

  • Pool

    No

  • Waterfront YN

    NO

Area & Lot

  • Lot Size(acres)

    0.25

  • Lot Size(square feet)

    11,051

  • Property Type

    Residential

  • Property Sub Type

    Single Family Residence

  • Architectural Style

    Colonial

Price

  • Sales Price

    $589,000

  • Tax Amount

    $5,040

  • Financing Options

    Cash, Conventional, FHA, VA

  • Sq. Footage

    2,995

  • Price/SqFt

    $196

HOA

  • Association

    YES

  • Association Fee

    $110

  • Association Fee Frequency

    Semi-Annually

  • Association Fee Includes

    N/A

School District

  • Elementary School

    HOMESTEAD/WAKEFIELD

  • Middle School

    PATTERSON MILL

  • High School

    PATTERSON MILL

Property Features

  • New Construction

    NO

  • Foundation Details

    Permanent

  • Senior Community YN

    NO

  • Sewer

    Public Sewer

  • Tax Lot

    23

  • Water Source

    Public

Schedule a Showing

Showing scheduled successfully.

<
>
IN PERSON
VIA CHAT

What is 3 + 4 ?


Change time

Mortgage calculator

Estimate your monthly mortgage payment, including the principal and interest, property taxes, and HOA. Adjust the values to generate a more accurate rate.

Your payment

Principal and Interest:

$

Property taxes:

$

HOA fees:

$

Total loan payment:

$

Total interest amount:

$

Location

County

HARFORD

Elementary School

HOMESTEAD/WAKEFIELD

Middle School

PATTERSON MILL

High School

PATTERSON MILL

Listing Courtesy of Frank W Livingston , Cook Real Estate Brokerage

RealHub Information is provided exclusively for consumers' personal, non-commercial use, and it may not be used for any purpose other than to identify prospective properties consumers may be interested in purchasing. All information deemed reliable but not guaranteed and should be independently verified. All properties are subject to prior sale, change or withdrawal. RealHub website owner shall not be responsible for any typographical errors, misinformation, misprints and shall be held totally harmless.

Agent Paige Thornley

AGENT

Paige Thornley

Call Paige today to schedule a private showing.


* Listings on this website come from the FMLS IDX Compilation and may be held by brokerage firms other than the owner of this website. The listing brokerage is identified in any listing details. Information is deemed reliable but is not guaranteed. If you believe any FMLS listing contains material that infringes your copyrighted work please click here to review our DMCA policy and learn how to submit a takedown request.© 2024 FMLS.
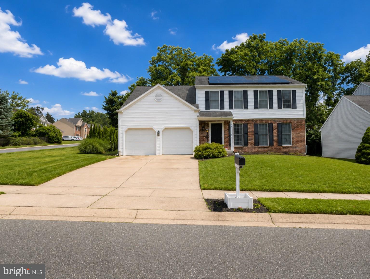
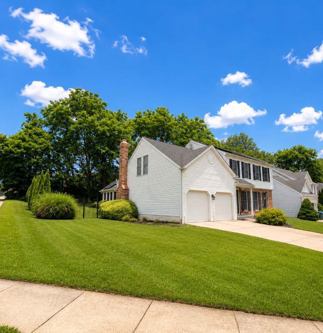
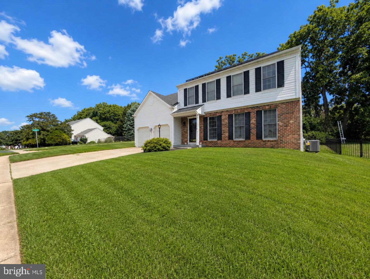
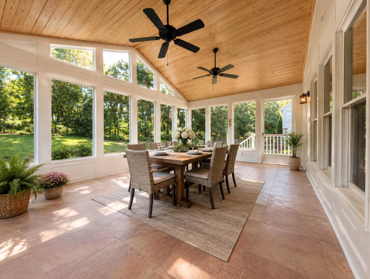
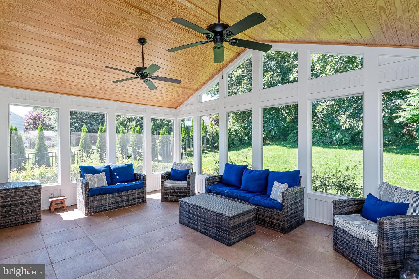
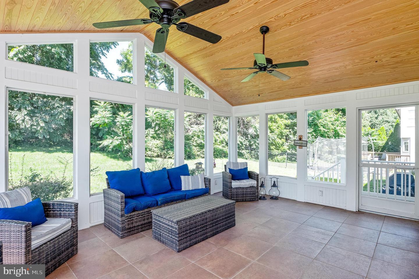
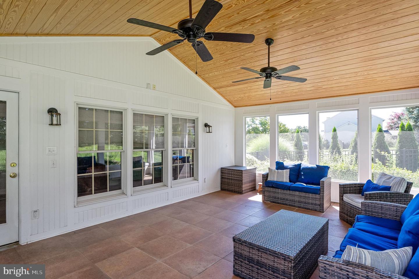
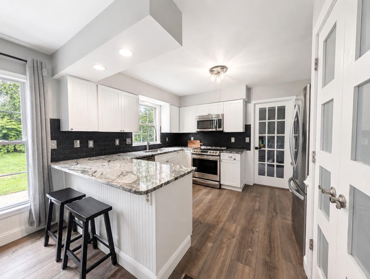
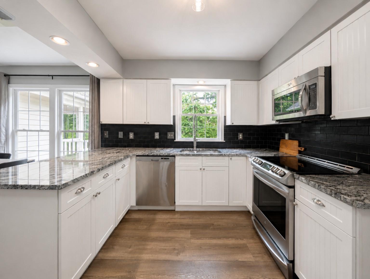
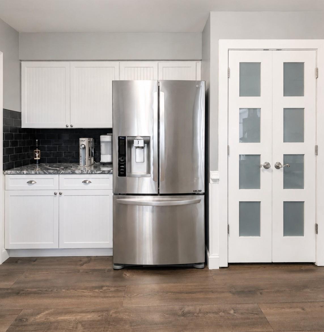
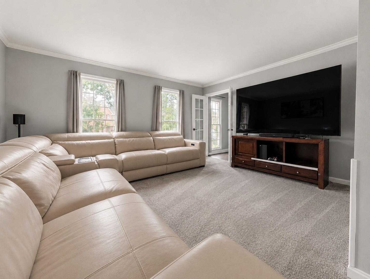
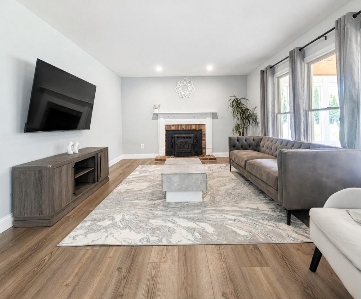
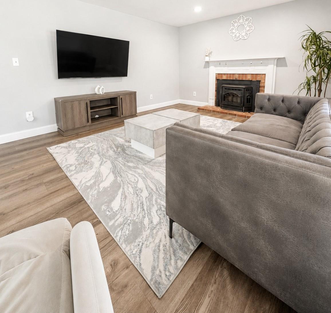
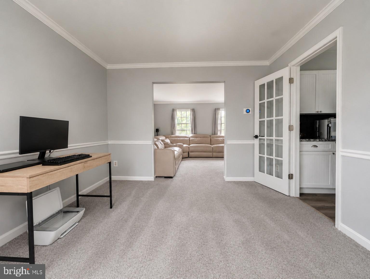
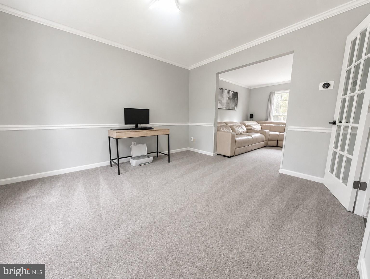
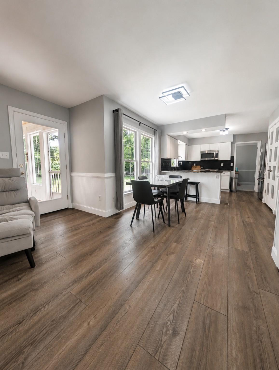
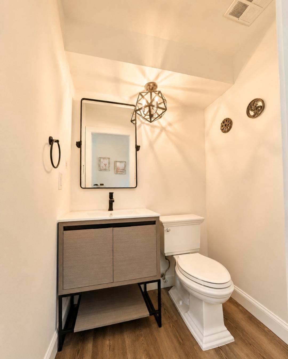
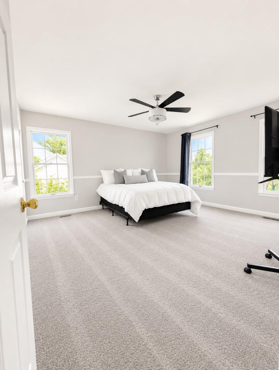
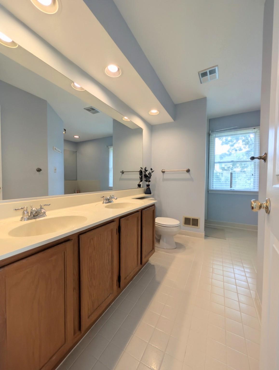
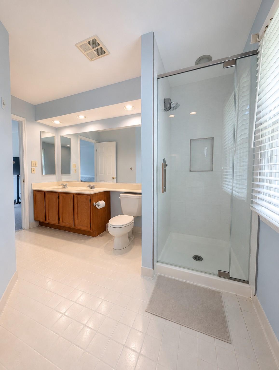
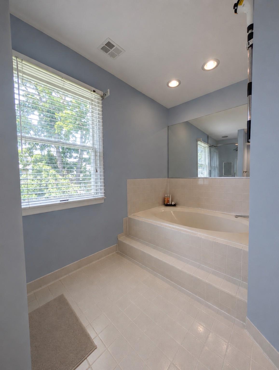
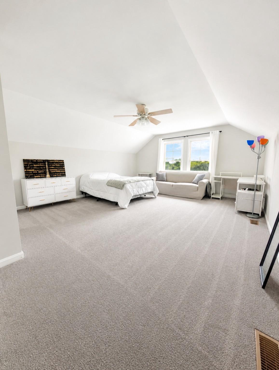
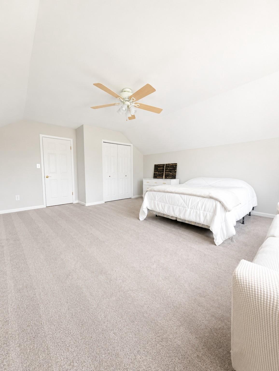
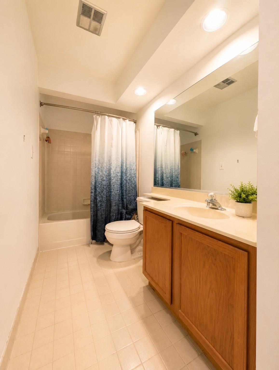
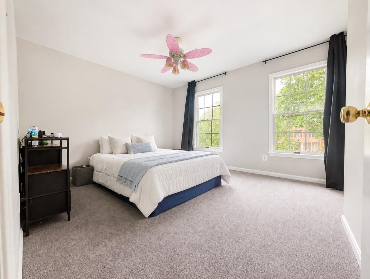
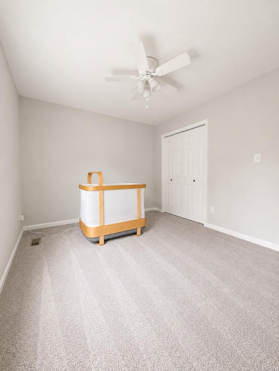
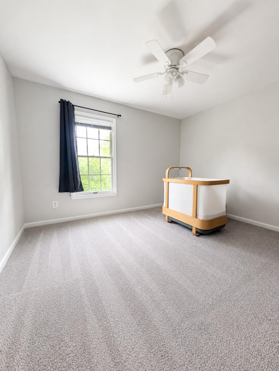
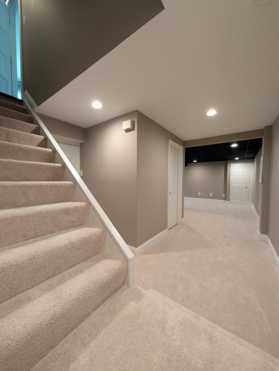
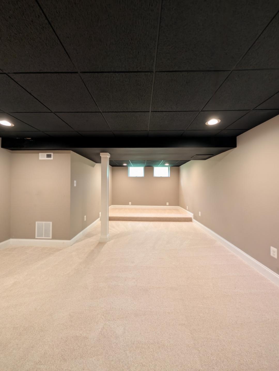
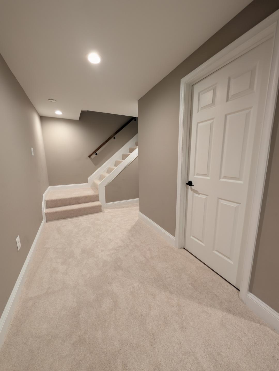
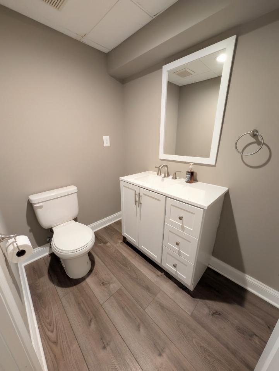
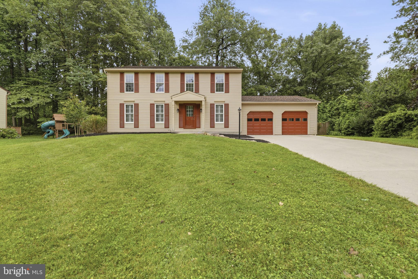
Welcome to your next home located at 2606 Smallwood Drive. This beautiful 3,000 sq. ft. colonial in the sought-after neighborhood of Overview Manor checks all the boxes. The sellers have beautifully maintained this wonderful family home with thoughtful updates, including an amazing sunroom, vinyl plank flooring, new carpet  and much more. The updated kitchen features beautiful granite countertops, LVP flooring, and stainless steel appliances, and opens to a generously sized family room.  One of the true highlights of this home is the stunning porch complete with a ceramic tile floor and cathedral ceiling overlooking the wonderful fenced in backyard. Upstairs offers generously sized bedrooms, including a spacious primary suite with a walk-in closet. The newly finished lower level provides flexible space for a media area, playroom, or home office, along with a half bath, laundry area, and ample storage. Step outside to a private fenced yard that offers the ideal balance of entertainment space and green space. Whether you're hosting gatherings or enjoying a quiet evening outdoors, this spacious fenced in backyard is designed to fit your lifestyle. Enjoy the feeling of your own private oasis while still being conveniently located near shopping, dining, and major commuter routes. Schedule a showing today. You will not be disappointed!

2606 SMALLWOOD DRIVE

Message successfully sent.

What would you like to know?

What is 3 + 4 ?

I agree to receive email communication and understand I can unsubscribe at any time.

I agree to be contacted by Charis Realty Group via call, email, and text for real estate services. To opt out, you can reply 'stop' at any time or reply 'help' for assistance. You can also click the unsubscribe link in the emails. Message and data rates may apply. Message frequency may vary. Privacy Policy

Related Properties

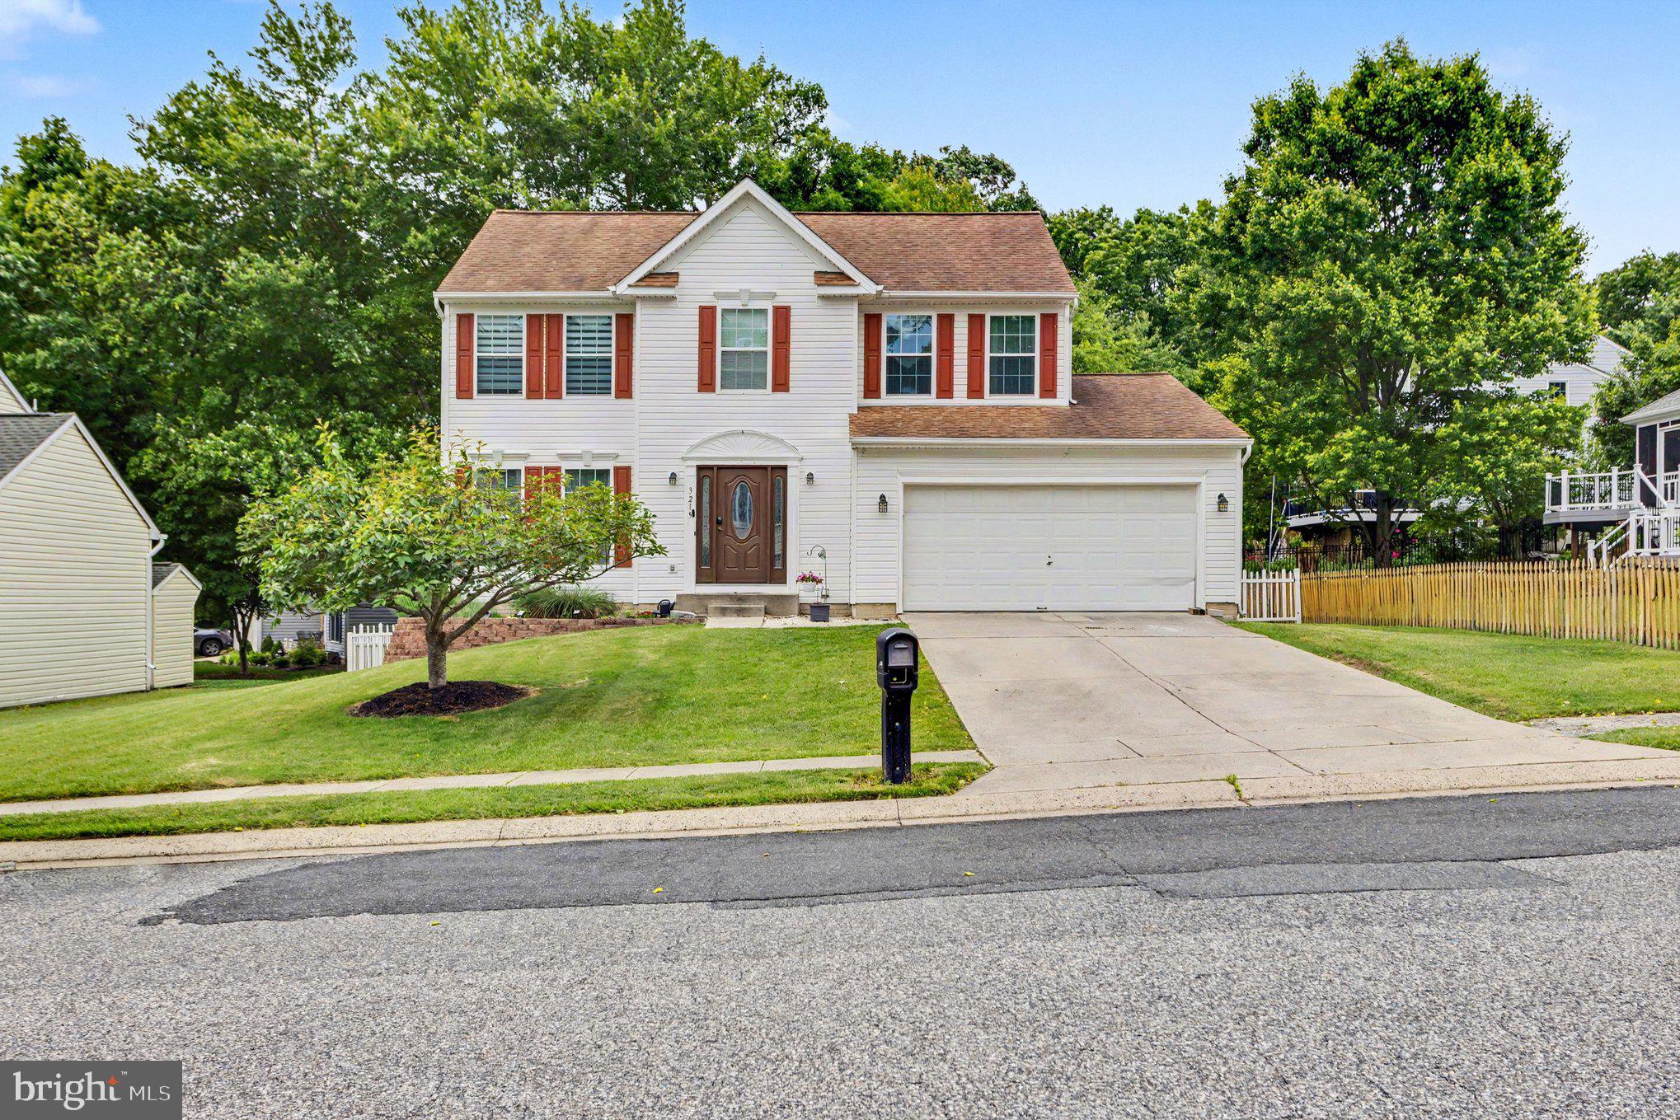
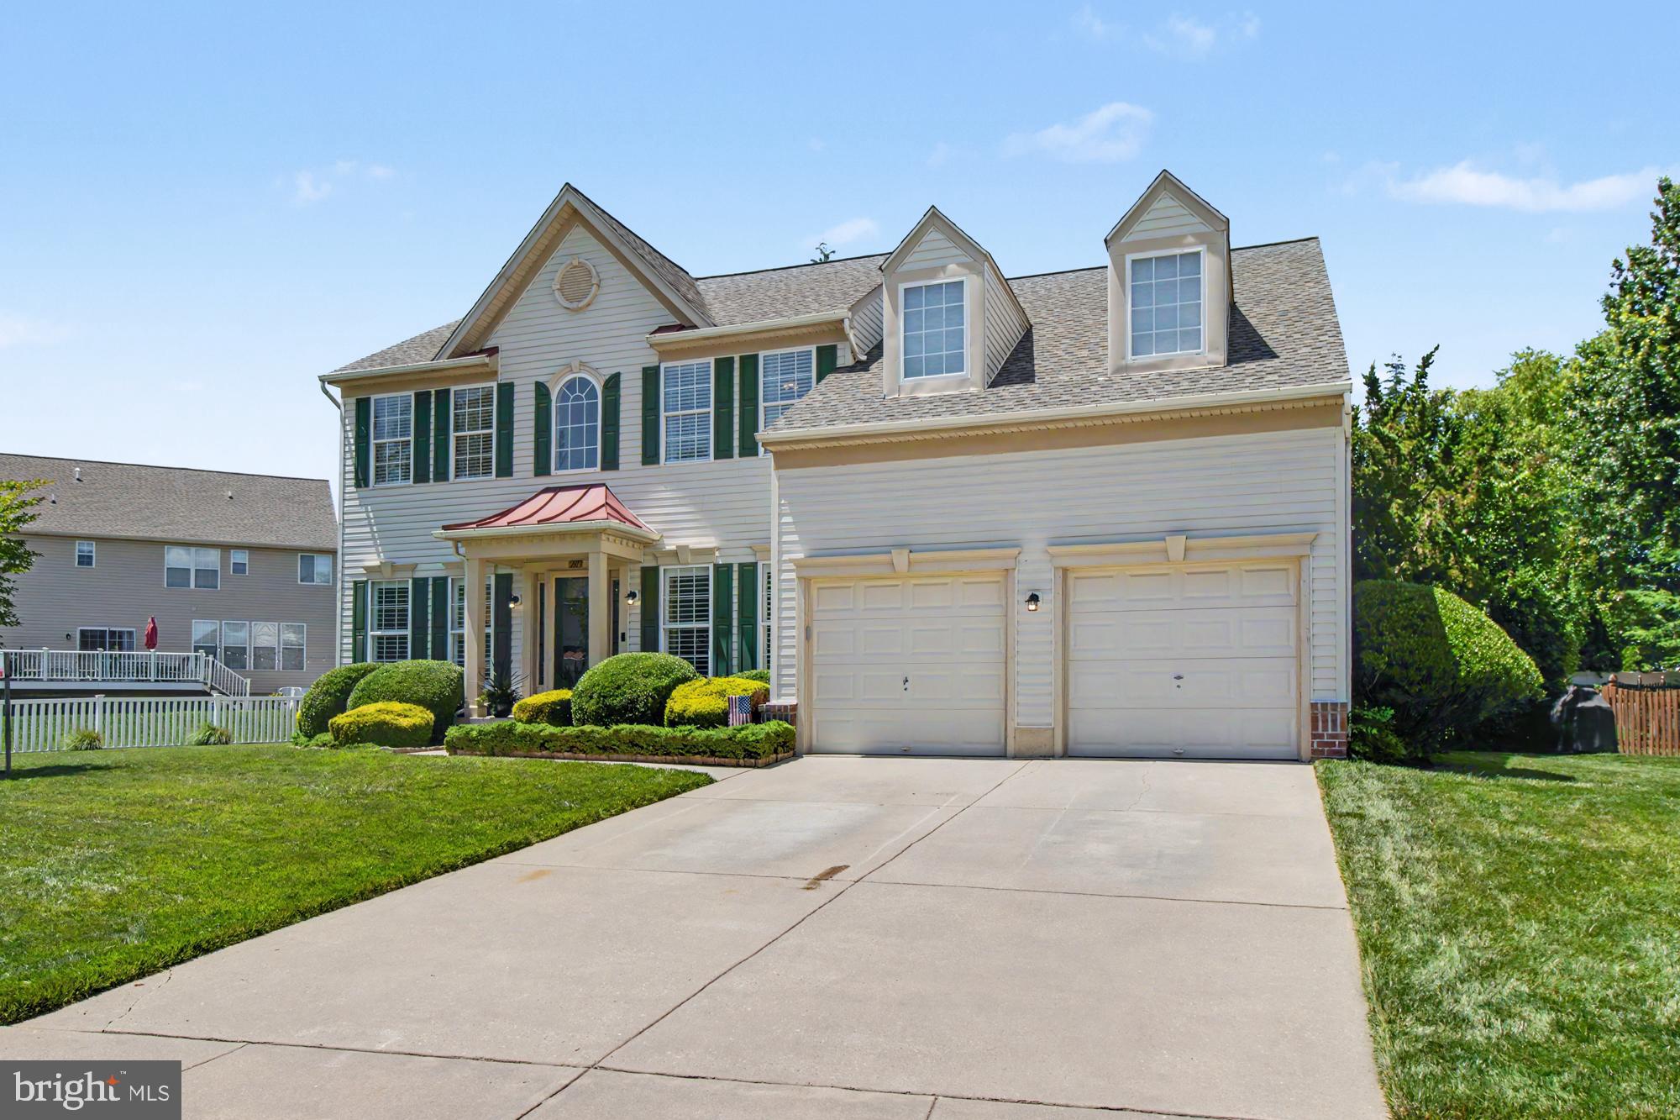
Well-maintained 4-bedroom, 2.5-bath Colonial featuring an open floor plan with a spacious kitchen, center island, and seamless flow into the living area with a cozy fireplace. Filled with natural light, this home offers comfortable living spaces, a finished basement for added flexibility, and a 2-car attached garage. The fenced backyard provides a great space for outdoor enjoyment. Move-in ready and conveniently located near local amenities.
#MDHR2056534

ABINGDON

3219 EASTBEND COURT

4 Beds

2 Baths

1,855 Sq.Ft.

$489,000

MLS#: MDHR2056534
Bel Air Schools 
Welcome to a home that offers amazing opportunities for living space both on the inside
of the home as well as outdoor living. In addition to all the updates throughout this
home, the front door has also been replaced to give a feeling of a truly welcoming
updated home. This ultra-modern kitchen speaks for itself, with all updated stainless
steel appliances with decorative touches that are typically only seen in a model home.
The Family room and Dining Room add a special blend of comfort and elegance for
entertaining or just relaxing by the gas fireplace. Also, the roof is only 5 years old, as
well as the Gas Water Heater and HVAC. All the major appliances are currently under a
home warranty. The main level also is set up with two offices for working from home or
setting up as a study or guest room. All the window treatments on the main level are
custom plantation shutters again adding that special touch to each room as well as new
windows in Family Room and Kitchen. The upper level offers a Primary Suite with a
vaulted ceiling and two walk-in closets with a bonus closet of additional storage. The
Primary bath offers both a soaking tub as well as a shower. If that is not enough living
space the lower level has been transformed into an additional Family Room which
includes a perfect table for game night and an additional full bath. For outside
entertaining, this house has it all, from a paver patio right outside the kitchen sliders, to
an extended outdoor living hideway on a Trex deck with a ceiling fan and roof. The best
part is that the backyard is designed for almost maintenance free landscaping and
grass. The owners are original to this home and it shows in both the design and the
upgrades.
#MDHR2055290

ABINGDON

2913 AIRDRIE AVENUE

4 Beds

3 Baths

3,262 Sq.Ft.

$668,000

MLS#: MDHR2055290

Welcome home to 2741 Singer Woods! This beautiful 4-bedroom, 2 full bath, 2 half bath home is ready for its next owners. Located in the highly desirable Box Hill North community, you'll enjoy convenient access to Bel Air, shopping, restaurants, grocery stores, and all the amenities of Box Hill South.

Step inside to a warm and welcoming main level featuring beautiful hardwood floors and a spacious family room with an electric fireplace. The dining room flows seamlessly into the living area and updated kitchen, creating the perfect layout for everyday living, family dinners, and holiday gatherings.

The updated kitchen is designed with both style and function in mind, offering stainless steel appliances, granite countertops, a huge pantry, breakfast bar, and a separate space for casual dining. Open to the living room, this bright and inviting space makes it easy to stay connected while cooking or entertaining.

Upstairs, the spacious primary suite is truly one of a kind. The oversized bedroom provides plenty of room for a private sitting area or home office. The en-suite bath features a dressing area, walk-in closet, and private bath, creating a relaxing retreat. Three additional generously sized bedrooms, a large hall bath, and abundant closet space complete the upper level.

The finished lower level offers a spacious recreation room that is sure to become the heart of the home. Whether you're hosting movie nights, cheering on your favorite team, or enjoying family game nights, this versatile space is ready for it all.

Don't miss your opportunity to own this fantastic home in a sought-after location. Schedule your private tour today and discover everything 2741 Singer Woods has to offer!
#MDHR2057294

ABINGDON

2741 SINGER WOODS DRIVE

4 Beds

2 Baths

2,434 Sq.Ft.

$495,000

MLS#: MDHR2057294
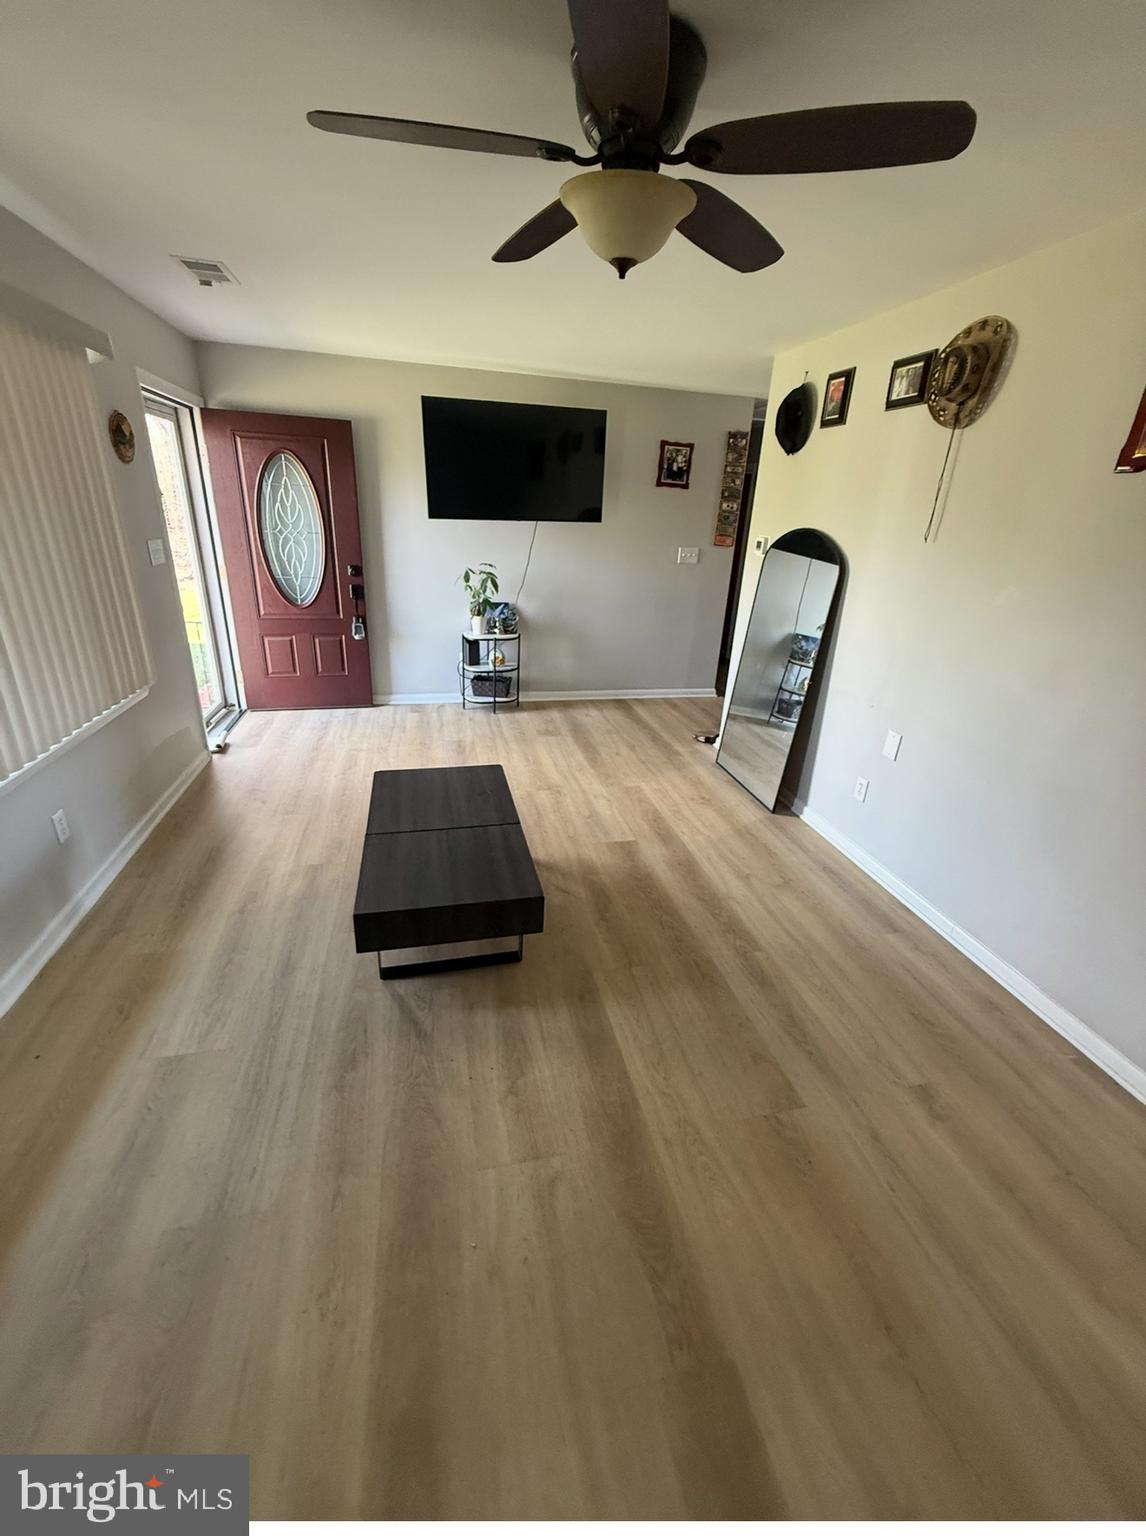
Welcome to your future home. This property is ideal for your household, offering spacious comfort with 5 bedrooms and 2 large bathrooms, situated on a 1.68-acre lot—perfect for a large family or any future projects you may have in mind. The seller is enthusiastic and willing an ideal opportunity for a buyer seeking financial assistance with closing expenses. The property features a spacious yard, including a dedicated shelter for pets (dogs or cats), as well as ample on-site storage space. There is also a large deck, perfect for hosting family gatherings and entertaining guests. Schedule your appointment today!
#MDHR2052314

ABINGDON

3102 LAUREL BUSH ROAD

6 Beds

2 Baths

1,763 Sq.Ft.

$525,000

MLS#: MDHR2052314

This massive home, built as the community model in 2007, is  the perfect oasis for you.  This stunning 3-story colonial-style home offers the perfect blend of sophisticated design and comfortable living. Located in a quiet, manicured suburban community, this 6-bedroom, 3.5-bath home provides over 4,500+ sq ft of finished, open-concept living space that flows seamlessly from room to room. This home strikes a perfect balance between cozy and sprawling.  The huge basement has two bedrooms, tons of living space and a full bath, perfect for guests to have their own en suite.  The main level has a huge chef's kitchen, a formal living room and a family room, a formal dining room and a sunny solarium/breakfast bump out that has space for seating and dining, whatever your heart desires.  The soaring double height foyer gives way to balconies from above, which lead to the beautifully appointed bathrooms and generously sized bedrooms.  The primary, is astounding in its size! Housing an en suite and plenty of room for its own sitting room.  This home is deceivingly large and will blow you away! You really have to see it to believe it!!! Virtually staged photos included.
#MDHR2053328

ABINGDON

826 TIFFANY TRAIL

6 Beds

3 Baths

4,486 Sq.Ft.

$650,000

MLS#: MDHR2053328

New on site 1 day ago
Welcome to Spencer Woods! This beautiful 2018-built home offers 4 bedrooms, 2.5 baths, and a versatile open-concept floor plan. The main level features a spacious kitchen with a center island opening directly to the living area, a formal dining room, sunroom, and an additional main-level bonus room that can easily serve as a private home office, guest room, or flex space.

Upstairs offers generously sized bedrooms and comfortable living space, an owner's suite with tray ceilings, custom closet built-ins, his-and-hers closets, and a gorgeous upgraded ensuite. The basement offers excellent potential for future expansion, is equipped with a bathroom rough-in and an egress window. Use it now for a home gym, recreation area, storage, or finish it later to create additional living space.

Additional highlights include a 2-car garage, stunning patio, a beautifully handcrafted garden area, and an in-ground lawn sprinkler system.
#MDHR2058710

ABINGDON

3022 PEVERLY RUN ROAD

4 Beds

2 Baths

2,236 Sq.Ft.

$579,900

MLS#: MDHR2058710
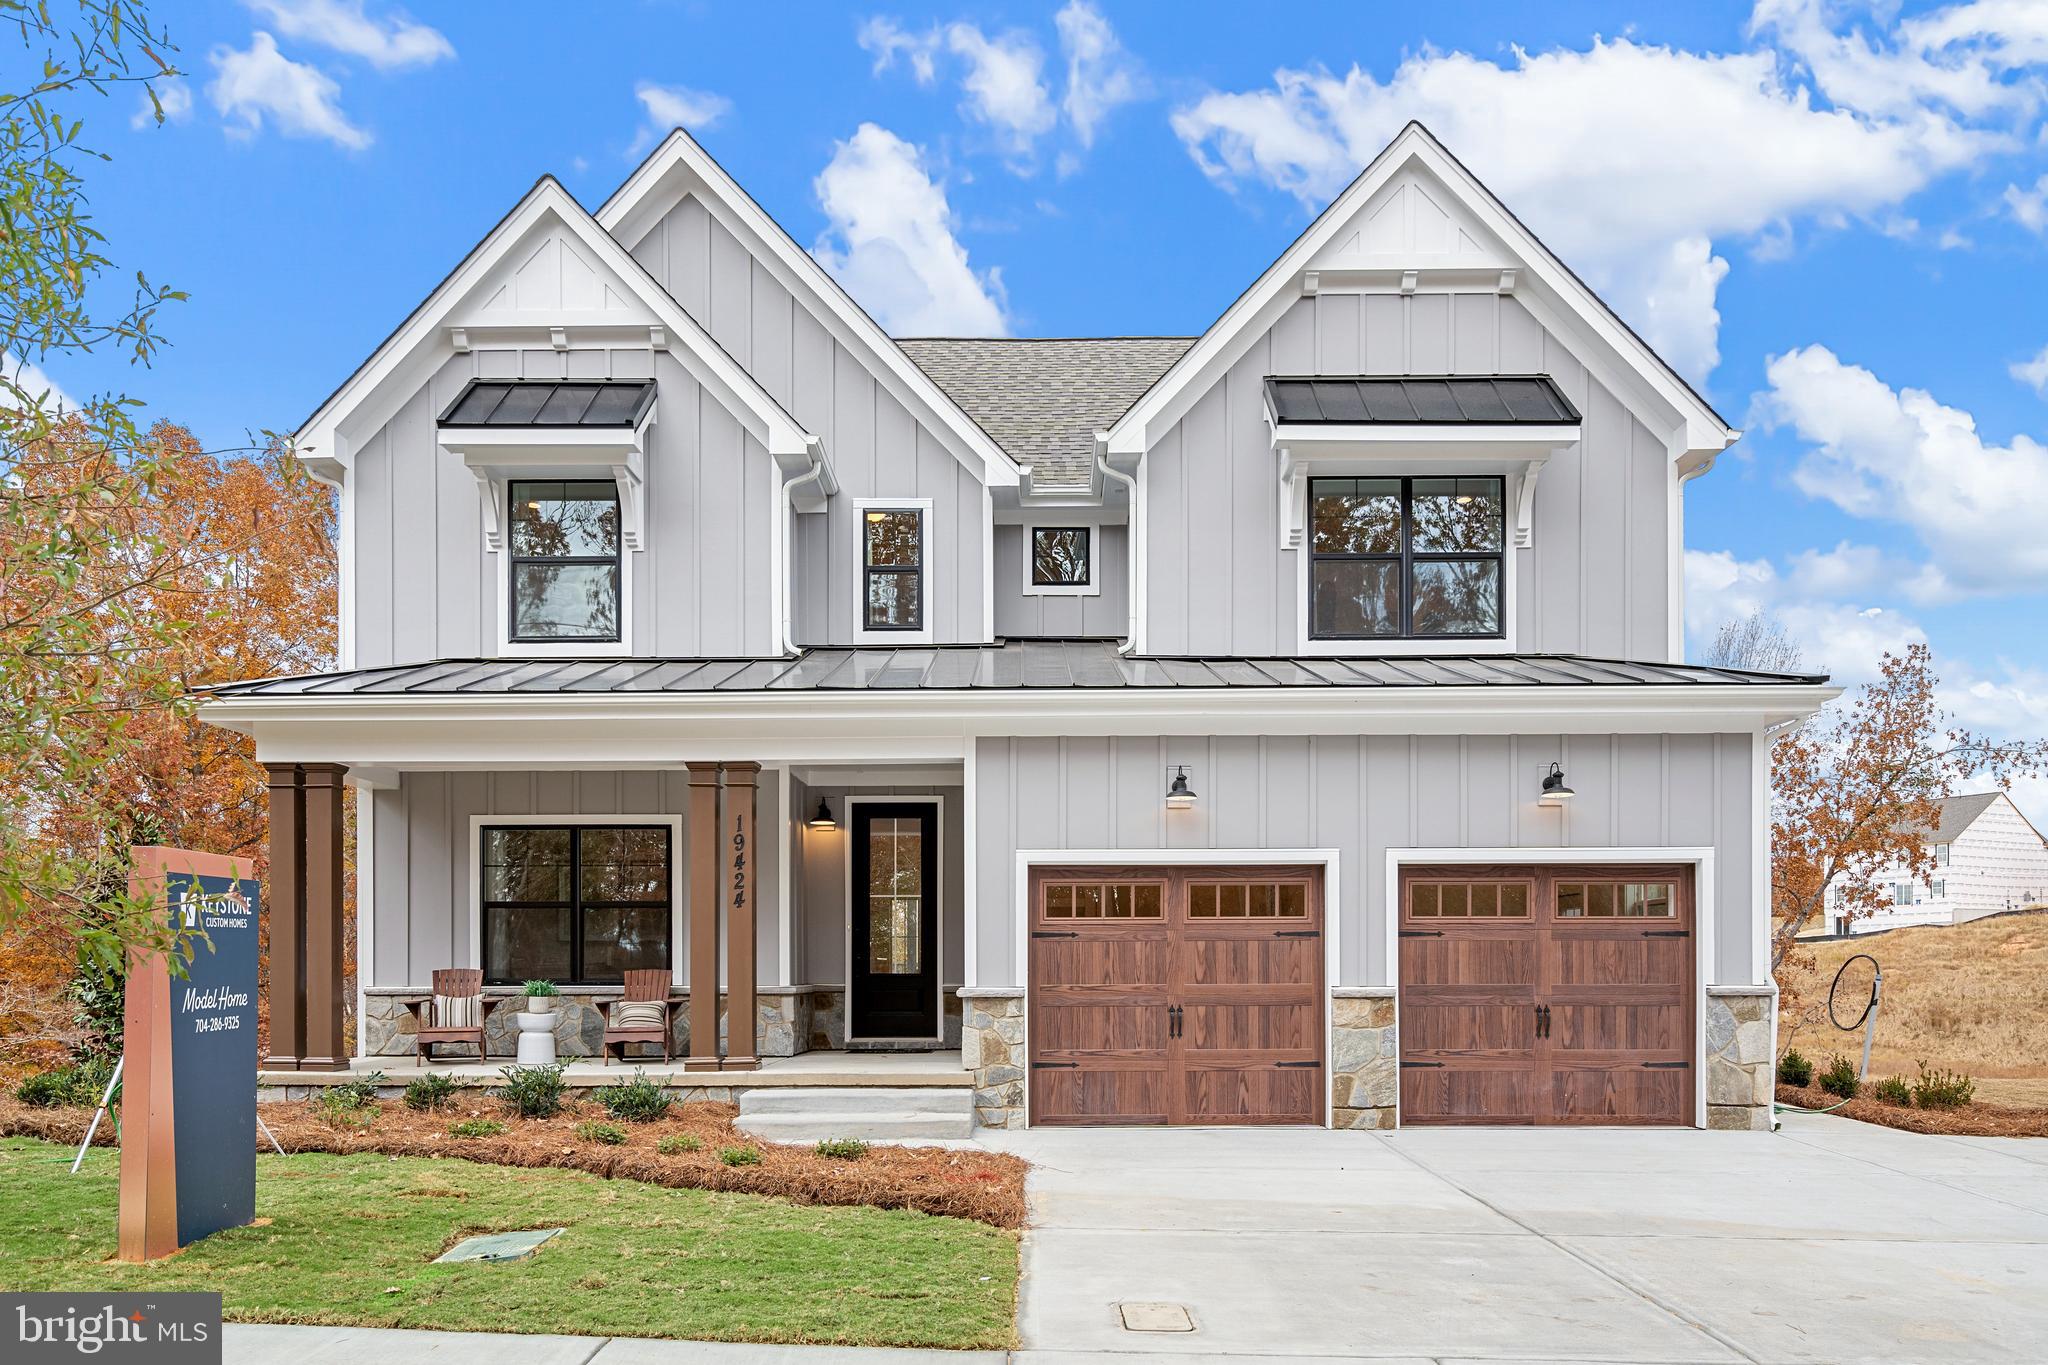
Discover Laurel Oaks, a new community in the highly regarded city of Abingdon, MD. Located outside of bustling Bel Air, this charming community comprises 136 homesites averaging 0.37 acres per home, allowing homeowners to customize a home that meets their ideal lifestyle. Laurel Oaks is conveniently located just minutes away from local restaurants and parks, offering a blend of convenience and tranquility. Residents have easy access to I-95 and Highway 24, both less than ten minutes away, creating an easy commute to Bel Air or a trip to Baltimore City. Laurel Oaks offers a variety of customizable floorplans, each with over 10,000 structural and decorative customizations. Looking for more customization? Additional changes are available through our Design Time option. Your Designer will be with you every step of the way to help bring your vision to life. Our quality homes are backed with an industry-leading 20-year warranty structural warranty. Learn more about how Keystone Custom Homes are 80% more efficient than used homes and 50% more efficient than other new homes.

The Savannah features an open floorplan with 2-story Family Room and first-floor Owner's Suite. Inside the Foyer, there is a Study and stairs to the second floor. The hallway leads to the main living space with Kitchen, Dining Area, and Family Room. The Kitchen features an eat-in island and double-door closet. The Entry Area off the Kitchen has a double-door closet, Powder Room, and access to the 2-car Garage. The first-floor Owner's Suite has a spacious bathroom and large walk-in closet. The Laundry Room is conveniently located across from the Owner's Suite on the first floor. Upstairs, there is a Loft overlooking the Family Room below, 3 additional bedrooms with walk-in closet, a large linen closet, and full bathroom.
#MDHR2040414

ABINGDON

2000 TREESE WAY SAVANNAH

4 Beds

2 Baths

2,748 Sq.Ft.

$693,225

MLS#: MDHR2040414
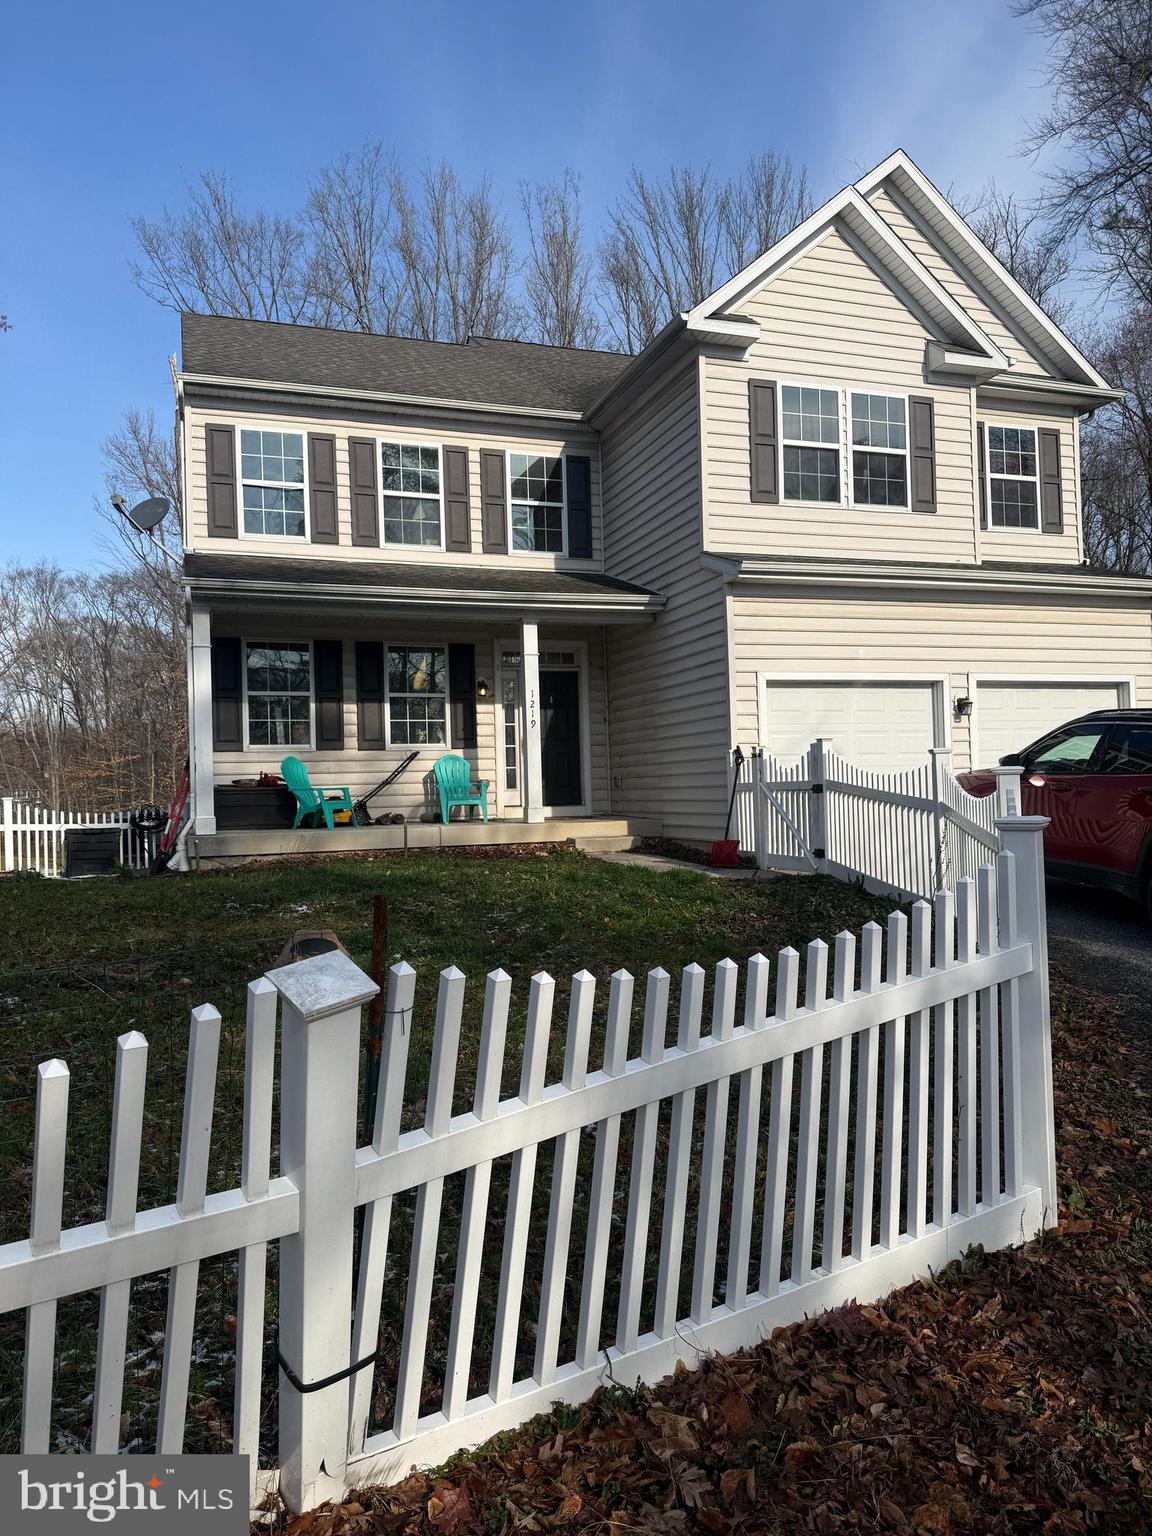
SHORT SALE – AS-IS. * Lender-approved price *
4BR/2BA/2HBA detached home on 2 acres with excellent potential. Property is being sold strictly as-is, and neither the seller nor lender will make repairs. Sale is subject to third-party approval. Home will not be delivered in broom-swept condition, and personal property may remain and convey with the sale. Buyer to verify property boundaries and any shared driveway arrangements, including easements or maintenance agreements, if applicable. Owner occupied; 24-hour notice required for all showings.
#MDHR2052792

ABINGDON

1219 BUSH ROAD

4 Beds

2 Baths

3,328 Sq.Ft.

$485,000

MLS#: MDHR2052792

Coming Soon!  Cool off and beat the heat in your new home featuring a spectacular inground pool, your own private oasis! This move in ready beauty offers 3 bedrooms, 2 full baths and 2 half baths with stylish upgrades and decor throughout,  From the inviting living space to the resort style backyard, this home is perfect for entertaining or just having a peaceful paradise to call your own.  Don't miss this one, schedule your tour today.  More information and professional pics to come.
#MDHR2058000

ABINGDON

1407 VALLEY FORGE WAY

3 Beds

2 Baths

2,434 Sq.Ft.

$539,900

MLS#: MDHR2058000
Move in ready!  Enjoy this impeccably 3 levels  Colonial house in convenient Broadview Community.. Approx 3,300 sq ft of living space, this one checks all the boxes. Open room flow of the kitchen, morning room and family room are simply perfect. French doors from the morning and family room lead to the screened deck and paver's patio.  The kitchen features recent quartz countertops, plenty of cabinet space and so much natural light. The morning room windows have full view of the rear yard and a skylight to let even more sunlight in. The family room has recessed lighting and built in bookshelves. The foyer, kitchen, powder, family and morning rooms have hardwood flooring. . The primary bedroom is spacious and features 2 separate closets with an in-suite bath. The second bedroom features a board and batten accent wall. A guest room and office/bedroom round out the upper level. The lower level offers a recreation room with a walk-in closet, built-in bookshelves, a handy wet bar, bar seating for 5+ people and a beverage refrigerator. The laundry area has built-in storage shelves and is super spacious. In the rear of the lower level there is a multi-purpose large room with cabinetry perfect for a workshop, craft area, toys or bonus storage area along with a rear exit to the yard. There is no shortage of space or storage in this home. The oversized 2-car garage also has built-in storage and a convenient rear exit door leading to the patio area. This home has a high-efficiency gas furnace, in 2021 the A/C condenser and evaporator coil was replaced. Washer/dryer (2021). There is a shed in the rear yard, the roof was replaced in 2008 with 50 yr shingles, an attic fan, plantation shutters in the living and powder room and all windows are double hung. This home is spacious, updated, comfortable and surely not one to miss. The fully fenced backyard offers privacy and the perfect space for entertaining, outdoor activities, and everyday enjoyment.
#MDHR2055838

ABINGDON

403 AMY DRIVE

4 Beds

2 Baths

2,966 Sq.Ft.

$535,000

MLS#: MDHR2055838

 - property

Send a message

Message successfully sent.

Your message

What is 3 + 4 ?

Reason for contacting?

I agree to receive email communication and understand I can unsubscribe at any time.

I agree to be contacted by Charis Realty Group via call, email, and text for real estate services. To opt out, you can reply 'stop' at any time or reply 'help' for assistance. You can also click the unsubscribe link in the emails. Message and data rates may apply. Message frequency may vary. Privacy Policy

Sign Out

Virtual Assistant

Would you like to take the next step with this property? We can help you schedule a showing or virtual tour, or send you more details.

Yes, I would like more information.

Thank You for Your Reply, One of Our Agents will contact you as soon as possible

No, maybe later.

Thank you, you can always contact me via email, phone number or through the contact form.

Realhub AI

Lucy - Your AI-Powered Realtor

Update Your Temporary Password

Personalize your search

Enter your email and we'll notify you immediately when new listings match what you're looking for.

or enter email address

Already have an account ? Login here

Continue your home search

I agree to receive communications and understand I can unsubscribe at any time.

I agree to be contacted by Charis Realty Group via call, email, and text for real estate services. To opt out, you can reply 'stop' at any time or reply 'help' for assistance. You can also click the unsubscribe link in the emails. Message and data rates may apply. Message frequency may vary. Privacy Policy

Already have an account ? Login here

We use cookies

We use cookies primarily for analytics to enhance your experience. By accepting, you agree to our use of these cookies. You can manage your preferences or learn more about our cookies policy.