Features & Amenities

Interior

  • Total Bedrooms

    4

  • Bathrooms

    1

  • 1/2 Bathrooms

    1

  • Above Grade Finished Area

    1801.0

  • Basement YN

    NO

  • Cooling YN

    YES

  • Cooling

    Heat Pump, Electric

  • Fireplace YN

    YES

  • Heating YN

    YES

  • Heating

    Natural Gas, Heat Pump

  • Main Level Bedrooms

    4

  • Pet friendly

    N/A

Exterior

  • Garage

    No

  • Construction Materials

    Brick

  • Parking

    Driveway

  • Pool

    No

  • Waterfront YN

    NO

Area & Lot

  • Lot Size(acres)

    0.2

  • Lot Size(square feet)

    8,779

  • Property Type

    Residential

  • Property Sub Type

    Single Family Residence

  • Architectural Style

    Split Foyer

Price

  • Sales Price

    $439,000

  • Tax Amount

    $4,292

  • Sq. Footage

    1,801

  • Price/SqFt

    $243

HOA

  • Association

    No

School District

  • Elementary School

    N/A

  • Middle School

    N/A

  • High School

    N/A

Property Features

  • New Construction

    NO

  • Foundation Details

    Other

  • Senior Community YN

    NO

  • Sewer

    Public Sewer

  • Tax Lot

    25

  • Water Source

    Public

Schedule a Showing

Showing scheduled successfully.

<
>
IN PERSON
VIA CHAT

What is 3 + 4 ?


Change time

Mortgage calculator

Estimate your monthly mortgage payment, including the principal and interest, property taxes, and HOA. Adjust the values to generate a more accurate rate.

Your payment

Principal and Interest:

$

Property taxes:

$

HOA fees:

$

Total loan payment:

$

Total interest amount:

$

Location

County

BALTIMORE

Elementary School

Middle School

High School

Listing Courtesy of Daniel Solomon Dagnachew , Coldwell Banker Realty

RealHub Information is provided exclusively for consumers' personal, non-commercial use, and it may not be used for any purpose other than to identify prospective properties consumers may be interested in purchasing. All information deemed reliable but not guaranteed and should be independently verified. All properties are subject to prior sale, change or withdrawal. RealHub website owner shall not be responsible for any typographical errors, misinformation, misprints and shall be held totally harmless.

Agent Paige Thornley

AGENT

Paige Thornley

Call Paige today to schedule a private showing.


* Listings on this website come from the FMLS IDX Compilation and may be held by brokerage firms other than the owner of this website. The listing brokerage is identified in any listing details. Information is deemed reliable but is not guaranteed. If you believe any FMLS listing contains material that infringes your copyrighted work please click here to review our DMCA policy and learn how to submit a takedown request.© 2024 FMLS.
Move right into this beautifully maintained home featuring an open and inviting floor plan designed for both comfort and style. Upon entry, the open‑down foyer enhances vertical openness, filling the home with light and air and setting the tone for the impressive two‑and‑a‑half‑story living room. The kitchen offers granite countertops and stainless steel appliances, ideal for everyday living and entertaining.
Relax in the sunroom just off the kitchen, which leads to the deck and hot tub, or unwind by the wood‑burning fireplace in the family room. The home includes three spacious bedrooms on the second level, along with a versatile lower‑level bedroom or office. The walk‑out lower level opens to a meticulously maintained, fully fenced backyard with a patio and a shed, providing excellent indoor‑outdoor flow.
Significant improvements over the last few years include windows, roof, deck, hot tub, and HVAC. Tucked away on a quiet cul‑de‑sac, this home offers space, comfort, and a welcoming setting ready to be enjoyed.

4402 FIELDGREEN ROAD

Message successfully sent.

What would you like to know?

What is 3 + 4 ?

I agree to receive email communication and understand I can unsubscribe at any time.

I agree to be contacted by Charis Realty Group via call, email, and text for real estate services. To opt out, you can reply 'stop' at any time or reply 'help' for assistance. You can also click the unsubscribe link in the emails. Message and data rates may apply. Message frequency may vary. Privacy Policy

Related Properties

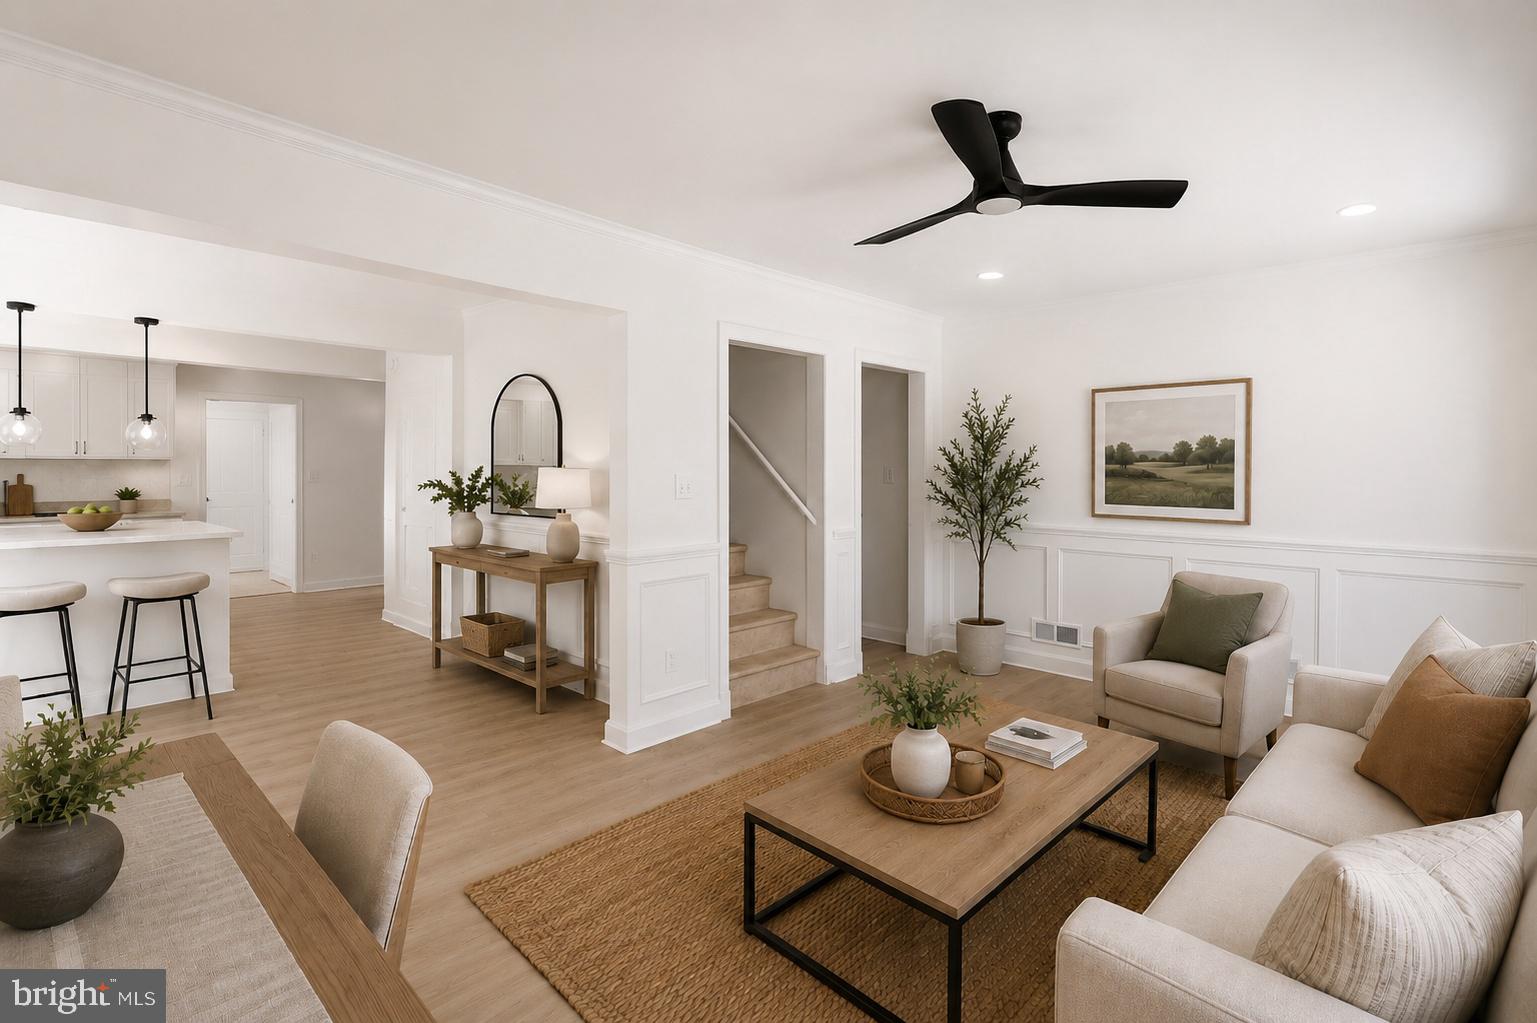
Welcome to 8623 Heathermill Road, a beautifully refreshed 3-bedroom, 1.5-bathroom single-family home located in the desirable Heathermill community of Nottingham. Offering 1,308 square feet of living space on a 4,509-square-foot lot, this home combines a comfortable layout with thoughtful updates and a convenient Baltimore County location. Public records identify the property as a detached Colonial-style home built in 1983.  Step inside to a bright and inviting interior that has been freshly painted throughout, creating a clean, crisp feel from the moment you enter. The main living areas feature updated luxury-style plank flooring, recessed lighting, and modern ceiling fans, providing a fresh look while maintaining an easy, comfortable atmosphere.  The kitchen offers a functional layout with updated cabinetry, countertops, stainless-steel appliances, and a convenient opening to the adjoining living and dining areas. The open sightlines make the space feel connected and provide plenty of room for everyday living and entertaining.
Upstairs, three bedrooms offer comfortable accommodations, while the 1.5-bathroom layout provides added convenience for the household. The full bathroom has been thoughtfully refreshed with contemporary finishes, including a modern vanity and a spacious tiled walk-in shower with glass enclosure. Additional highlights include central air conditioning, heat-pump heating, recessed lighting, ceiling fans, and a concrete driveway offering off-street parking. The property sits within the Heathermill neighborhood and is part of the Baltimore County Public Schools system. The location puts you close to the White Marsh area, with convenient access to shopping, dining, recreation, major commuter routes, and I-95. Nearby amenities include White Marsh Mall, The Avenue at White Marsh, Honeygo Run Park, and other popular destinations throughout the Perry Hall/White Marsh area.  Freshly painted and ready for its next owner, 8623 Heathermill Road offers the opportunity to own a well-maintained detached home in a convenient Nottingham location with a great combination of space, updates, and everyday functionality. Schedule your private showing today!
#MDBC2168360

NOTTINGHAM

8623 HEATHERMILL ROAD

3 Beds

1 Baths

1,308 Sq.Ft.

$365,000

MLS#: MDBC2168360
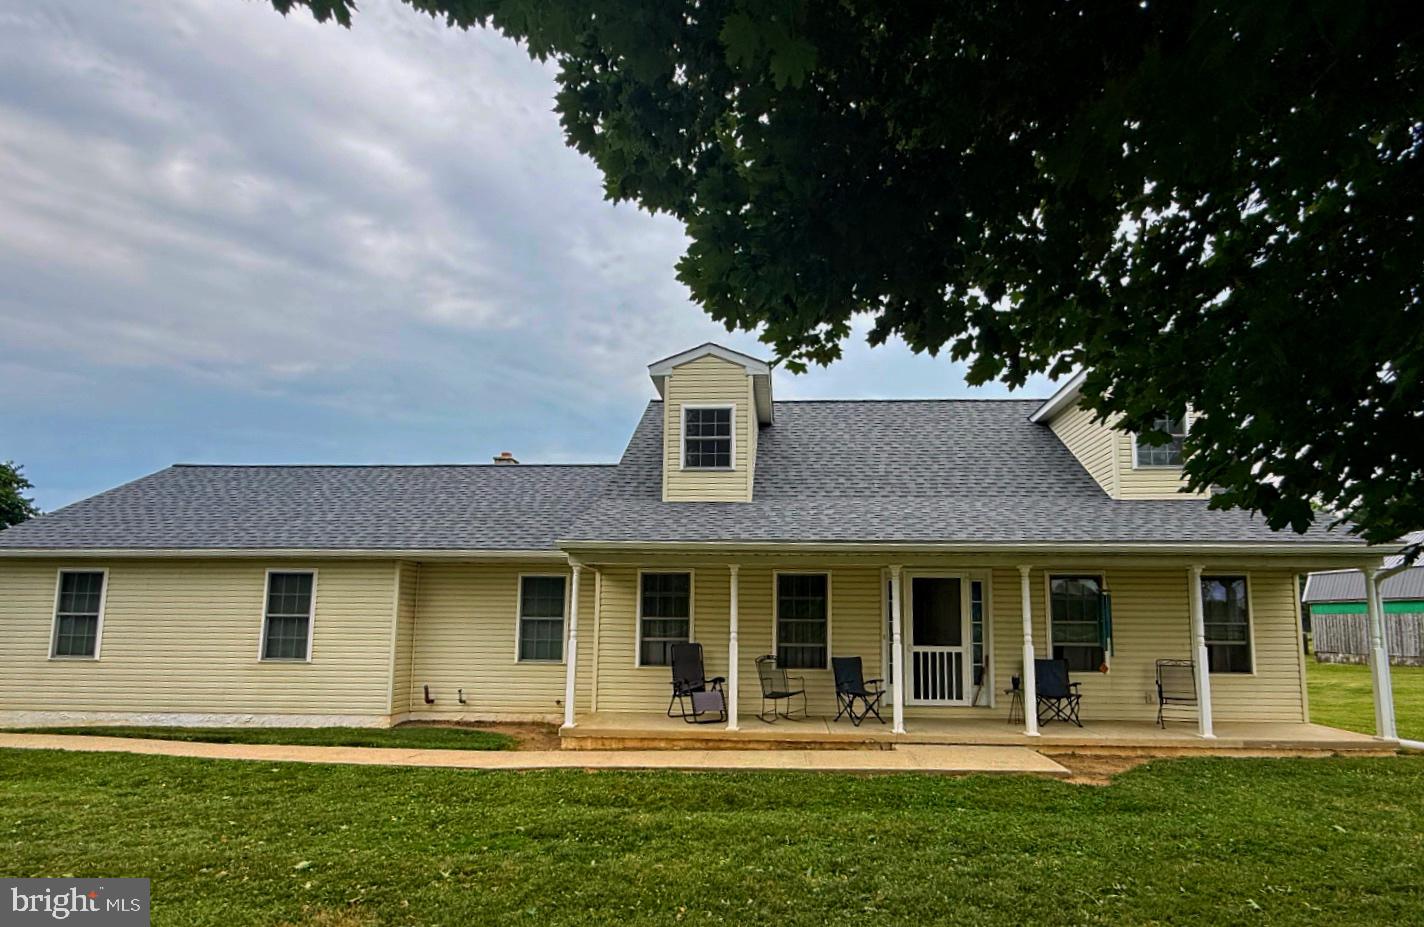
Situated on a picturesque 1.75-acre corner lot in the heart of Little Britain Township, this well-maintained home offers the perfect blend of privacy, peaceful country living, and everyday comfort. Built in 2004, the property features over 2,000 square feet of comfortable living space with 3 bedrooms, 2 full bathrooms, 5 heating zones, and a versatile first-floor office that can easily serve as a guest room, playroom, or flex space. Recent improvements provide peace of mind, including a new roof (2023) with a 50-year transferable warranty, a brand-new HVAC system (2026), new smoke detectors, updated lighting, ceiling fans, and new window screens. The well and septic are regularly serviced and maintained. Each bedroom on the second level includes new flooring, fresh paint, and lots of natural light. Outside, you'll find plenty of room to enjoy the outdoors with a 2-car attached garage, a pole barn ideal for hobbies, storage, or equipment, and open green space perfect for gardening, recreation, or simply enjoying the surrounding countryside. Conveniently located just minutes from Route 1, making commuting to Lancaster, Chester County, Delaware, and Maryland easy. Whether you're looking for room to spread out or a home ready for your personal touch, 203 Honeysuckle Road offers the perfect blend of country living, space, and opportunity.
#PALA2091646

NOTTINGHAM

203 HONEYSUCKLE ROAD

3 Beds

2 Baths

2,008 Sq.Ft.

$525,000

MLS#: PALA2091646
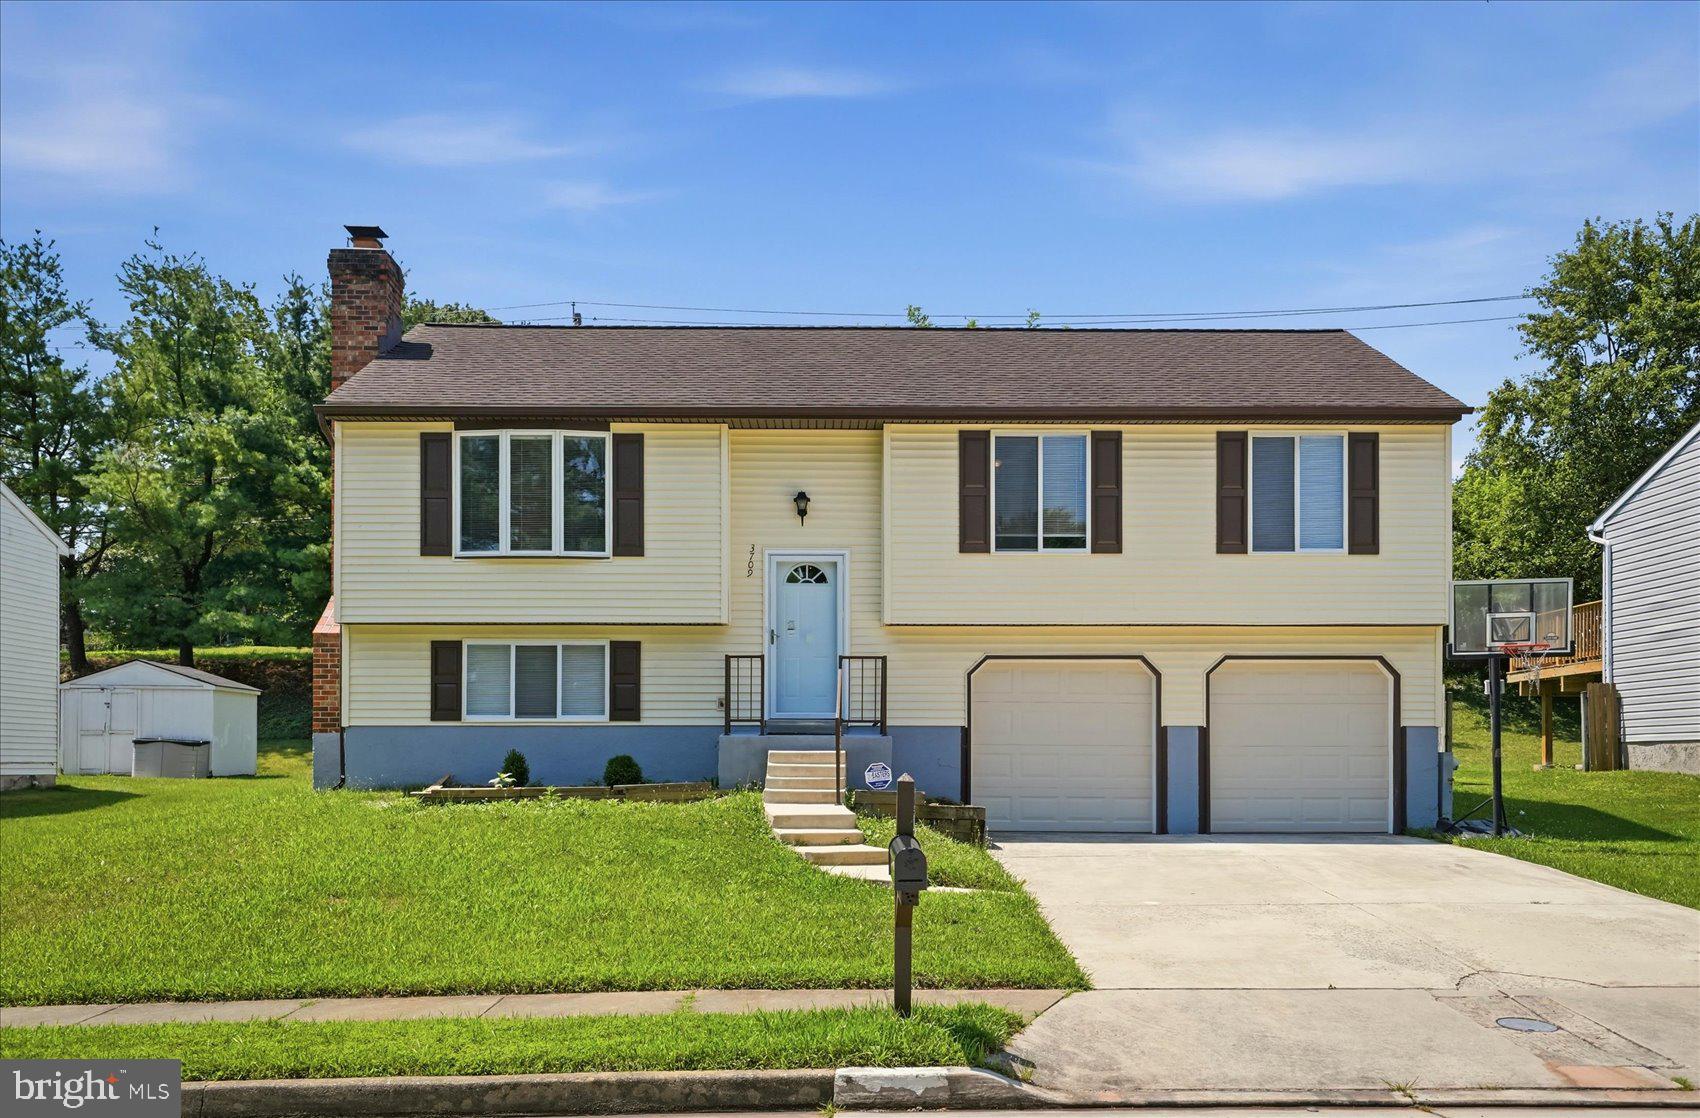
!!NOW OFFERING $10,000.00 in CLOSING COST HELP!! Beautifully renovated and move-in ready 4BR/3BA expanded split foyer home with an attached two-car garage on a lush green lot in the desirable neighborhood of Nottingham.  Make your way to the front door and step inside your forever home.  The entry offers you the opportunity to go up to the main floor or down to the extra living space.  This home features luxury flooring, new carpeting, new bathrooms, and a newly painted interior.  The main floor living space features a large open-concept living room, dining room, and an upgraded kitchen. The kitchen features plenty of cabinets with crown moldings, stone countertops and a tiled backsplash, stainless steel appliances including a stainless vent hood, and a porcelain farmhouse sink under a window. Just off the dining room, sliding doors lead into a large sunroom with three walls of windows, a mini-split unit, and a stunning view of the yard.  Down the hall are two sizable secondary bedrooms, a newly remodeled full bath with a walk-in shower, and a primary suite offering double closets and a private full bath with a walk-in shower. The lower level offers the fourth bedroom, a full bathroom, a large recreation room with a beautiful stone fireplace, above-grade windows, laundry facilities, and storage. From the sunroom take the steps leading to a spacious semi-covered patior, and a lush green lawn offering tons of possibilities.  This move-in-ready home is ideal for any new homeowner and is located close to shopping, restaurants, and commuter routes.
#MDBC2169346

NOTTINGHAM

3709 REDBERRY

4 Beds

3 Baths

1,928 Sq.Ft.

$479,900

MLS#: MDBC2169346

New on site 4 days ago
Welcome to this 3.8-acre farmette offering endless opportunities for hobby farming, equestrian use, or a home-based agricultural business. With road frontage and a versatile collection of outbuildings, this property is ready for its next owner. The farmhouse features 3 bedrooms and 1.5 bathrooms. The main level includes a spacious kitchen, dining area, living room, powder room, laundry/mudroom, and a first-floor bedroom. Upstairs, you'll find a loft, two additional bedrooms, and a full bathroom. Relax and enjoy the peaceful setting from the inviting front porch or the rear deck and patio. The property is well-equipped with an original 24' x 30' two-bay garage, a 30' x 40' shop/recreation building, and an additional 30' x 40' lower-level space that was previously used as horse stalls. The impressive 113' x 30' greenhouse has been converted into 13 horse stalls, making this an excellent setup for equestrian enthusiasts. Additional improvements include a large storage shed, a horse riding ring, and a spring-fed pond that can be used for irrigation. Whether you're looking to keep horses, expand your agricultural pursuits, or simply enjoy country living with room to grow, this unique farmette offers exceptional potential and countless business possibilities. Ready for showings 8/8. Professional Pictures will be uploaded 7/29.
#PACT2131738

NOTTINGHAM

748 E CHRISTINE ROAD

3 Beds

1 Baths

1,664 Sq.Ft.

$489,000

MLS#: PACT2131738
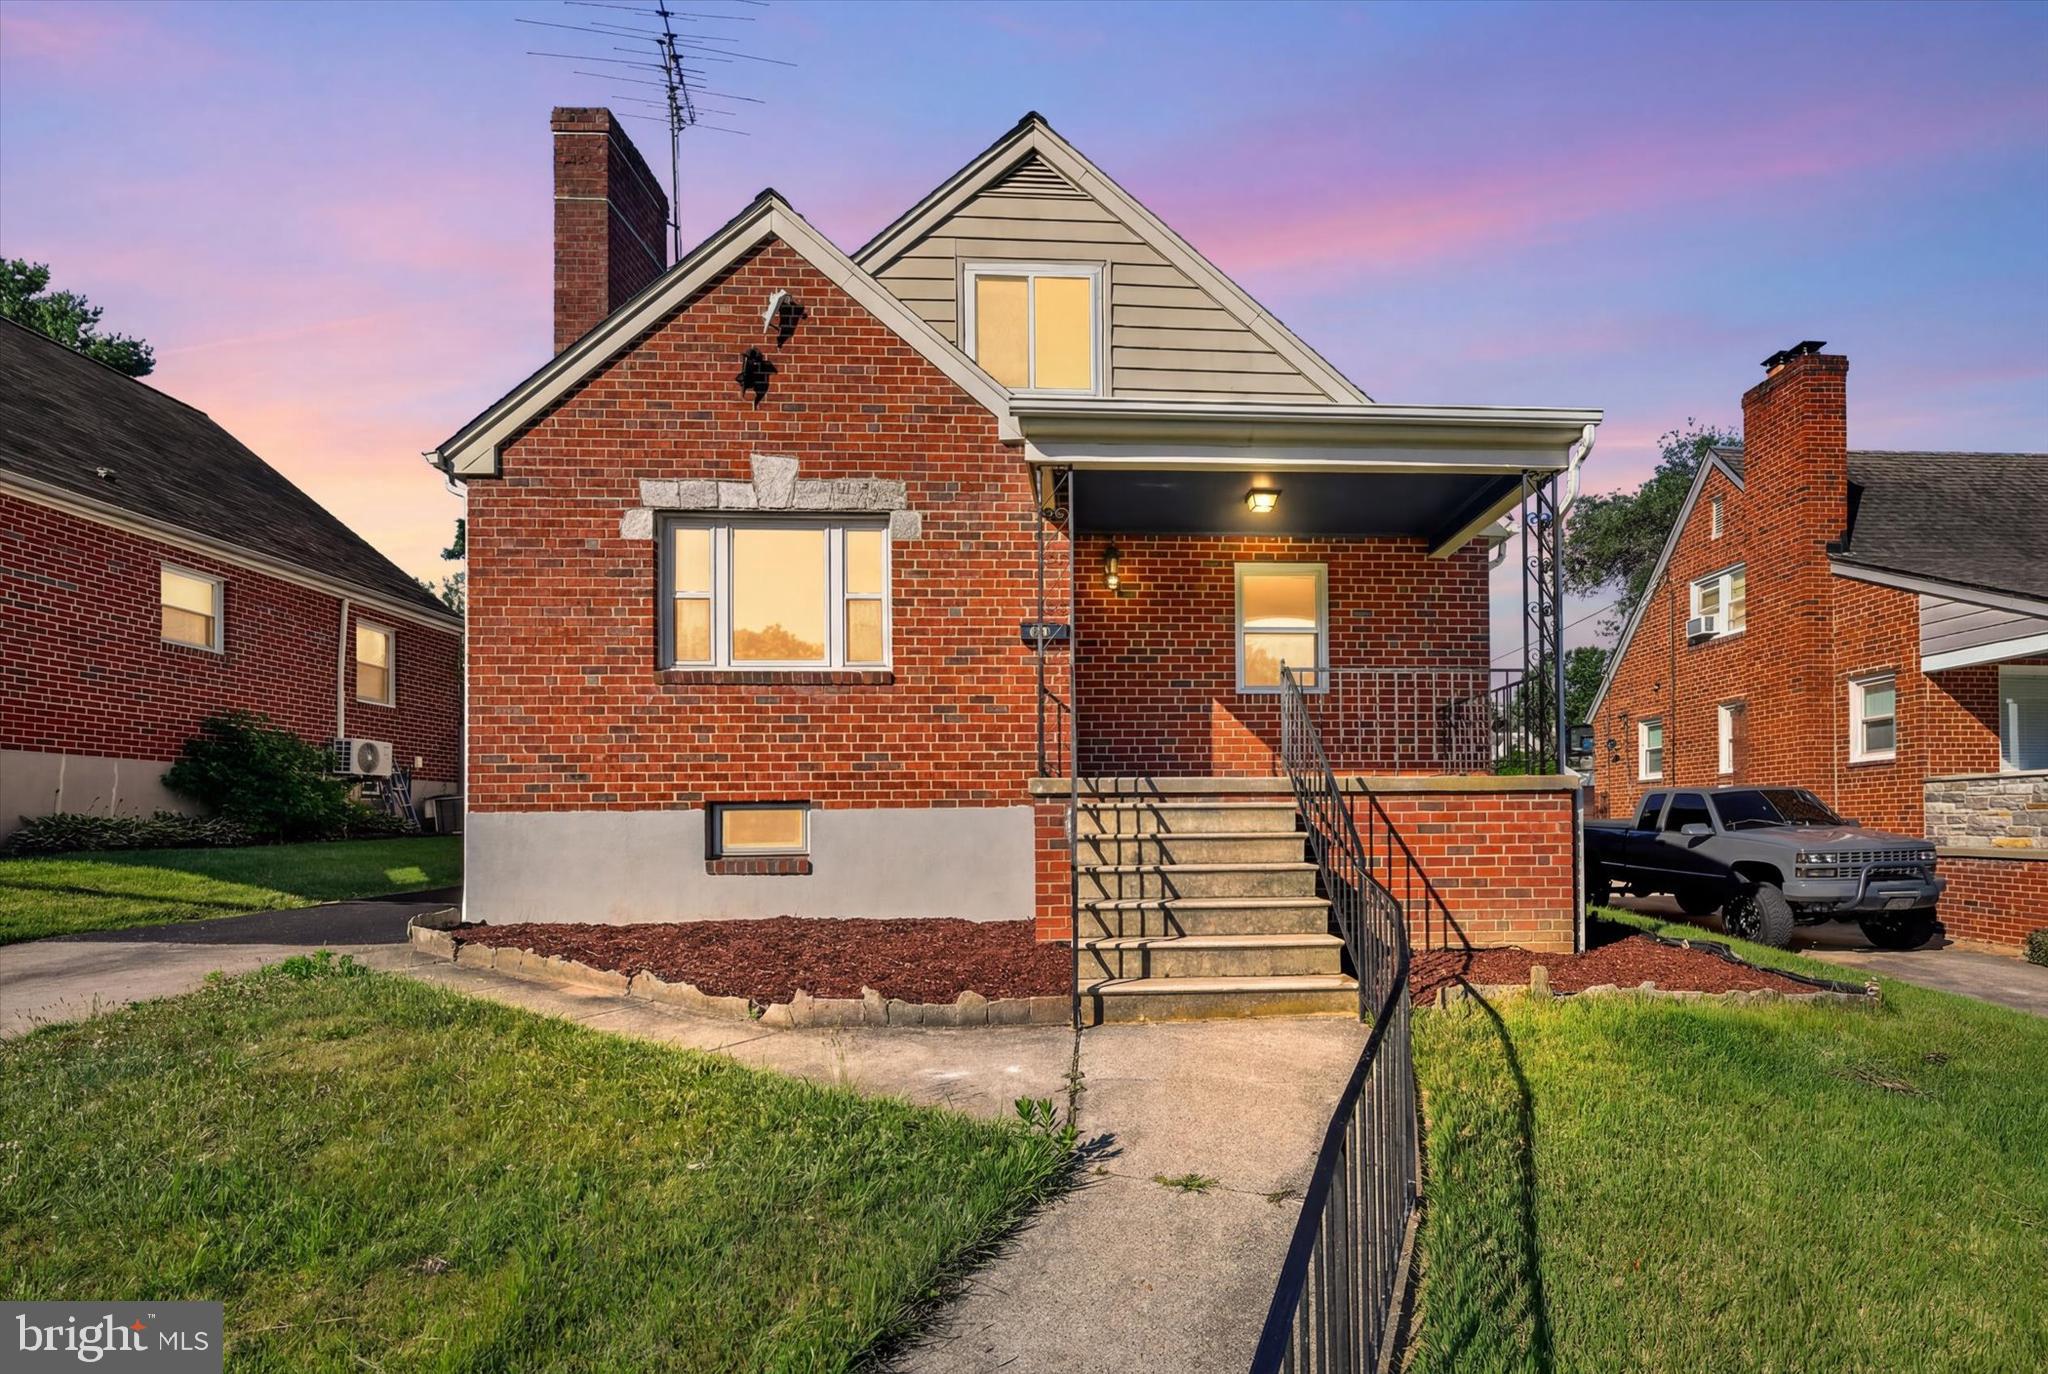
Welcome to 19 Belhaven, a fully renovated brick home featuring 4 bedrooms and 3 full bathrooms, including a spacious upper-level primary suite.

The main level offers refinished dark hardwood floors, fresh neutral paint, bright natural light, and a comfortable flow from the living area into the updated kitchen. The kitchen features white shaker cabinets, stone-style countertops, stainless steel appliances, gas cooking, modern backsplash, and black hardware.

Each bathroom has been tastefully updated with clean finishes, modern tilework, and updated fixtures. The upper-level primary suite provides excellent space and flexibility for a private retreat, office area, or sitting space.

With a classic brick exterior, covered front porch, refreshed landscaping, and move-in ready updates throughout, 19 Belhaven is a great opportunity for buyers looking for a renovated home with space, style, and functionality.
#MDBC2168124

NOTTINGHAM

19 BELHAVEN DRIVE

4 Beds

3 Baths

2,585 Sq.Ft.

$468,000

MLS#: MDBC2168124
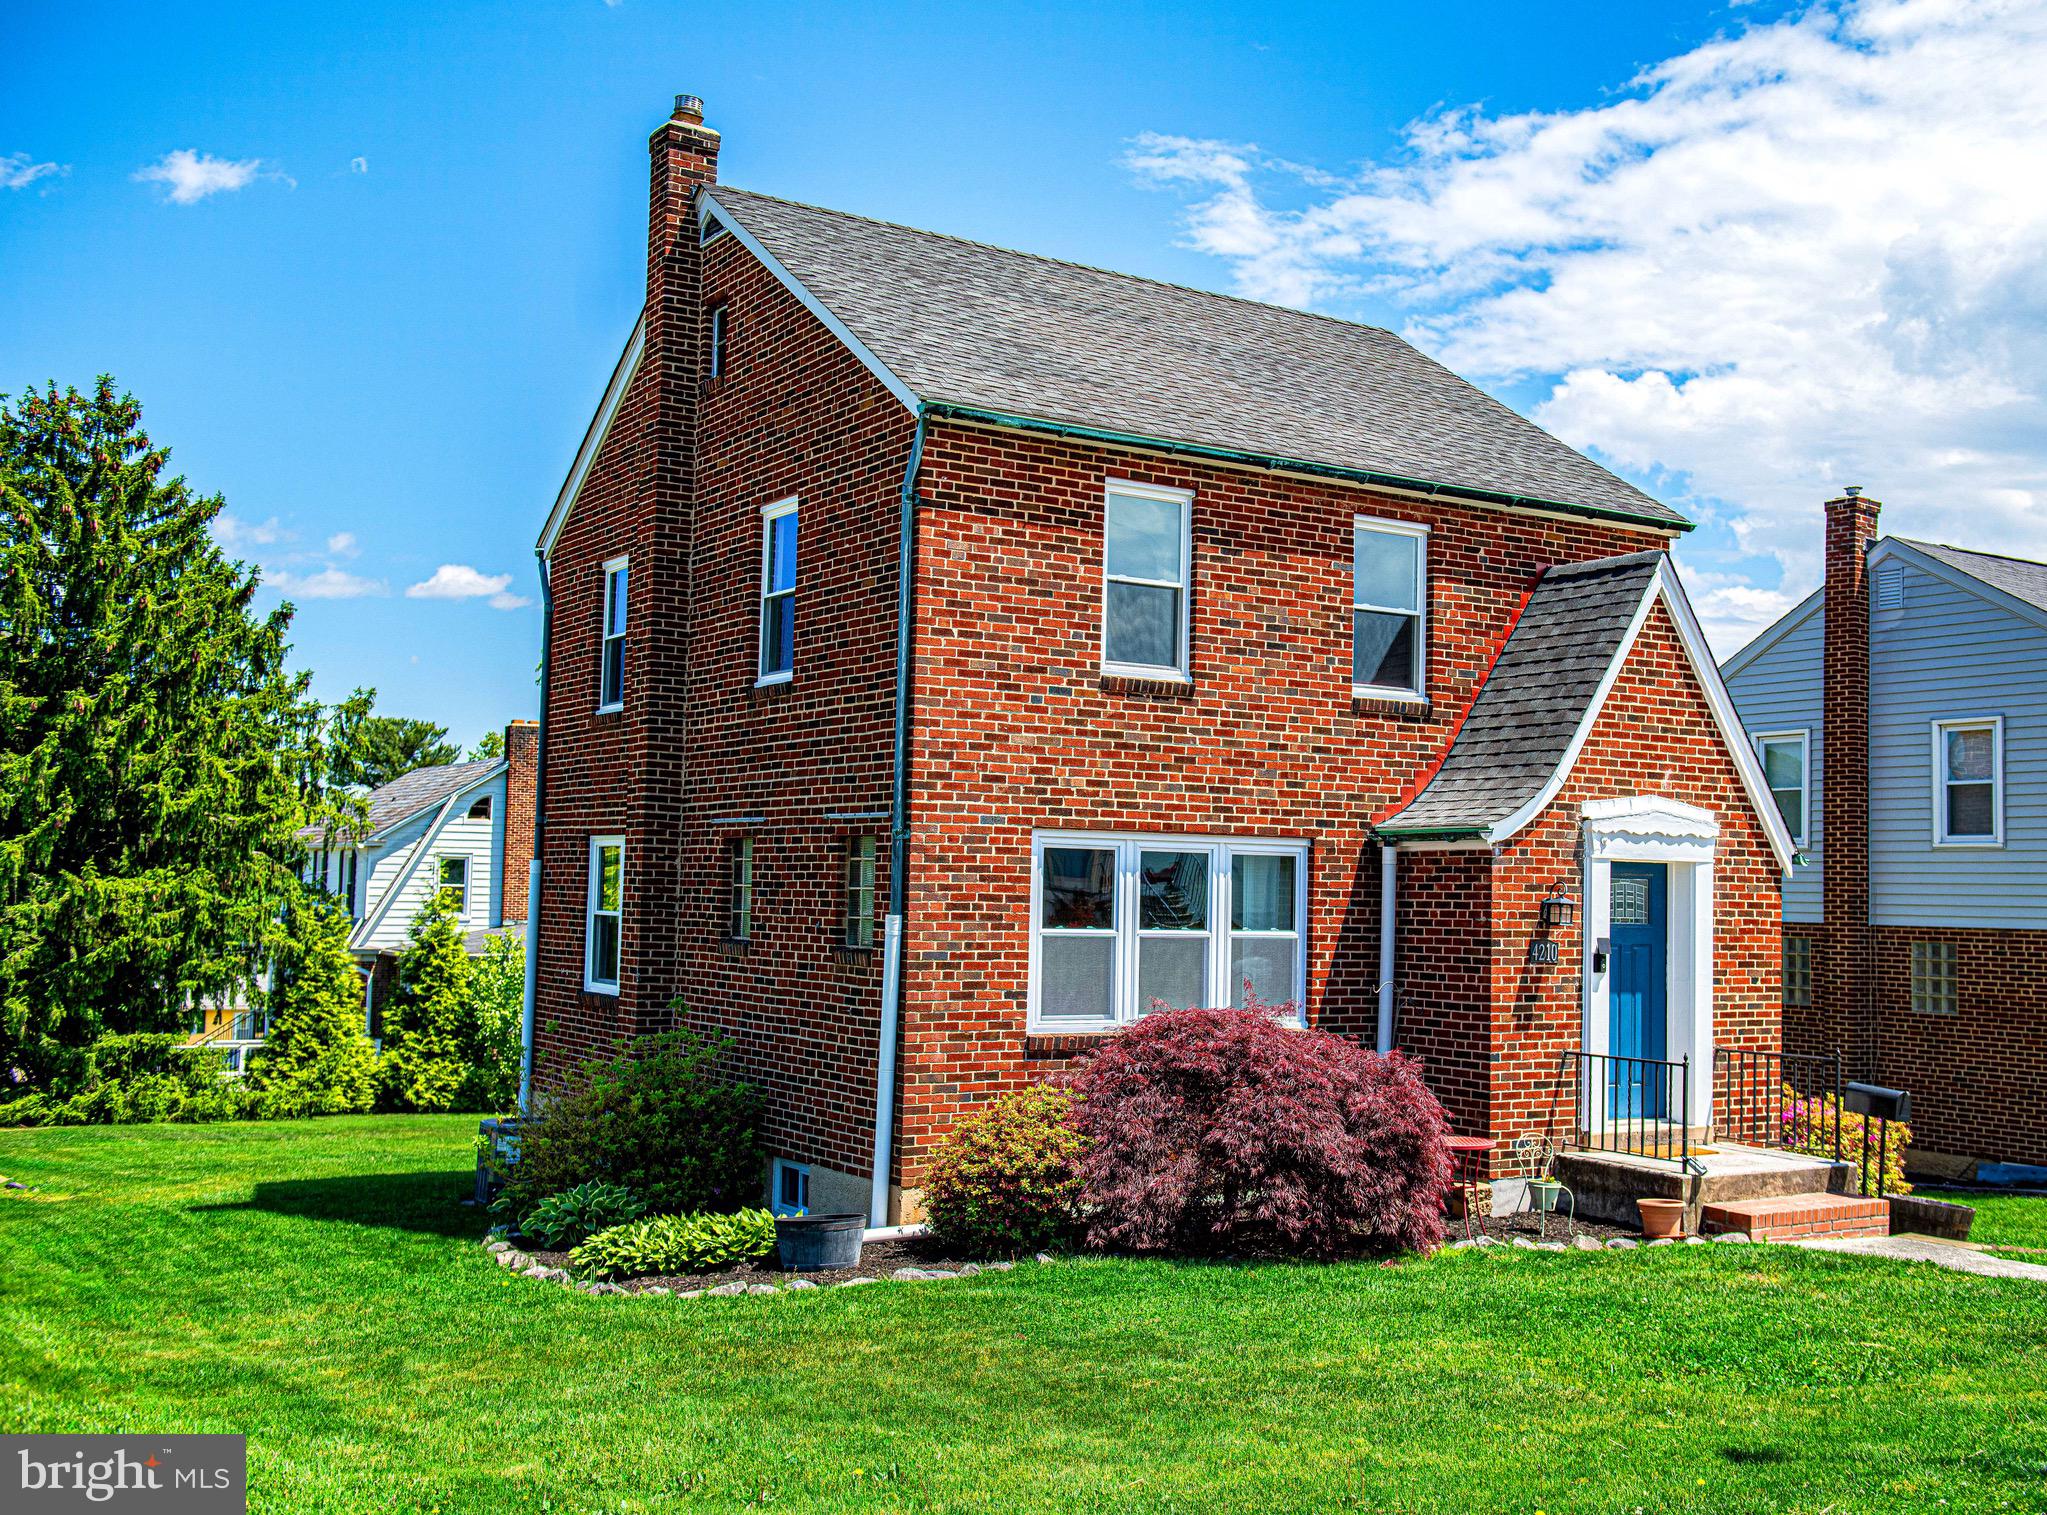
Situated in a community-minded, multigenerational neighborhood near local schools, shopping, and restaurants, and right off I-695 with easy access to I-95 and the MARC train, this home provides everyday convenience that families will appreciate. This 3-bedroom, 1.5 bath move-in ready house offers the perfect opportunity for buyers to create a home that reflects their personal taste. Expanding the footprint by an additional (approximate) 550 square feet, the finished basement offers endless possibilities. Whether you envision a home theater, playroom, office, or fitness area, there's room to make it your own. A half bath, dedicated workshop or hobby space, new water heater, and laundry area offer even more functionality. Upstairs you’ll find timeless character and thoughtful updates. Sunlight pours through the brand-new windows, illuminating the beautiful hardwood floors and inviting spaces. An updated kitchen features new cabinetry and durable laminate flooring - perfect for busy weekday mornings or gathering with family and friends. On the second floor, three comfortable bedrooms provide peaceful retreats, along with easy access to a spacious attic for convenient extra storage. Outside, the expansive corner lot offers room to garden, entertain, or simply relax and enjoy the outdoors. Schedule a showing to make this your forever home!
#MDBC2160850

NOTTINGHAM

4210 CARDWELL

3 Beds

1 Baths

1,288 Sq.Ft.

$354,995

MLS#: MDBC2160850
Welcome to 4222 Thorncliffe Road, a beautifully updated Cape Cod nestled in the heart of Nottingham in sought-after Baltimore County. This spacious 5-bedroom, 4 full bathroom home has been meticulously renovated and is truly move-in ready, offering the perfect blend of modern upgrades and timeless charm.

Step inside to a bright, open-concept feel featuring brand-new stainless steel appliances, designer finishes, and fully updated bathrooms throughout. The flexible floor plan is ideal for today’s lifestyle, including a rear living area that can serve as a private primary suite retreat, in-law suite, or versatile flex space—perfect for multi-generational living, a home office, or an entertainment area.

The finished lower level adds even more living space with a rec room perfect for a media room, game room, or guest area, giving this home the space and functionality today’s buyers are looking for.

Enjoy outdoor living at its best with a huge rear deck, perfect for summer gatherings, grilling, and relaxing evenings. The home is situated in a quiet, established neighborhood with convenient access to shopping, dining, parks, and major commuter routes.

This is a rare opportunity to own a fully updated, turnkey home with space, flexibility, and high-end upgrades in one of Baltimore County’s most convenient locations. Schedule your showing today!
#MDBC2169032

NOTTINGHAM

4222 THORNCLIFF ROAD

5 Beds

4 Baths

2,747 Sq.Ft.

$389,999

MLS#: MDBC2169032
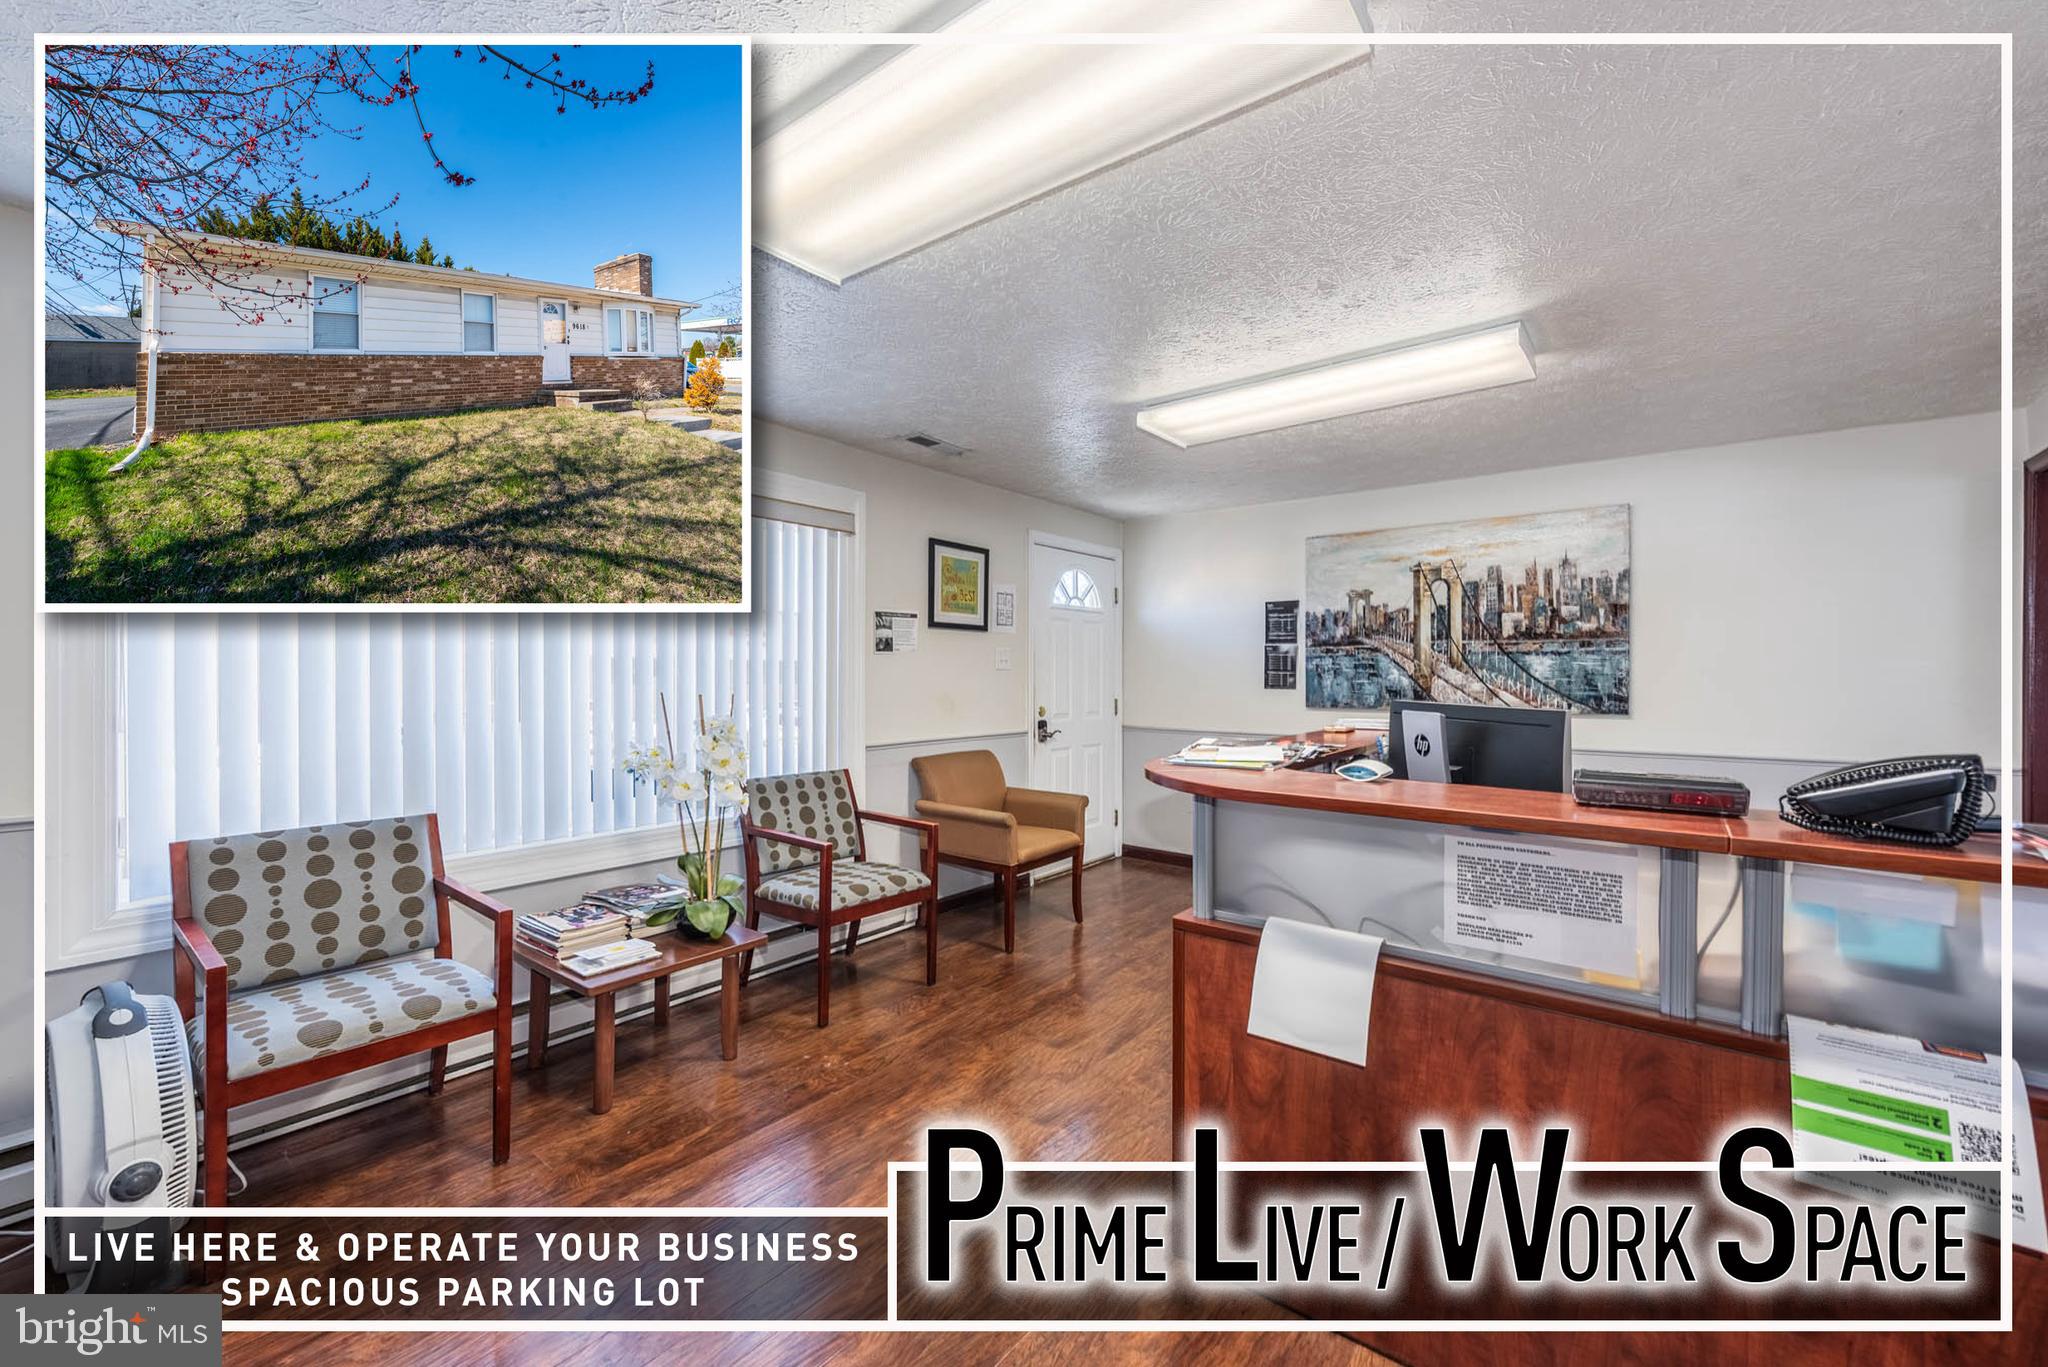
Location, location, location! Exceptional work-where-you-live opportunity in the heart of Perry Hall offering outstanding visibility along a highly traveled corridor. This flexible mixed-use property is perfectly suited for an owner-occupant seeking to enjoy comfortable residential living while operating a business just steps below.  The main level is ideally configured for residential use, featuring a bright and inviting living space with abundant natural light. The existing layout offers the perfect foundation for a spacious living room, dining area, and a well-appointed kitchen, along with 3 potential bedrooms and two half baths that can easily be adapted to suit residential needs.   The fully finished lower level is well-suited for commercial use, offering a private and professional setting ideal for a variety of business types. With a dedicated reception or check-in area, multiple treatment rooms or private offices, and a full bath, the space is perfectly designed for medical, wellness, office, or service-based operations. The layout allows for efficient client flow while maintaining separation from the residential quarters above.  Outside, the property features ample private off-street parking—an invaluable amenity for both residents and clients alike. Located just moments from Perry Hall Marketplace and Perry Hall North Shopping Center, and surrounded by established neighborhoods and thriving retail, this location delivers exceptional convenience, strong traffic counts, and excellent business exposure.
#MDBC2158706

NOTTINGHAM

4155 GLEN PARK ROAD

5 Beds

1 Baths

1,472 Sq.Ft.

$449,900

MLS#: MDBC2158706
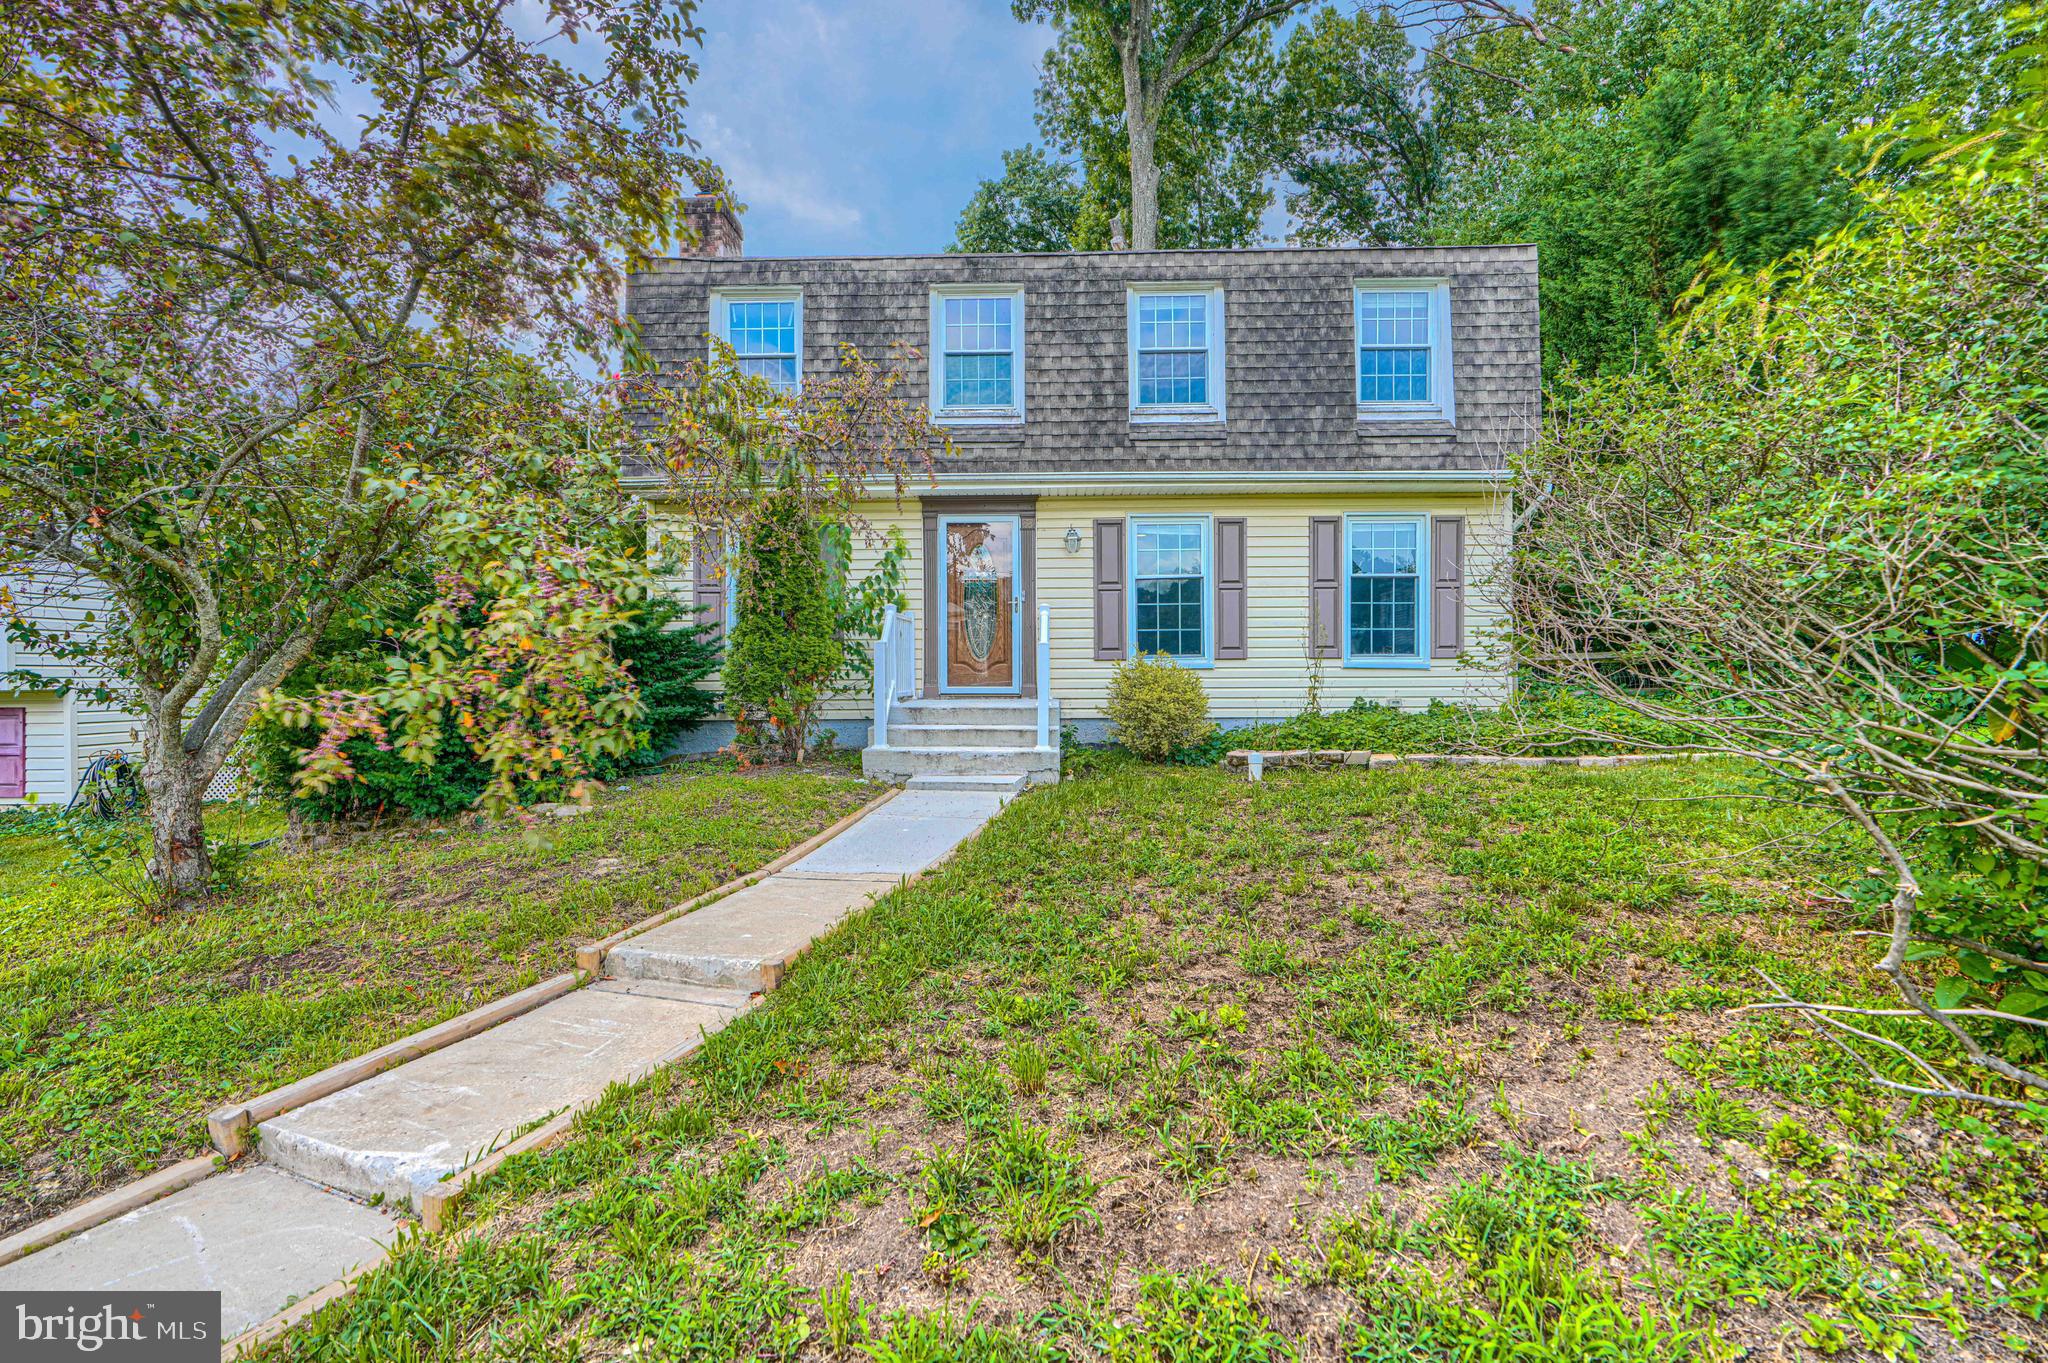
Welcome to this colonial-style residence, that offers a harmonious blend of modern amenities and classic charm, in the desirable Hallfield Manor subdivision. Built in 1976, this detached home spans 2,288 square feet, featuring four spacious bedrooms and two and a half bathrooms, ideal for both relaxation and entertaining. The interior showcases crown moldings and recessed lighting, enhancing the ambiance throughout. The gourmet kitchen, equipped with stainless steel appliances, granite countertops and wood cabinetry, includes a breakfast area and an eat-in space, perfect for casual dining. The primary bath with tile walls and floors offers a comfort and serene retreat, while the fully finished basement provides additional living space, allowing for versatile use. Exterior features a generous front and rear yard, with a deck that invites outdoor gatherings and backs to lush trees, ensuring privacy and a tranquil setting. A convenient shed offers additional storage solutions. This home is situated in a vibrant community with easy access to local dining, supermarkets and shopping. The combination of its thoughtful design and prime location makes this property an exceptional opportunity for discerning buyers seeking a comfortable and stylish living environment.
#MDBC2169426

NOTTINGHAM

22 HEATHROW MANOR COURT

4 Beds

2 Baths

2,288 Sq.Ft.

$371,500

MLS#: MDBC2169426

 - property

Send a message

Message successfully sent.

Your message

What is 3 + 4 ?

Reason for contacting?

I agree to receive email communication and understand I can unsubscribe at any time.

I agree to be contacted by Charis Realty Group via call, email, and text for real estate services. To opt out, you can reply 'stop' at any time or reply 'help' for assistance. You can also click the unsubscribe link in the emails. Message and data rates may apply. Message frequency may vary. Privacy Policy

Sign Out

Virtual Assistant

Would you like to take the next step with this property? We can help you schedule a showing or virtual tour, or send you more details.

Yes, I would like more information.

Thank You for Your Reply, One of Our Agents will contact you as soon as possible

No, maybe later.

Thank you, you can always contact me via email, phone number or through the contact form.

Realhub AI

Lucy - Your AI-Powered Realtor

Update Your Temporary Password

Personalize your search

Enter your email and we'll notify you immediately when new listings match what you're looking for.

or enter email address

Already have an account ? Login here

Continue your home search

I agree to receive communications and understand I can unsubscribe at any time.

I agree to be contacted by Charis Realty Group via call, email, and text for real estate services. To opt out, you can reply 'stop' at any time or reply 'help' for assistance. You can also click the unsubscribe link in the emails. Message and data rates may apply. Message frequency may vary. Privacy Policy

Already have an account ? Login here

We use cookies

We use cookies primarily for analytics to enhance your experience. By accepting, you agree to our use of these cookies. You can manage your preferences or learn more about our cookies policy.