Features & Amenities

Interior

  • Other Interior Features

    Eat-in Kitchen

  • Total Bedrooms

    3

  • Bathrooms

    2

  • 1/2 Bathrooms

    1

  • Above Grade Finished Area

    1480.0

  • Basement YN

    YES

  • Cooling YN

    YES

  • Cooling

    Central Air, Electric

  • Fireplace YN

    YES

  • Heating YN

    YES

  • Heating

    Electric, Forced Air

  • Pet friendly

    Yes

Exterior

  • Garage

    No

  • Construction Materials

    Block, Brick

  • Other Exterior Features

    Lighting

  • Parking

    Assigned, Parking Lot

  • Patio and Porch Features

    Patio

  • Pool

    Yes

  • Pool Features

    Community

  • Waterfront YN

    NO

  • View

    Trees/Woods

Area & Lot

  • Lot Features

    Cul-De-Sac, Private, Cleared, Back Yard

  • Property Type

    Residential

  • Property Sub Type

    Condominium

  • Architectural Style

    Contemporary

Price

  • Sales Price

    $395,000

  • Tax Amount

    $4,984

  • Sq. Footage

    1,480

  • Price/SqFt

    $266

HOA

  • Association

    No

School District

  • Elementary School

    N/A

  • Middle School

    N/A

  • High School

    N/A

Property Features

  • New Construction

    NO

  • Association Amenities

    Playground, Tennis Court(s)

  • Foundation Details

    Block

  • Senior Community YN

    NO

  • Sewer

    Public Sewer

  • Tax Lot

    D6 12

  • Water Source

    Public

Schedule a Showing

Showing scheduled successfully.

<
>
IN PERSON
VIA CHAT

What is 3 + 4 ?


Change time

Mortgage calculator

Estimate your monthly mortgage payment, including the principal and interest, property taxes, and HOA. Adjust the values to generate a more accurate rate.

Your payment

Principal and Interest:

$

Property taxes:

$

HOA fees:

$

Total loan payment:

$

Total interest amount:

$

Location

County

HOWARD

Elementary School

Middle School

High School

Listing Courtesy of Molly F Carter , Long & Foster Real Estate, Inc.

RealHub Information is provided exclusively for consumers' personal, non-commercial use, and it may not be used for any purpose other than to identify prospective properties consumers may be interested in purchasing. All information deemed reliable but not guaranteed and should be independently verified. All properties are subject to prior sale, change or withdrawal. RealHub website owner shall not be responsible for any typographical errors, misinformation, misprints and shall be held totally harmless.

Agent Paige Thornley

AGENT

Paige Thornley

Call Paige today to schedule a private showing.


* Listings on this website come from the FMLS IDX Compilation and may be held by brokerage firms other than the owner of this website. The listing brokerage is identified in any listing details. Information is deemed reliable but is not guaranteed. If you believe any FMLS listing contains material that infringes your copyrighted work please click here to review our DMCA policy and learn how to submit a takedown request.© 2024 FMLS.
Imagine living in your own low-maintenance home within mere minutes of parks, recreation, trails and lakes, shopping, schools, and art and entertainment venues in the heart of the perfectly planned jewel of Maryland that is Columbia!  Go work out or play pickle ball, then meet a neighbor for coffee; hit the community pools or go to the lakes and parks! This lovely 3 bedroom, 2.5 bath, 3 level Townhome Condo with walk out lower level to the woods and two assigned parking spots, is ready for its new owner! From new flooring and fresh paint to updated baths and windows, this home is turn-key, and move-in ready!

FEATURES & AMENITIES:

3 bedrooms, 2 full and one half baths

Spacious hardwood foyer, with two expansive closets for guests and storage, and bright sidelight windows greets your guests and welcomes you home!

Updated powder room with LVP floor, built in shelving, vanity and sink — sure to welcome guests

Enter the sun-filled main level living room with a wood-burning fireplace, gleaming newly refinished hardwood floors, and an oversized sliding glass door overlooking the rear wooded parkland

Dining room, with newly refinished hardwood floor, with service to the kitchen provides for easy entertaining

Expansive eat-in kitchen, featuring easy-care LVP floor, has solid-wood oak cabinets, top-of-the-line stainless steel appliances, and plenty of cabinet and pantry storage with additional built in shelving; opens to the oversized glass slider overlooking the front private fenced patio

Extraordinary upper level owner’s suite with plush new carpeting, large walk-in closet and a luxurious, bright remodeled en-suite ceramic bath

Two additional large bedrooms with floor-to-ceiling windows, new carpeting, double door closets and organizers and an expansive remodeled hall tub bath complete the upper floor. This level also features a large combination hall linen & laundry closet with stacked laundry equipment and built in shelving; you may easily relocate the washer and dryer to the lower level should you want an additional large walk in closet

Lower level recreation room is perfect for relaxing, setting up a media room for entertaining or gaming. Tall ceilings and a glass slider to the rear patio and wooded parkland green space make this area expansive and bright. It also features a large storage closet and a walk in closet, perfect for setting up a 4th bedroom

Additional lower level office/den with LVP flooring is perfect for at-home remote working, artists & makers, playroom, gaming, whatever you desire

Spacious storage room provides plenty of storage and a workshop area on the lower level; rough in in the unfinished area for an additional bathroom

Just some of the special features include the private wooded parkland view, two parking assigned spots for each town home plus plentiful visitor spaces, spectacular owner’s suite, newer systems, updated, fresh paint and flooring throughout — so beautifully and meticulously maintained and improved over the years!

NEWER: HVAC (2017), HWH (2016), roof (2013 condo assoc), windows (2007 with lifetime warranty), primary and hall bath remodeled and flooring and paint throughout (2026)! For complete list, see brochure.

CONDO FEE INCLUDES:  communal area lawn maintenance, exterior, roof and fireplace care, snow removal, playground and court sports

5492 RING DOVE LANE D-6-12

Message successfully sent.

What would you like to know?

What is 3 + 4 ?

I agree to receive email communication and understand I can unsubscribe at any time.

I agree to be contacted by Charis Realty Group via call, email, and text for real estate services. To opt out, you can reply 'stop' at any time or reply 'help' for assistance. You can also click the unsubscribe link in the emails. Message and data rates may apply. Message frequency may vary. Privacy Policy

Related Properties

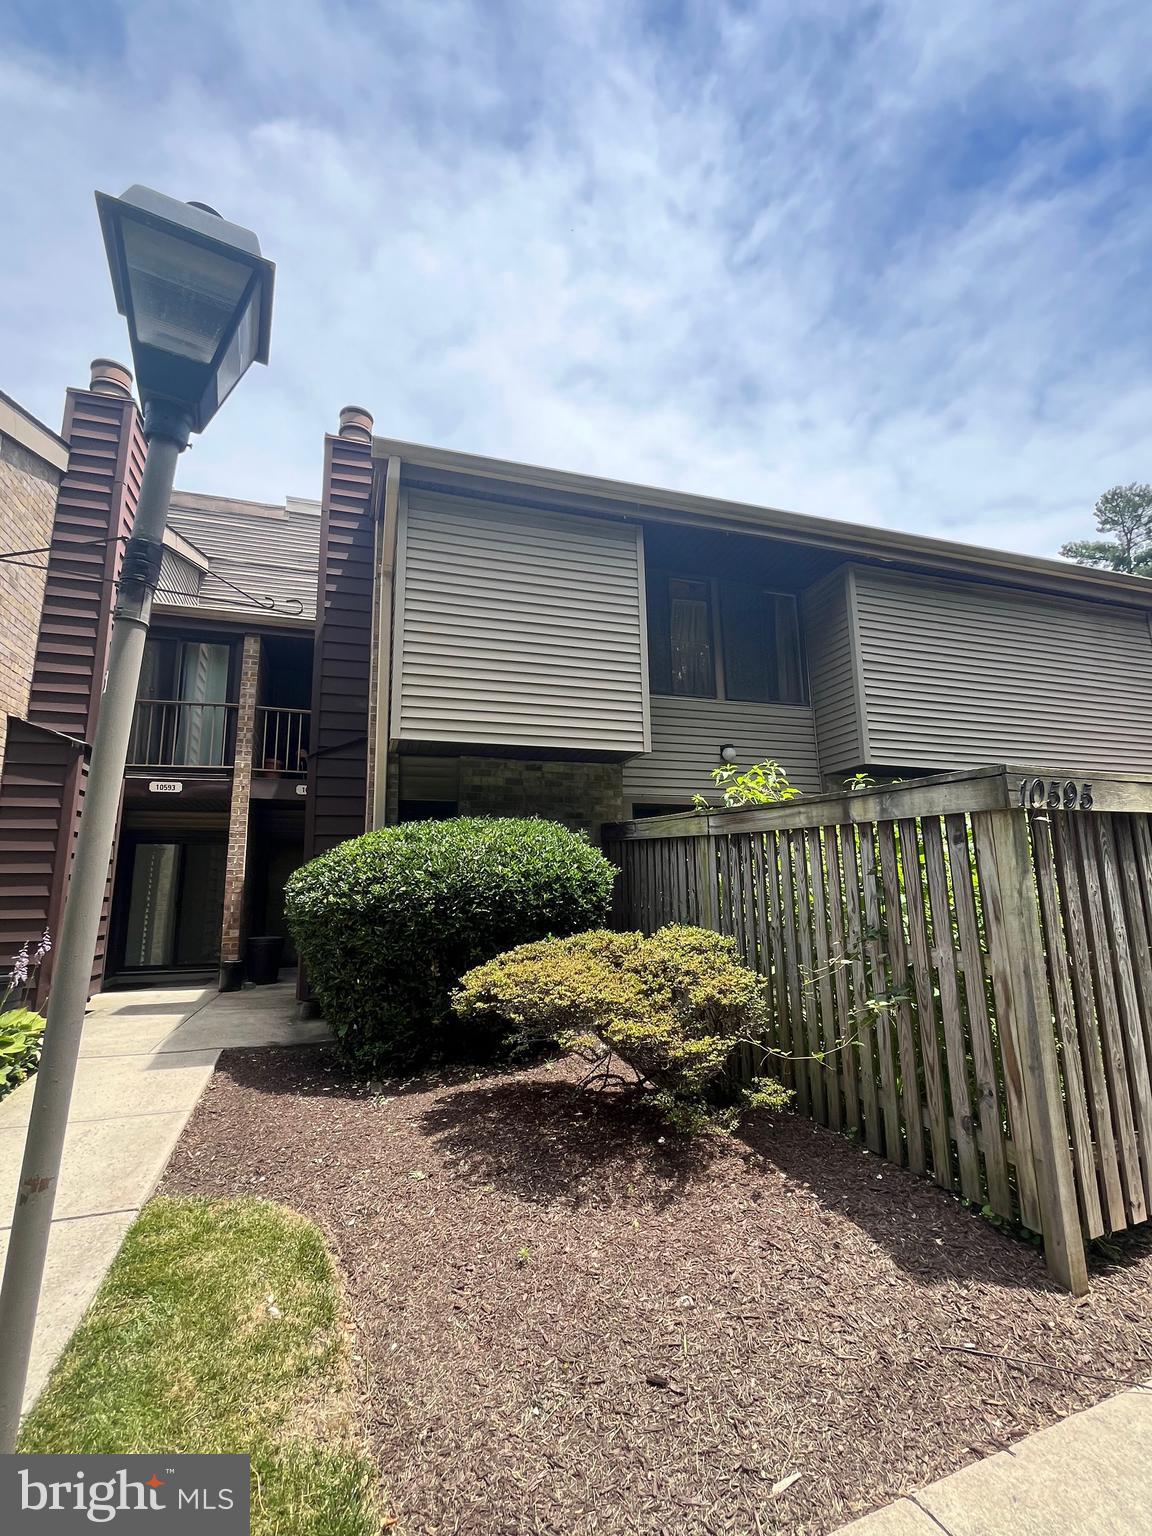
Updated 2 level townhome in the Village of Wilde Lake! This beautifully renovated home offers 3 bedrooms, 2.5 baths, private entrance with a fenced in patio, washer and dryer, LVP floors, balcony and more! A must see! Schedule your showing today!
#MDHW2068602

COLUMBIA

10595 TWIN RIVERS ROAD

3 Beds

2 Baths

1,510 Sq.Ft.

$349,900

MLS#: MDHW2068602

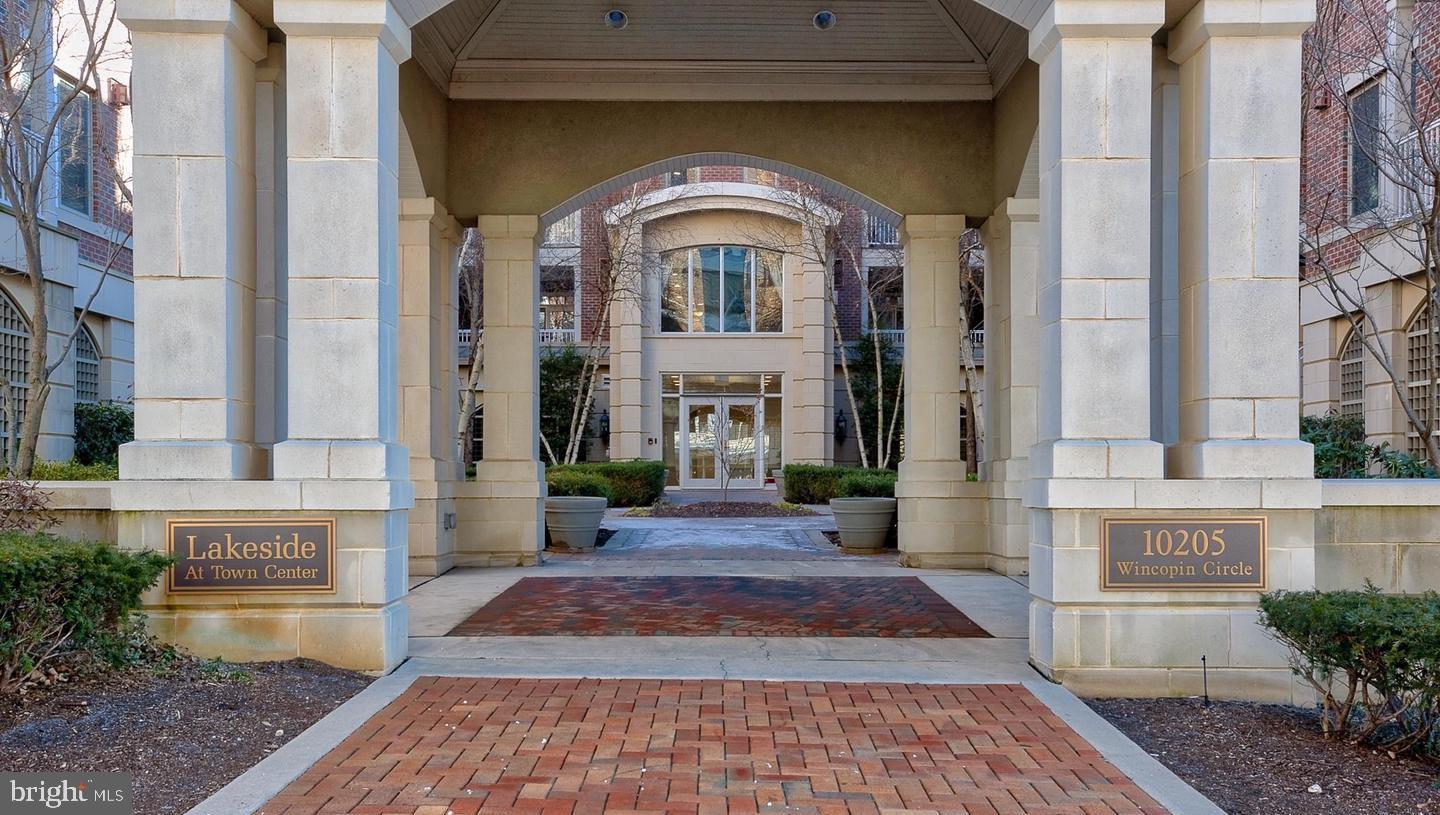
A rarely available condo in Lakeside Town Center, Columbia.

Welcome to lakeside living in the heart of Downtown Columbia. This beautifully updated 2‑bedroom, 2‑bath condo offers the perfect blend of comfort, convenience, and modern style in one of Columbia’s most desirable waterfront communities.

Step inside to an open, light‑filled layout featuring gleaming wood floors, fresh paint, and an inviting living and dining space ideal for everyday living and entertaining. The kitchen offers ample cabinetry and a functional design that makes meal prep effortless.

The spacious primary suite includes generous closet space and an updated en‑suite bath. A second bedroom and full hall bath provide flexibility for guests, a home office, or additional living space.

Enjoy your morning coffee or unwind at the end of the day on the private balcony, offering peaceful views and a connection to the vibrant Lake Kittamaqundi community just outside your door.

Residents of Wincopin Circle enjoy secure building access, dedicated parking, and unbeatable proximity to Columbia’s best amenities — including the Lakefront, Whole Foods, The Mall in Columbia, Merriweather Post Pavilion, restaurants, walking paths, and seasonal events.

Move‑in ready and perfectly located, this condo offers a low‑maintenance lifestyle with all the benefits of downtown Columbia living.
#MDHW2070264

COLUMBIA

10205 WINCOPIN CIRCLE 302

2 Beds

2 Baths

1,275 Sq.Ft.

$435,000

MLS#: MDHW2070264

Comfortable Columbia Townhome in Dorsey Search

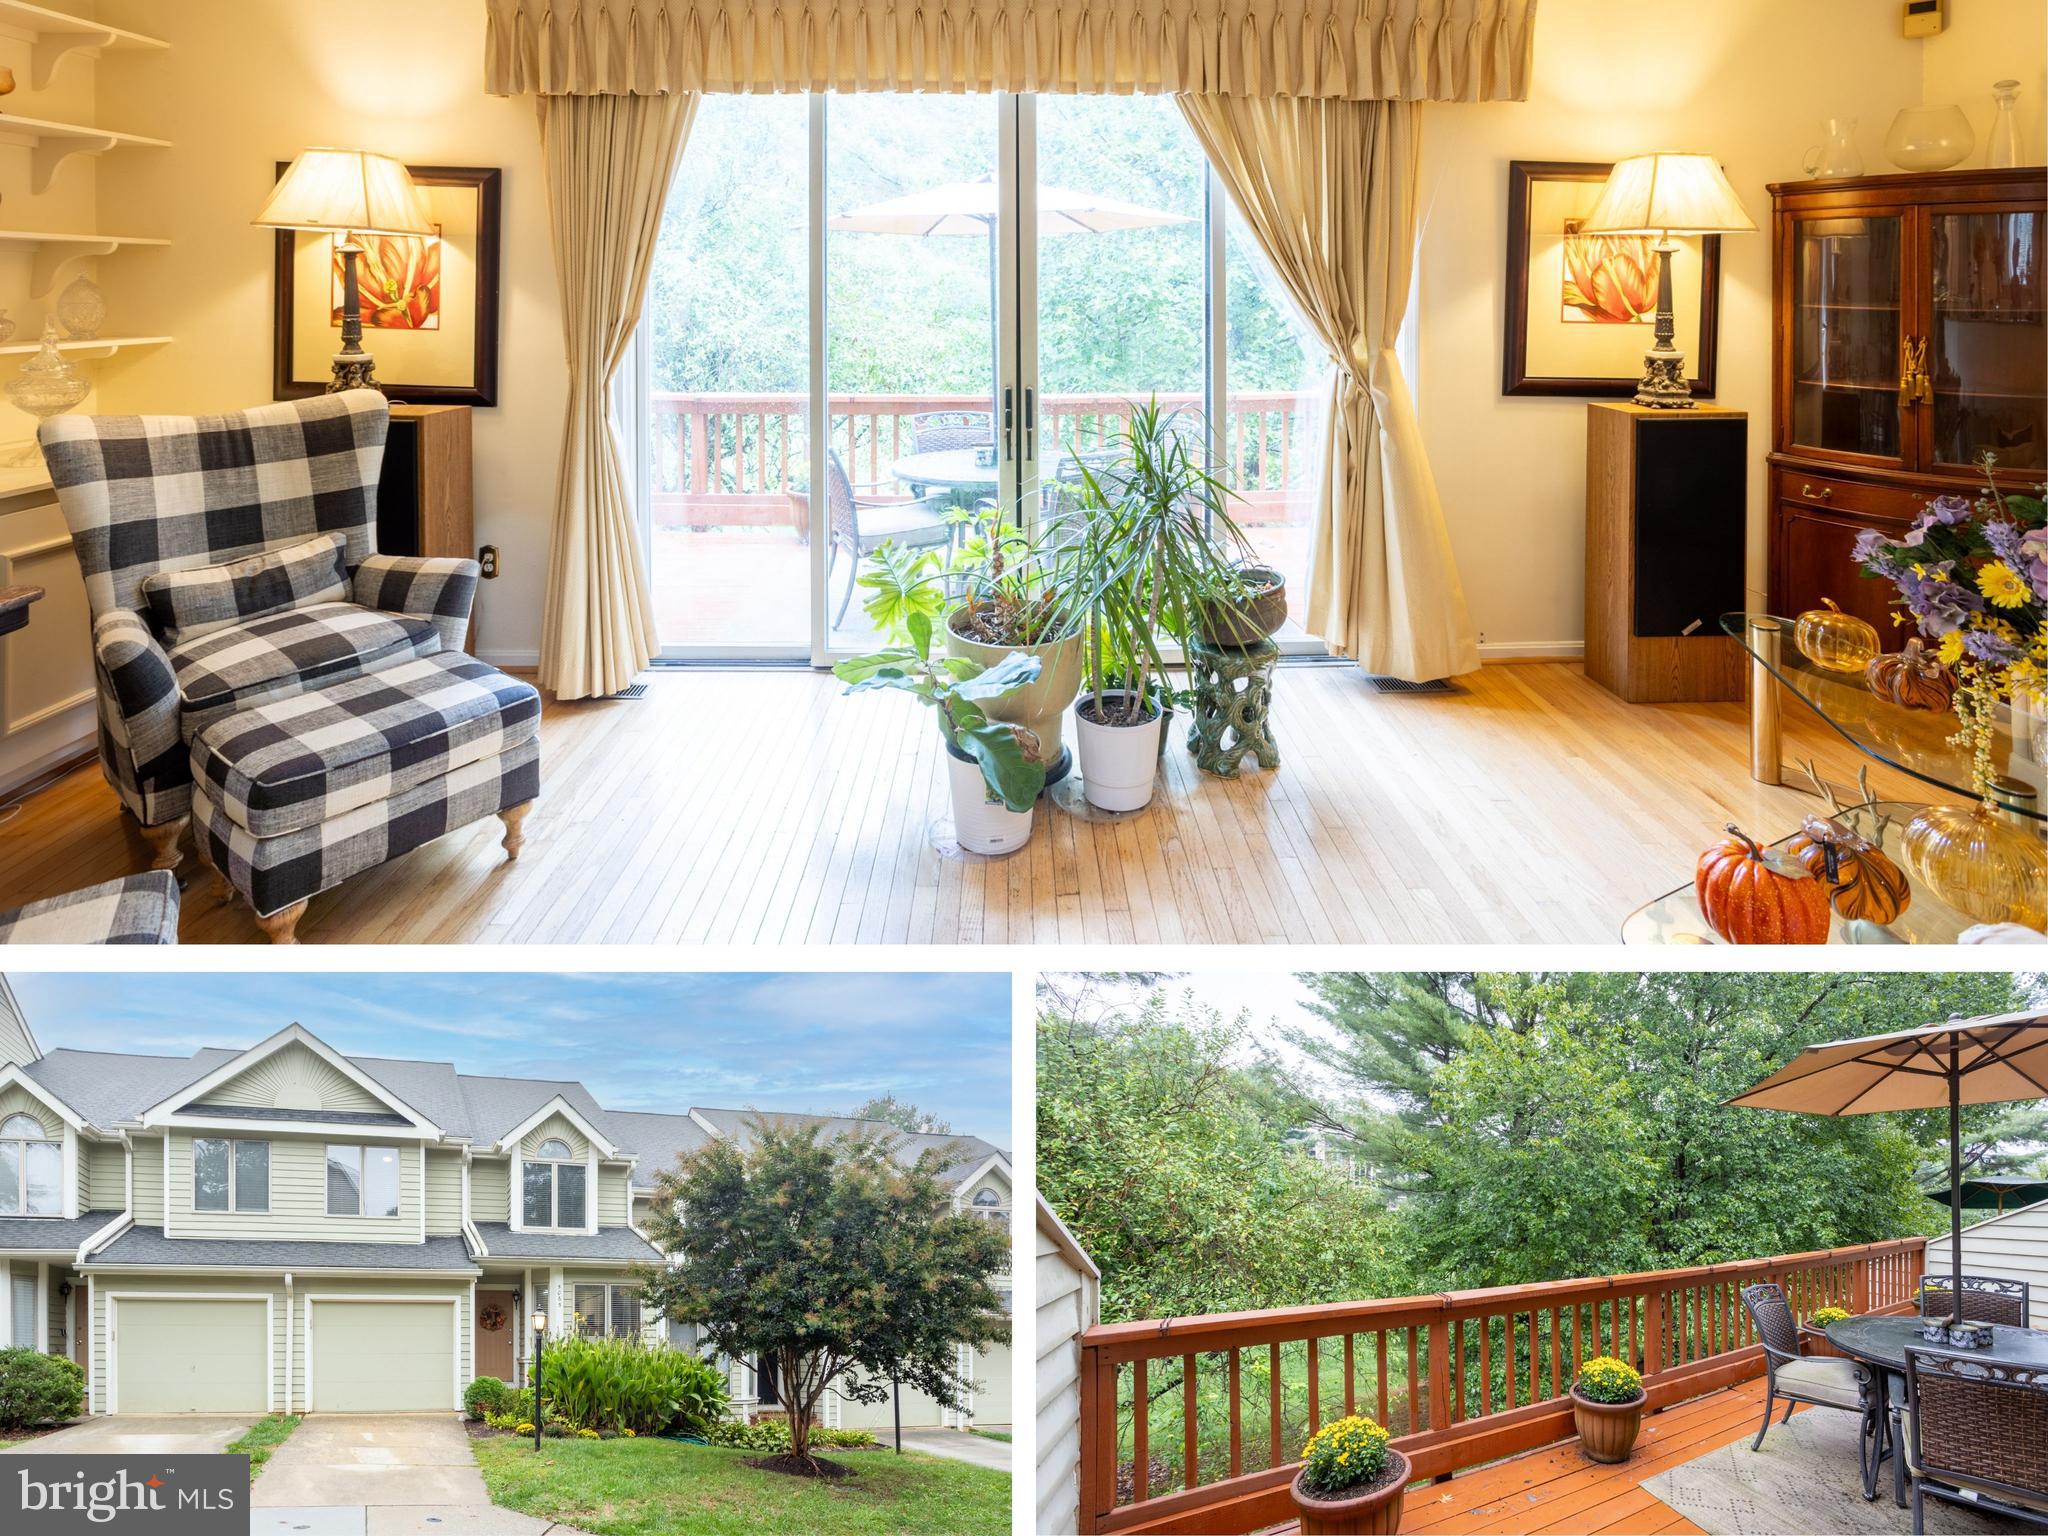
Welcome to this spacious 3-bedroom, 2 full and 2 half bath townhome offering more than 2,300 finished square feet across three levels in the desirable Dorsey Search community of Columbia.

The main level features a bright living and dining area with hardwood floors and crown molding, perfect for everyday living and entertaining. The galley-style kitchen includes an eat-in space and direct access to the dining area.

Upstairs, the primary suite offers a large walk-in closet and a private bath, complemented by two additional bedrooms and a full hall bath.

The finished walkout basement provides extra living space with a cozy wood-burning fireplace, half bath, laundry, and storage—ideal for a family room, home office, or guest area.

Enjoy outdoor living on the deck overlooking the community green space, plus the convenience of driveway parking and a front-entry garage.

Residents benefit from Columbia Association amenities, including pools, walking trails, and recreation options, all within the Howard County Public School district.

📍 Close to major commuter routes, shopping, and dining, this home offers both space and convenience in a well-established neighborhood.
#MDHW2060044

COLUMBIA

5065 COLUMBIA ROAD 18 11

3 Beds

2 Baths

2,344 Sq.Ft.

$450,000

MLS#: MDHW2060044

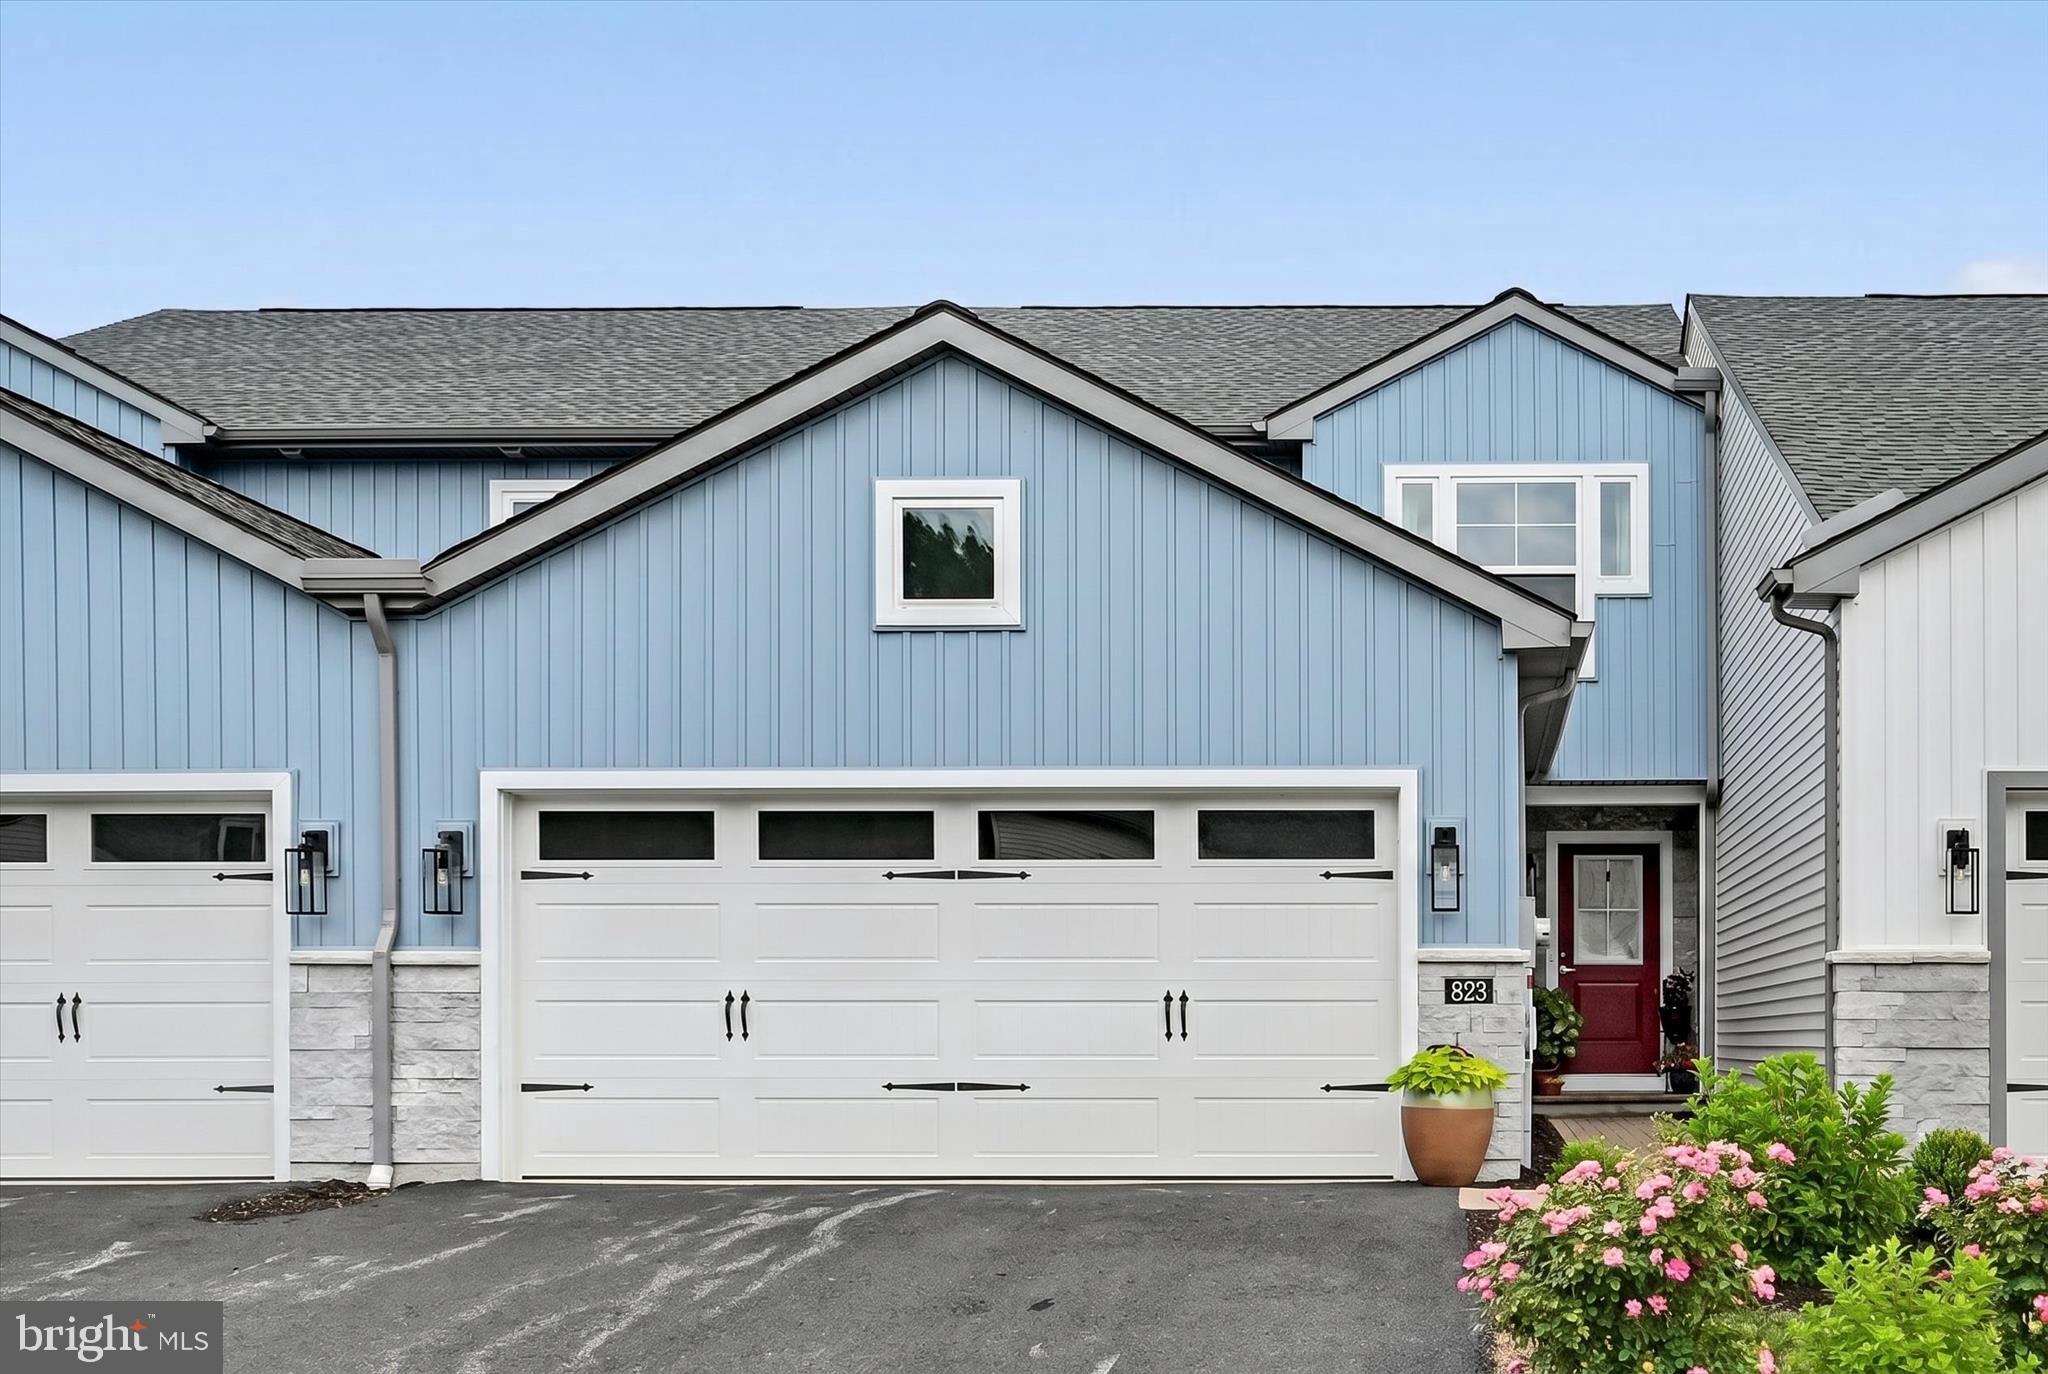
Sweet Townhome in Hempfield School District – Easy Living in the Peregrine HOA Community! Like new and built in 2024 by Millford Construction, this beautifully maintained Dawn model offers bright, cheerful spaces and a flexible floor plan designed for today's lifestyle. The main level features an open-concept living area with a cozy corner fireplace, flowing seamlessly into the dining area with views of the patio and a spacious kitchen complete with granite countertops, tile backsplash, abundant cabinetry, a pantry, and convenient main-level laundry. Also on the main floor is a versatile bonus room that can easily serve as a bedroom, home office, playroom, or hobby space, along with a full bath for added convenience. Upstairs, you'll find three comfortable bedrooms and two full baths, including a spacious primary suite with a walk-in closet located just off the private bath. The primary bath features tile flooring, a double vanity, and a walk-in shower. The unfinished basement with Superior Walls provides excellent potential for future finished living space or can be enjoyed immediately as clean, dry storage, a home gym, workshop, or play area. Ideally located just minutes from major commuter routes, shopping, dining, and outdoor recreation, you'll also enjoy easy access to the Susquehanna River and all the activities along the Northwest Lancaster County River Trail. This move-in-ready home offers low-maintenance living in a desirable community with the quality and comfort of new construction.
#PALA2090628

COLUMBIA

823 TALON WAY

4 Beds

3 Baths

1,886 Sq.Ft.

$389,900

MLS#: PALA2090628

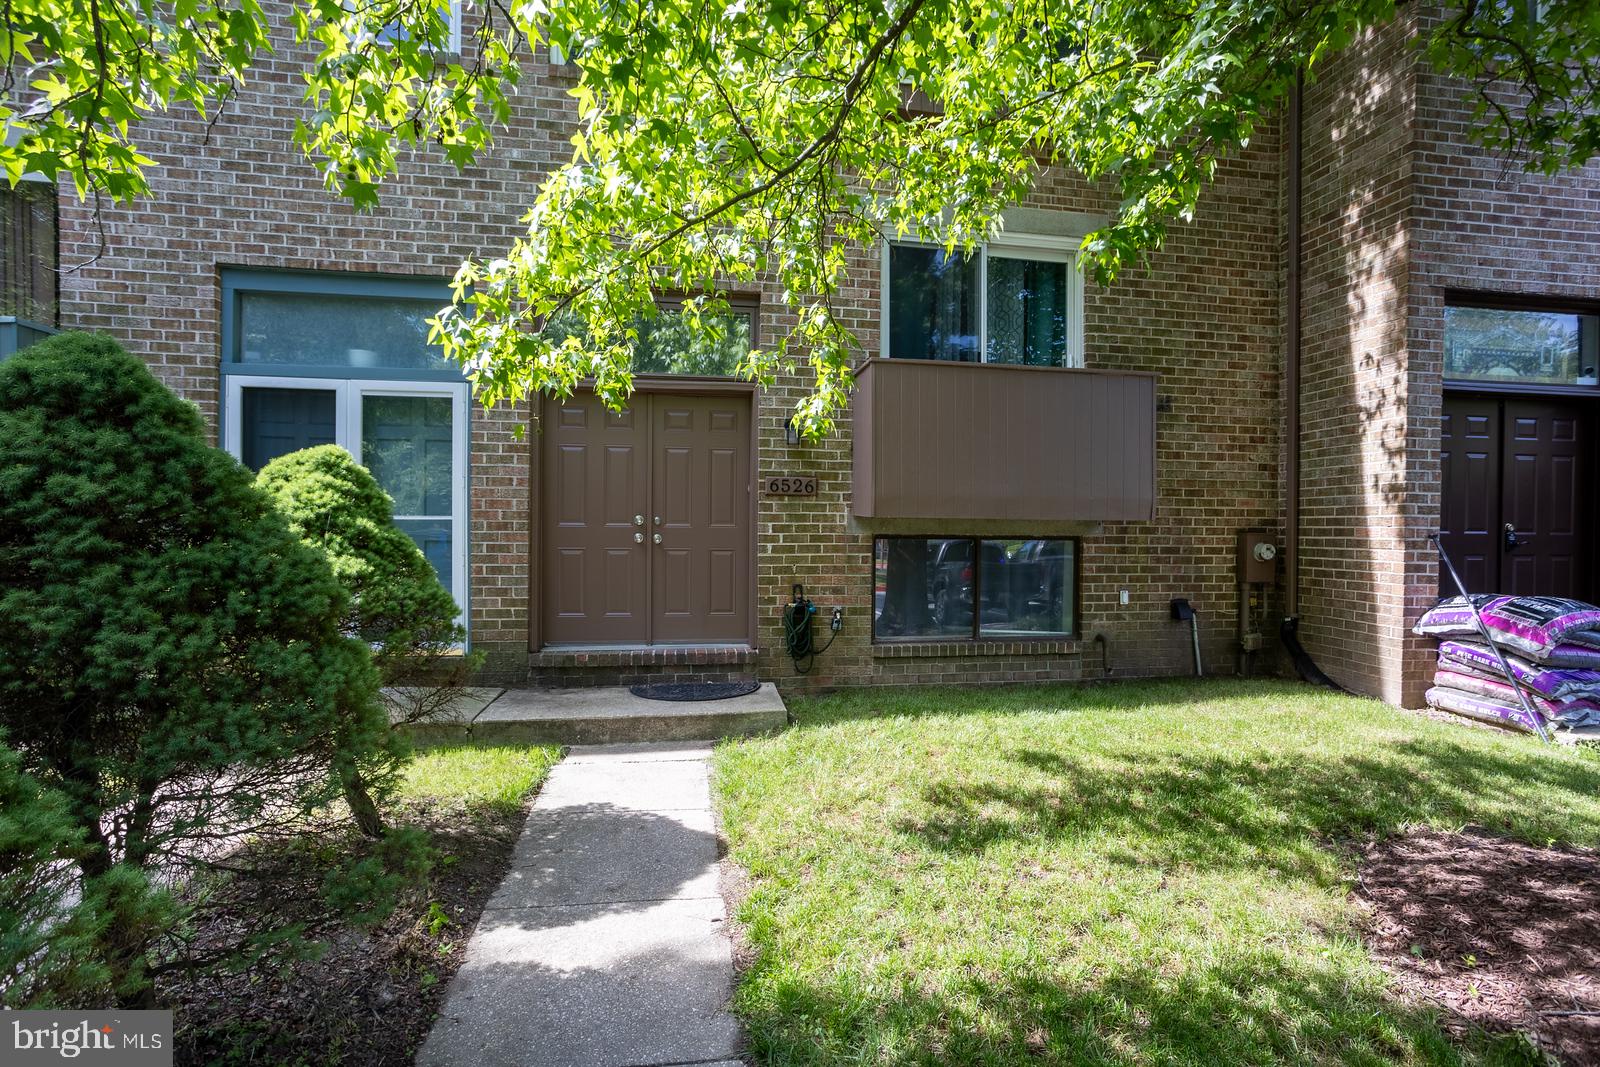
This great 3 bedroom, 3 1/2 bath home was completed & remodeled in 2024. New roof, new windows, new appliances, new HVAC, new floors, new carpet, new lights, new appliances, new bathrooms!  Recessed lights, crown molding.  Stainless steel appliances, granite counter tops in kitchen and bathrooms.  Wood fireplace.  Fenced in yard with a large wood deck. 2 assigned parking spots. There are additional guest parking spots.  Easy access to Route 32.  Minutes away from multiple grocery stores, restaurants & Bars, banks, cleaners etc.  Set up a showing and bring us an offer.  A must see to believe.
#MDHW2068962

COLUMBIA

6526 QUIET HOURS

3 Beds

3 Baths

2,228 Sq.Ft.

$464,900

MLS#: MDHW2068962

Welcome home to this beautifully maintained 3-bedroom, 3.5-bath Columbia townhome! Stylish new flooring runs throughout — engineered hardwood on the main level, brand-new LVP on the upper and basement levels, and tile in the entry, kitchen, and baths. The only carpet in the home is on the stairs, and it's new too. The finished basement offers ample storage space, and the pride of ownership shows in every room.
Best of all, the big-ticket items are already done for you: a new roof (2021), new HVAC heat pump system (2022), and new water heater (2022) mean true move-in-ready peace of mind.
Beyond your front door, enjoy everything the Columbia Association has to offer — miles of scenic walking and hiking trails, access to 27 pools, and a year-round calendar of community events. This is more than a townhome; it's a lifestyle. Come see it before it's gone!
#MDHW2071686

COLUMBIA

6074 WILD GINGER COURT

3 Beds

3 Baths

1,830 Sq.Ft.

$440,000

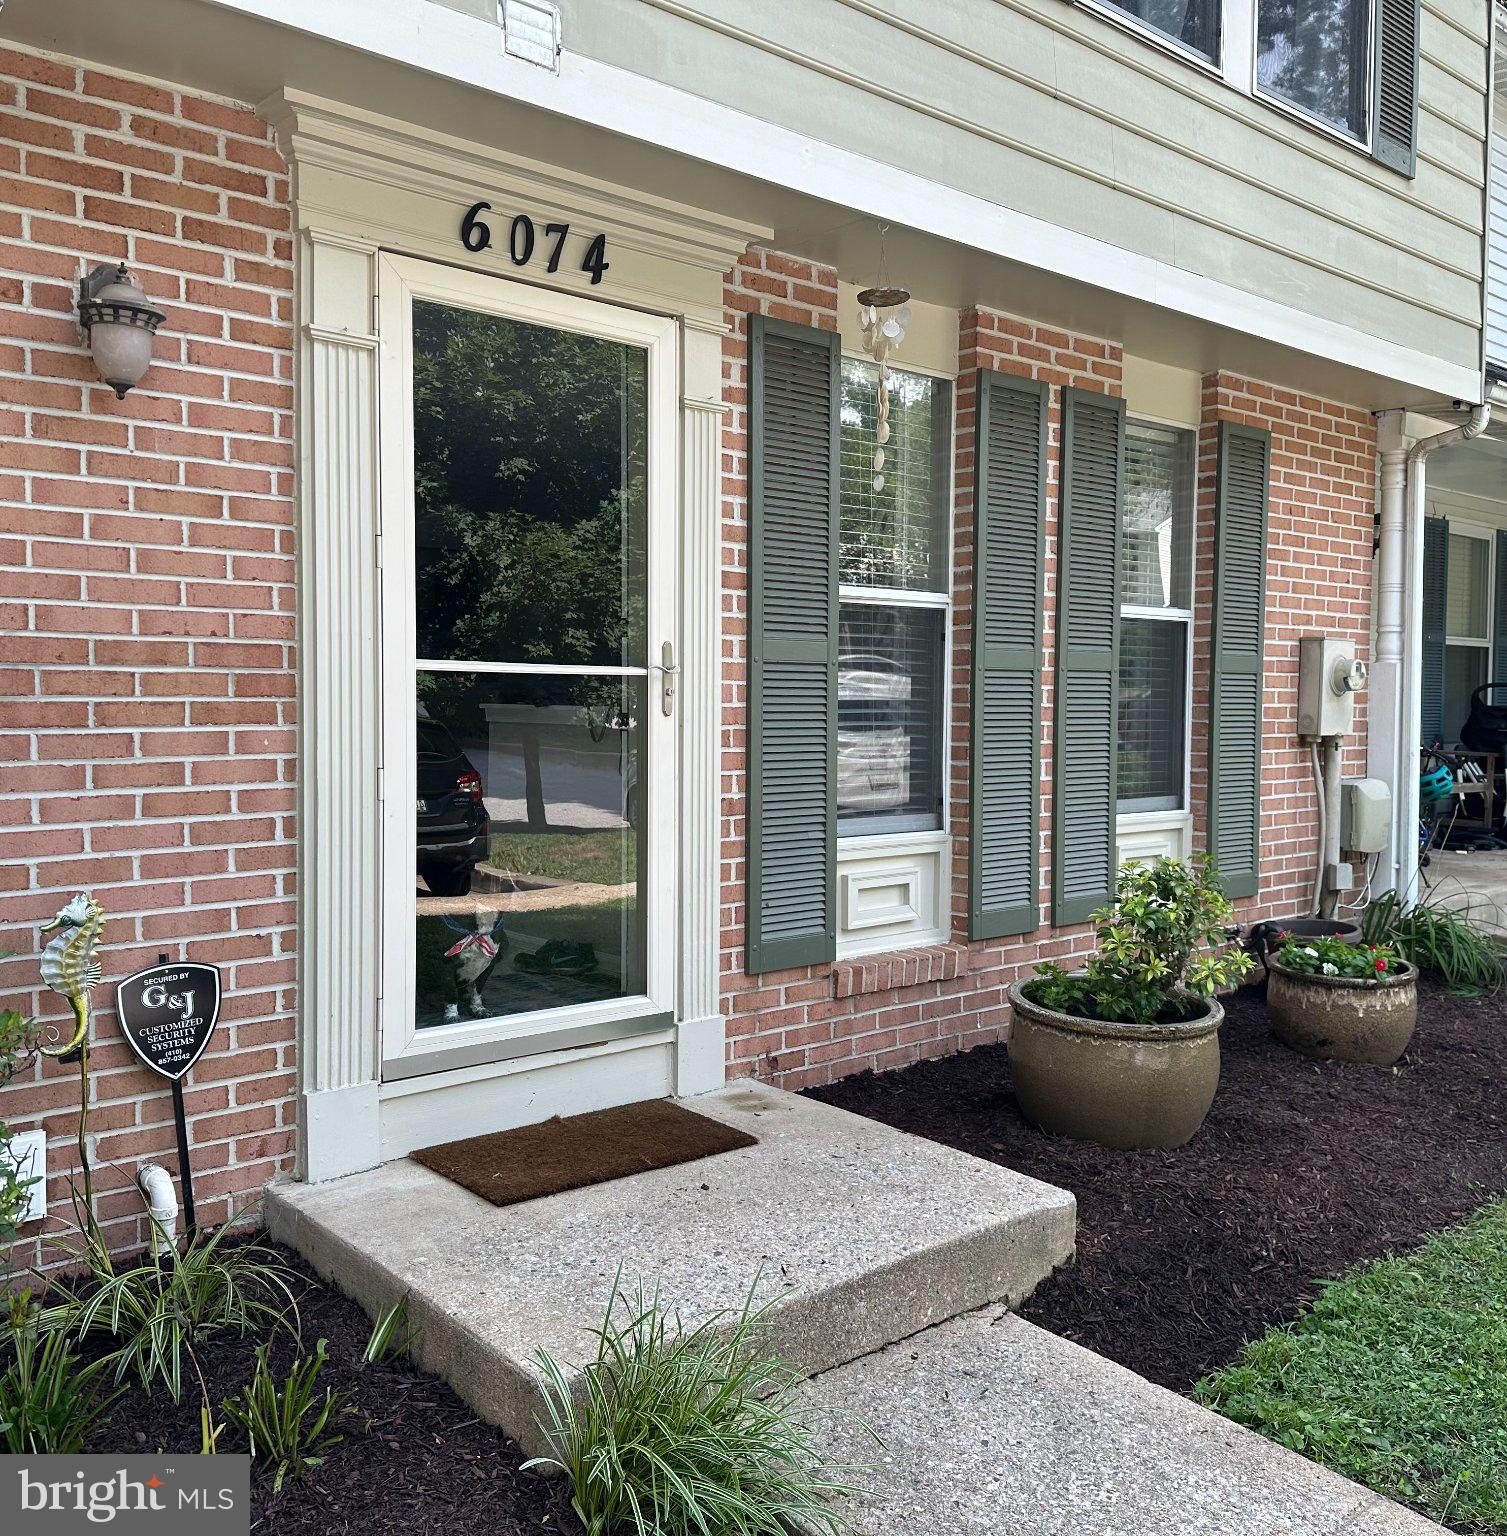
MLS#: MDHW2071686

Nestled in the heart of Columbia's sought-after Long Reach community, this beautifully maintained townhome offers the perfect blend of comfort, functionality, and lifestyle. From the moment you arrive, you'll appreciate the thoughtful updates and versatile living spaces designed for today's homeowner. The spacious primary suite features two closets and a private en-suite bath, creating a true retreat after a long day. The finished lower level provides exceptional flexibility with a full bathroom, and abundant storage — ideal for a home office, fitness space, or quiet escape. A convenient half bath on the main level adds to the home's practical layout, making it perfect for everyday living and entertaining. Thoughtfully maintained, the home features two year old water heater, windows, and siding, along with a sump pump that is approximately four years old, providing added peace of mind for years to come. The exterior has also been professionally power washed, enhancing the home's curb appeal. Step outside to discover a beautiful backyard, an inviting outdoor space perfect for entertaining, gardening, relaxing with your morning coffee, or hosting family and friends. Enjoy everything that makes Columbia one of Maryland's most desirable communities. Just minutes from The Mall in Columbia for premier shopping, dining, and entertainment, as well as Merriweather Post Pavilion, where you can enjoy world-class concerts and community events.  Outdoor enthusiasts will appreciate the nearby walking trails, parks, and scenic Lake Elkhorn, while commuters will love the easy access to US-29, I-95, Route 32, and Route 100, providing convenient travel to Baltimore, Washington, D.C., Fort Meade, NSA, and BWI Airport. Everyday conveniences, including grocery stores, restaurants, coffee shops, and fitness centers, are all within close reach. Whether you're searching for your first home, your next investment, or simply a place that offers space to grow and unwind, 5765 Yellowrose Court delivers comfort, convenience, and exceptional value in one of Columbia's most established neighborhoods.
#MDHW2072080

COLUMBIA

5765 YELLOWROSE COURT

3 Beds

3 Baths

1,800 Sq.Ft.

$411,000

MLS#: MDHW2072080

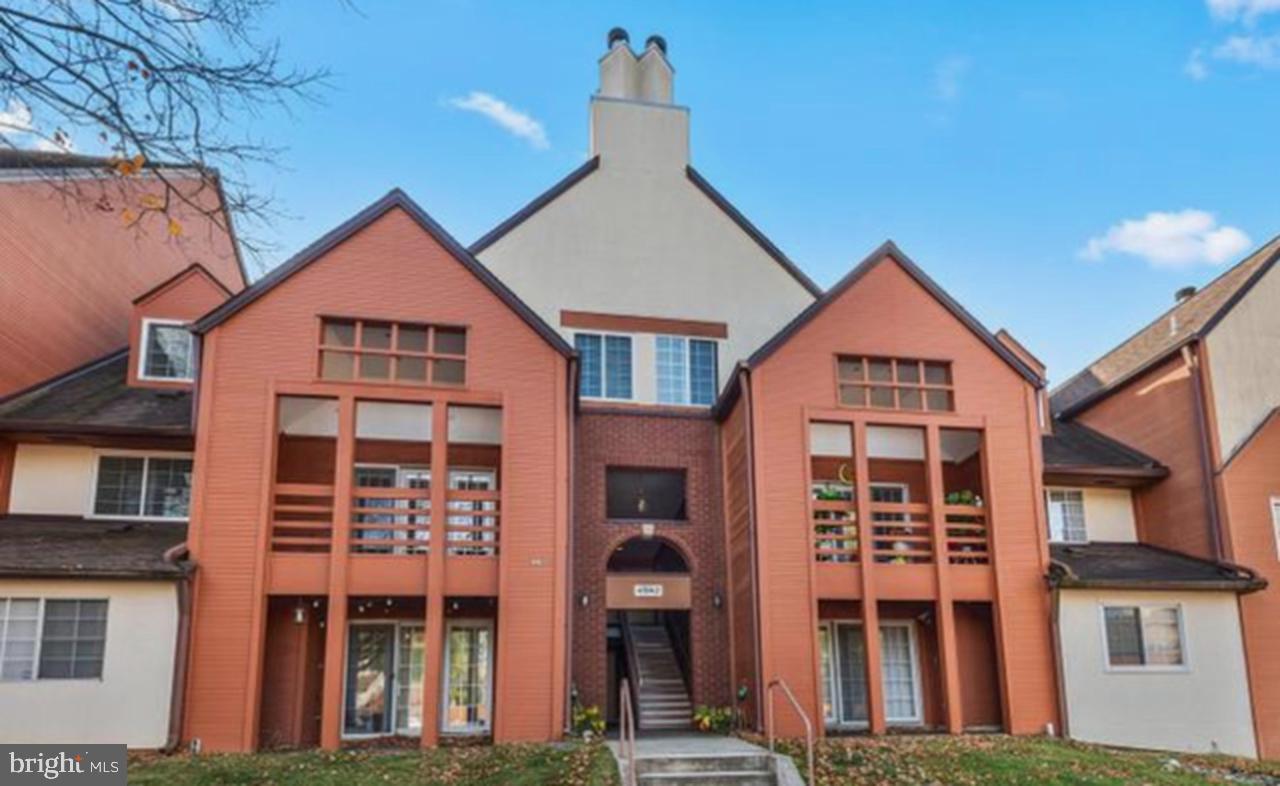
DISCOVER ONE OF COLUMBIA'S BEST KEPT SECRETS! Enjoy peaceful golf course living in the heart of Columbia! Nestled along the 18th hole of Fairway Hills Golf Course, this unique two-level condominium offers a tranquil setting with seasonal golf course views, mature trees, and a sense of privacy—all while being just minutes from everything Columbia has to offer.  This spacious home features two generously sized primary suites, each with its own private full bathroom and custom-designed closets, offering exceptional comfort, storage, and flexibility. A convenient main-level powder room is perfect for guests, while a versatile bonus den provides the ideal space for a home office, fitness area, reading room, hobby space, or whatever best suits your lifestyle. The thoughtfully designed floor plan is ideal for both everyday living and entertaining; washer and dryer and additional storage conveniently located off the private balcony.  Location is everything, and this home delivers. Enjoy easy access to Routes 29, 32, 95, and 100, making commuting to Baltimore, Washington, D.C., Fort Meade, NSA, and BWI Airport a breeze. Just minutes away are The Mall in Columbia, the vibrant Merriweather District, Whole Foods, Giant, Centennial Park, and Columbia's extensive network of walking and biking trails, along with an incredible variety of restaurants, shopping, and entertainment.  Whether you're looking for low-maintenance living, a flexible floor plan, or a peaceful home in one of Columbia's most convenient locations, this exceptional residence offers the perfect blend of comfort, convenience, and lifestyle.
#MDHW2067790

COLUMBIA

4942 COLUMBIA ROAD 6 39

2 Beds

2 Baths

1,452 Sq.Ft.

$360,000

MLS#: MDHW2067790

Beautiful end‑unit townhome with updates throughout, backing to an acre of community‑maintained open space. This inviting home offers a spacious primary suite with vaulted ceilings and a private en‑suite bath, plus generously sized closets, abundant storage, and a large kitchen pantry. The finished lower level includes a walk‑up exit, creating flexible living space ideal for entertaining, work, or recreation.

Recent updates include a brand‑new refrigerator, range/oven, range hood, upstairs carpet, and sump pump. Additional updates within the past two years include a dishwasher, washing machine, and dryer. Major improvements over time feature LVP flooring on the main level, a renovated primary bathroom, roof replacement, all exterior doors, windows, deck, and a backup sump system—providing peace of mind and modern comfort.

Enjoy the convenience of two assigned parking spaces plus ample guest and street parking.
Ideally situated near neighborhood playgrounds, ponds, and walking paths, and just minutes from shopping, dining, and entertainment. Located in the highly regarded Howard County School district. No
Columbia Association (CPRA) fee—only one HOA, offering added value and lower monthly costs
#MDHW2070174

COLUMBIA

6317 LORING DRIVE

3 Beds

2 Baths

1,646 Sq.Ft.

$449,900

MLS#: MDHW2070174

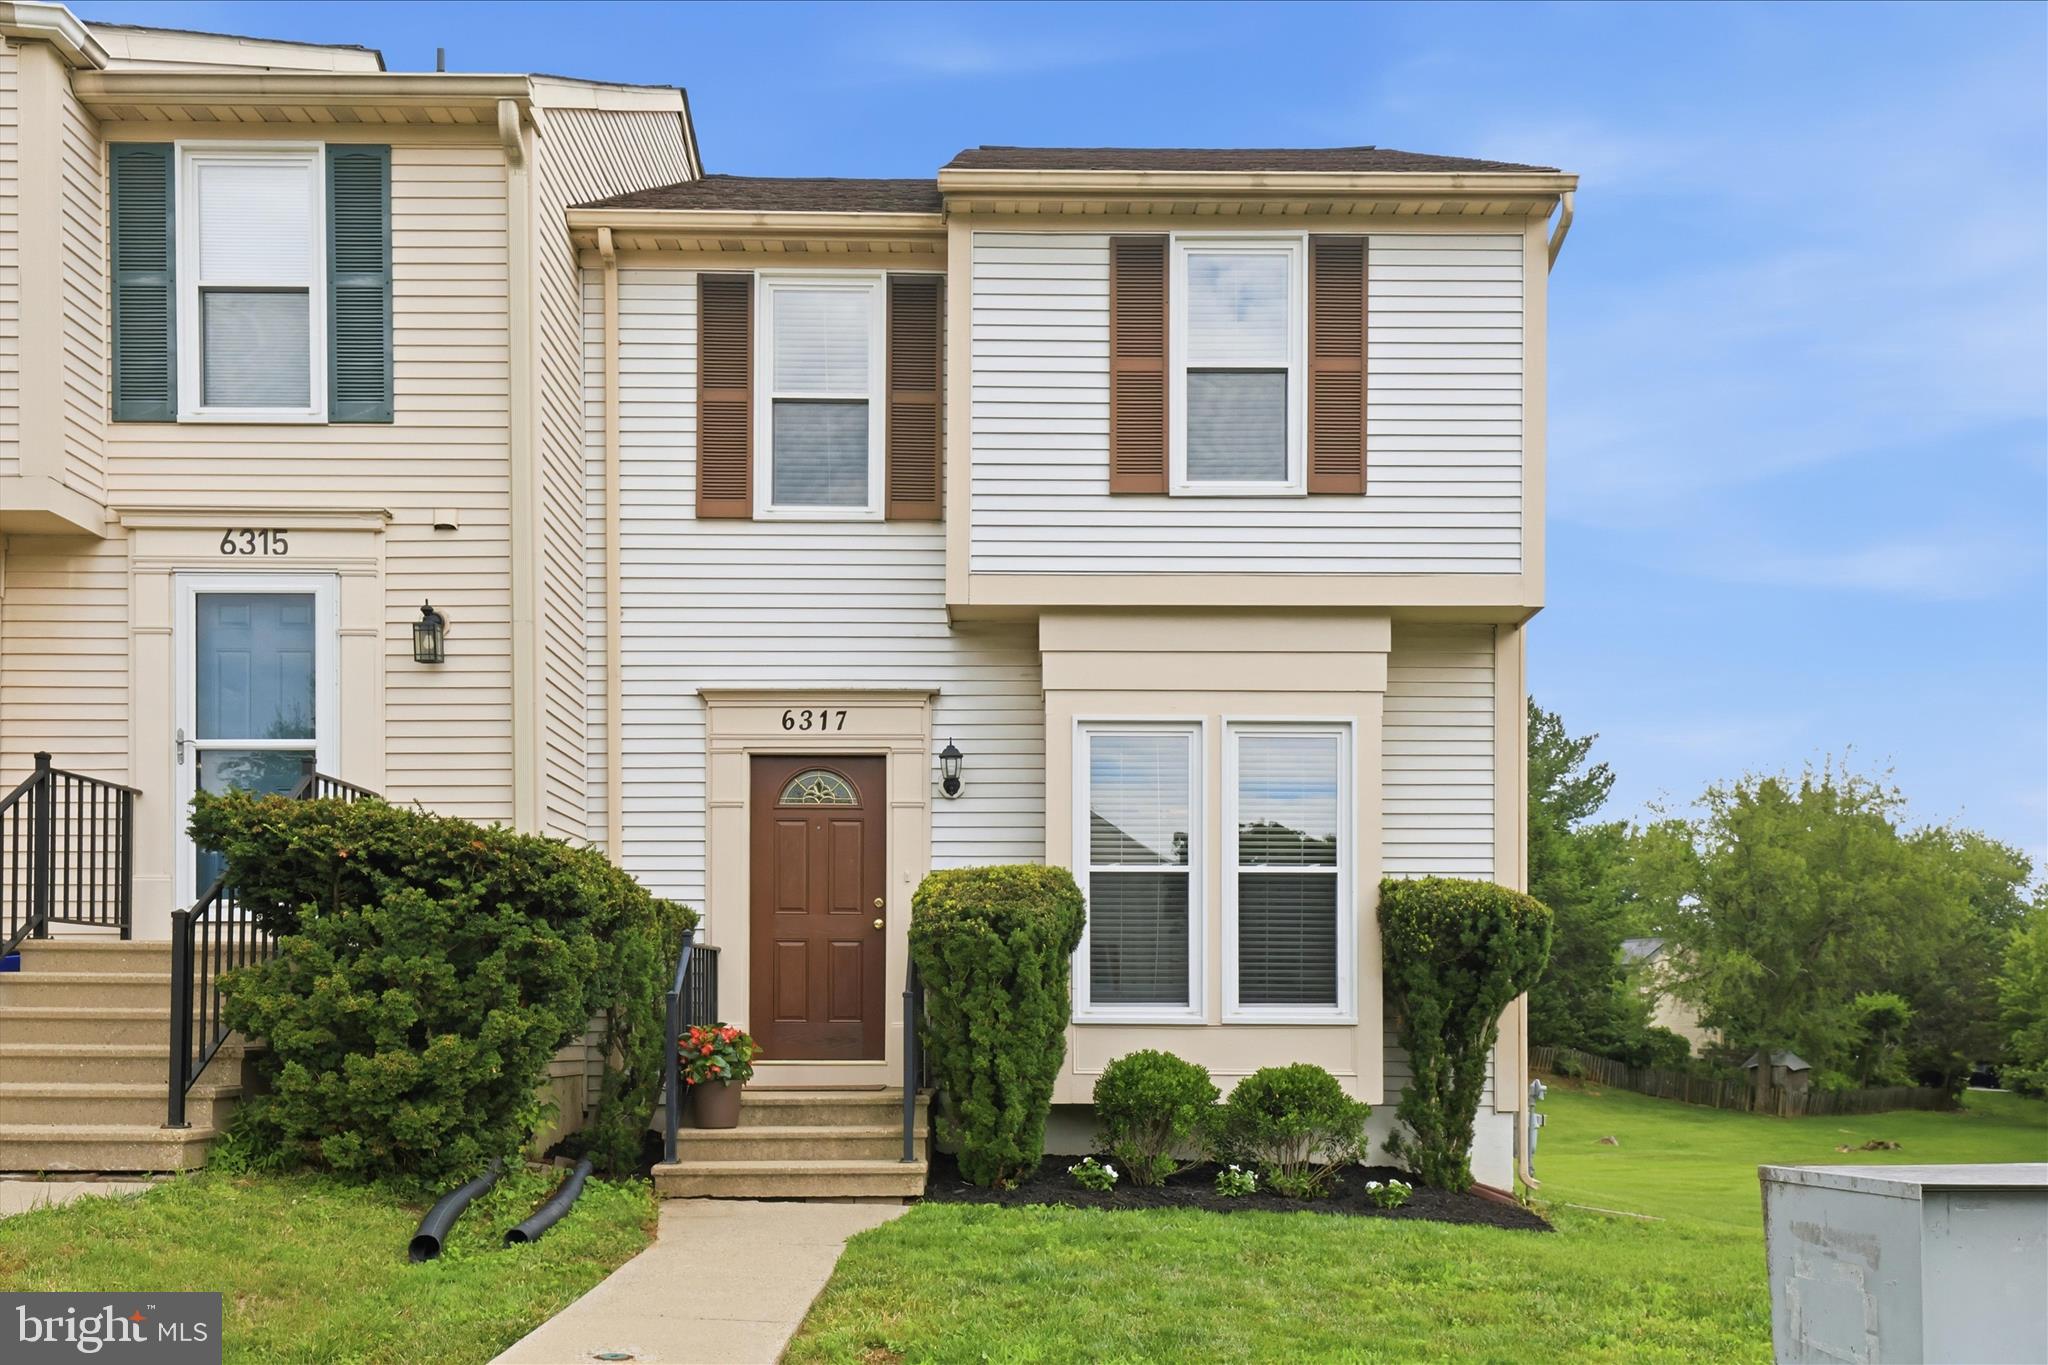
The Dawn is offers three bedrooms and 2 baths on the 2nd floor and a bedroom (#4)/study and full bath on the 1st floor.   The kitchen is spacious with a granite countertop and plenty of cabinets plus a pantry. The laundry room is conveniently located on the 1st floor off the 2-car garage entry.   Also enjoy entertaining on the 10x12 composite deck off the dining room which is open to the sizable living room.   The living room has a cozy gas fireplace perfect for those chilly winter nights. (the brochure plan does not depict the 2' extension to the back of the LR/DR).  The Owner's bedroom has a very large walk in closet and it's own Owner's bath with tile flooring, 5' shower and 5' double bowl vanity.   All homes in Peregrine feature Superior Wall basements which allow for tons of extra space to finish!  This home as a 9' high basement ceiling.  Home is under construction and can be toured.  Estimated completion is about 80 days from selection of interior finishes.  Interior finishes can still be selected to make it unique to you!

Peregrine is a townhome community located in the peaceful countryside of West Hempfield Township and conveniently located within minutes to  Rte 30, Rte 283 and major shopping.  Homes are built by Millfield Construction Company - "BEST OF" Award winning Builder!
#PALA2069202

COLUMBIA

4328 HEATHER LANE 7

3 Beds

2 Baths

1,850 Sq.Ft.

$409,160

MLS#: PALA2069202

 - property

Send a message

Message successfully sent.

Your message

What is 3 + 4 ?

Reason for contacting?

I agree to receive email communication and understand I can unsubscribe at any time.

I agree to be contacted by Charis Realty Group via call, email, and text for real estate services. To opt out, you can reply 'stop' at any time or reply 'help' for assistance. You can also click the unsubscribe link in the emails. Message and data rates may apply. Message frequency may vary. Privacy Policy

Sign Out

Virtual Assistant

Would you like to take the next step with this property? We can help you schedule a showing or virtual tour, or send you more details.

Yes, I would like more information.

Thank You for Your Reply, One of Our Agents will contact you as soon as possible

No, maybe later.

Thank you, you can always contact me via email, phone number or through the contact form.

Realhub AI

Lucy - Your AI-Powered Realtor

Update Your Temporary Password

Personalize your search

Enter your email and we'll notify you immediately when new listings match what you're looking for.

or enter email address

Already have an account ? Login here

Continue your home search

I agree to receive communications and understand I can unsubscribe at any time.

I agree to be contacted by Charis Realty Group via call, email, and text for real estate services. To opt out, you can reply 'stop' at any time or reply 'help' for assistance. You can also click the unsubscribe link in the emails. Message and data rates may apply. Message frequency may vary. Privacy Policy

Already have an account ? Login here

We use cookies

We use cookies primarily for analytics to enhance your experience. By accepting, you agree to our use of these cookies. You can manage your preferences or learn more about our cookies policy.