


Property
Beds
3
Full Baths
2
1/2 Baths
1
Year Built
1999
Sq.Footage
1,740
You’ll love living in The Sanctuary! Nestled in the heart of Elkridge, this 3-bedroom, 2.5-bath townhome offers comfort, style, and convenience. The main floor has newer LVP flooring throughout. The gourmet kitchen has quartz counters, newer LVP floors, stainless steel appliances, and a breakfast area. The breakfast area has access to the back deck, which is great for your next BBQ or for enjoying a peaceful, wooded setting over your morning coffee. The kitchen conveniently overlooks the dining and living rooms that are filled with natural light. Head to the upper level where you’ll find 3 bedrooms. The primary bedroom has a walk-in closet and an ensuite bath. The bath has a soaking tub, updated tiling in the stand-up shower, and a double vanity, making busy mornings easier. Two additional bedrooms and a full bath are just down the hall. The lower level has a finished rec room ready for movie or game night. This space walks out to the fully fenced backyard and has access to the laundry area and utility closet. There is plenty of parking in the driveway and in the one-car garage with additional off-street parking for guests. Close to BWI Airport, local parks, and all the major shopping and entertainment districts. Welcome home!
Features & Amenities
Interior
-
Total Bedrooms
3
-
Bathrooms
2
-
1/2 Bathrooms
1
-
Above Grade Finished Area
1740.0
-
Basement YN
NO
-
Cooling YN
YES
-
Cooling
Central Air, Electric
-
Fireplace YN
NO
-
Heating YN
YES
-
Heating
Natural Gas, Forced Air
-
Pet friendly
N/A
Exterior
-
Garage
Yes
-
Garage spaces
1
-
Construction Materials
Vinyl Siding
-
Parking
Garage, Attached
-
Patio and Porch Features
Deck, Patio
-
Pool
No
-
Waterfront YN
NO
Area & Lot
-
Property Type
Residential
-
Property Sub Type
Townhouse
-
Architectural Style
Colonial
Price
-
Sales Price
$459,000
-
Tax Amount
$5,650
-
Sq. Footage
1,740
-
Price/SqFt
$263
HOA
-
Association
YES
-
Association Fee
$400.72
-
Association Fee Frequency
Semi-Annually
-
Association Fee Includes
N/A
School District
-
Elementary School
N/A
-
Middle School
N/A
-
High School
N/A
Property Features
-
New Construction
NO
-
Foundation Details
Slab
-
Senior Community YN
NO
-
Sewer
Public Sewer
-
Tax Lot
8
-
Water Source
Public
Schedule a Showing
Showing scheduled successfully.
Mortgage calculator
Estimate your monthly mortgage payment, including the principal and interest, property taxes, and HOA. Adjust the values to generate a more accurate rate.
Your payment
Principal and Interest:
$
Property taxes:
$
HOA fees:
$
Total loan payment:
$
Total interest amount:
$
Location
County
HOWARD
Elementary School
Middle School
High School
Listing Courtesy of Wendy Slaughter , Samson Properties
RealHub Information is provided exclusively for consumers' personal, non-commercial use, and it may not be used for any purpose other than to identify prospective properties consumers may be interested in purchasing. All information deemed reliable but not guaranteed and should be independently verified. All properties are subject to prior sale, change or withdrawal. RealHub website owner shall not be responsible for any typographical errors, misinformation, misprints and shall be held totally harmless.

AGENT
Paige Thornley
Call Paige today to schedule a private showing.

* Listings on this website come from the FMLS IDX Compilation and may be held by brokerage firms other than the owner of this website. The listing brokerage is identified in any listing details. Information is deemed reliable but is not guaranteed. If you believe any FMLS listing contains material that infringes your copyrighted work please click here to review our DMCA policy and learn how to submit a takedown request.© 2024 FMLS.
Related Properties
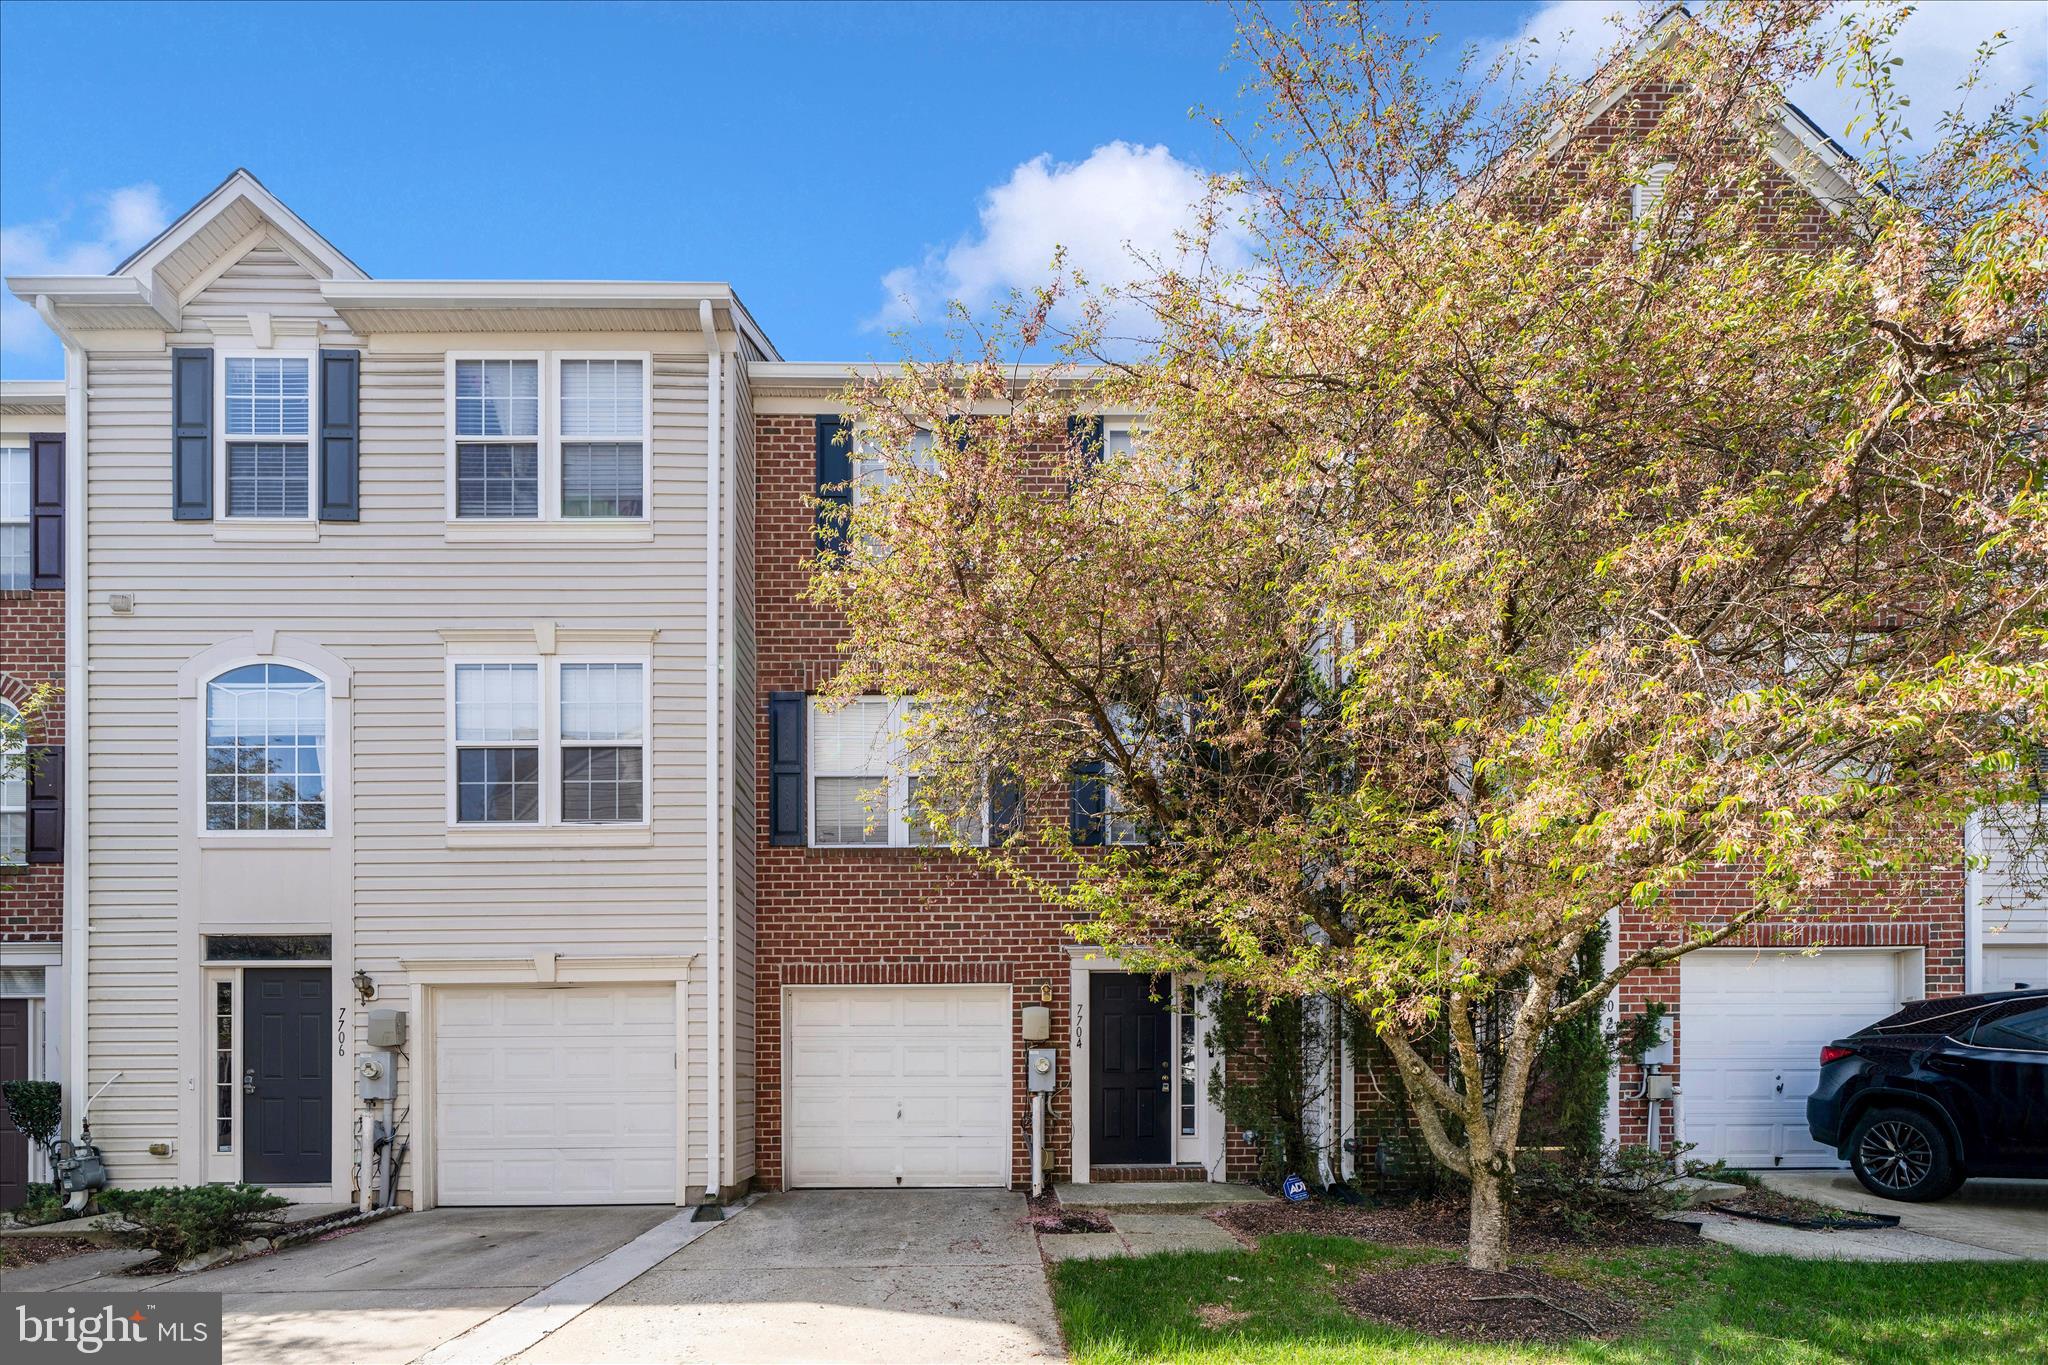
ELKRIDGE
7704 ENGLISH OAK CIRCLE 10
3 Beds
2 Baths
1,751 Sq.Ft.
$419,950
MLS#: MDHW2065794
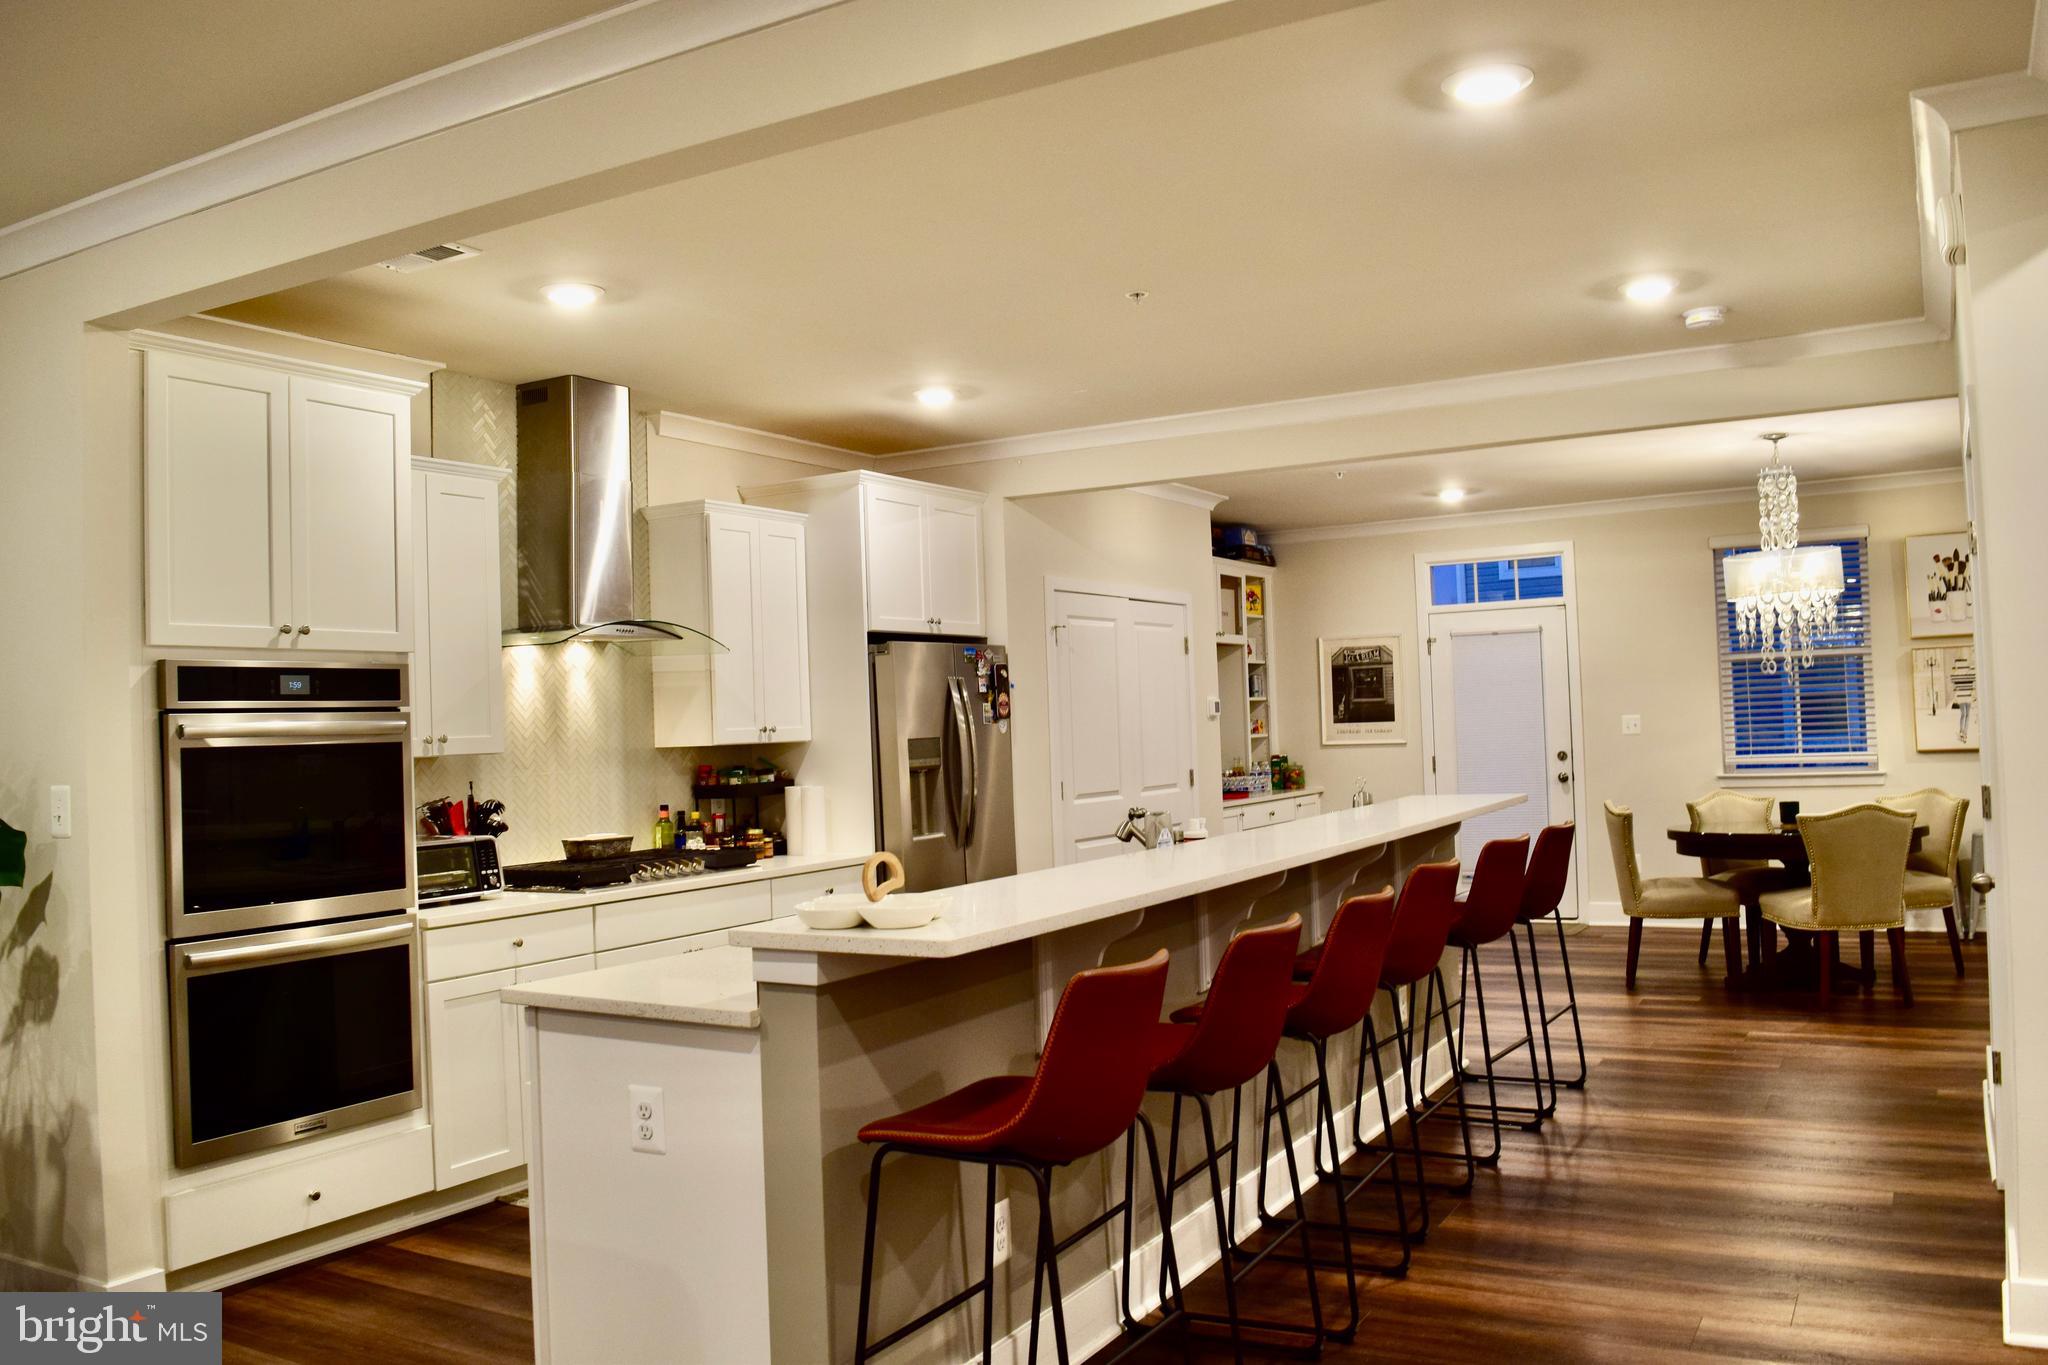
ELKRIDGE
7738 PORT CAPITAL DRIVE B B
3 Beds
2 Baths
2,483 Sq.Ft.
$519,998
MLS#: MDHW2064392
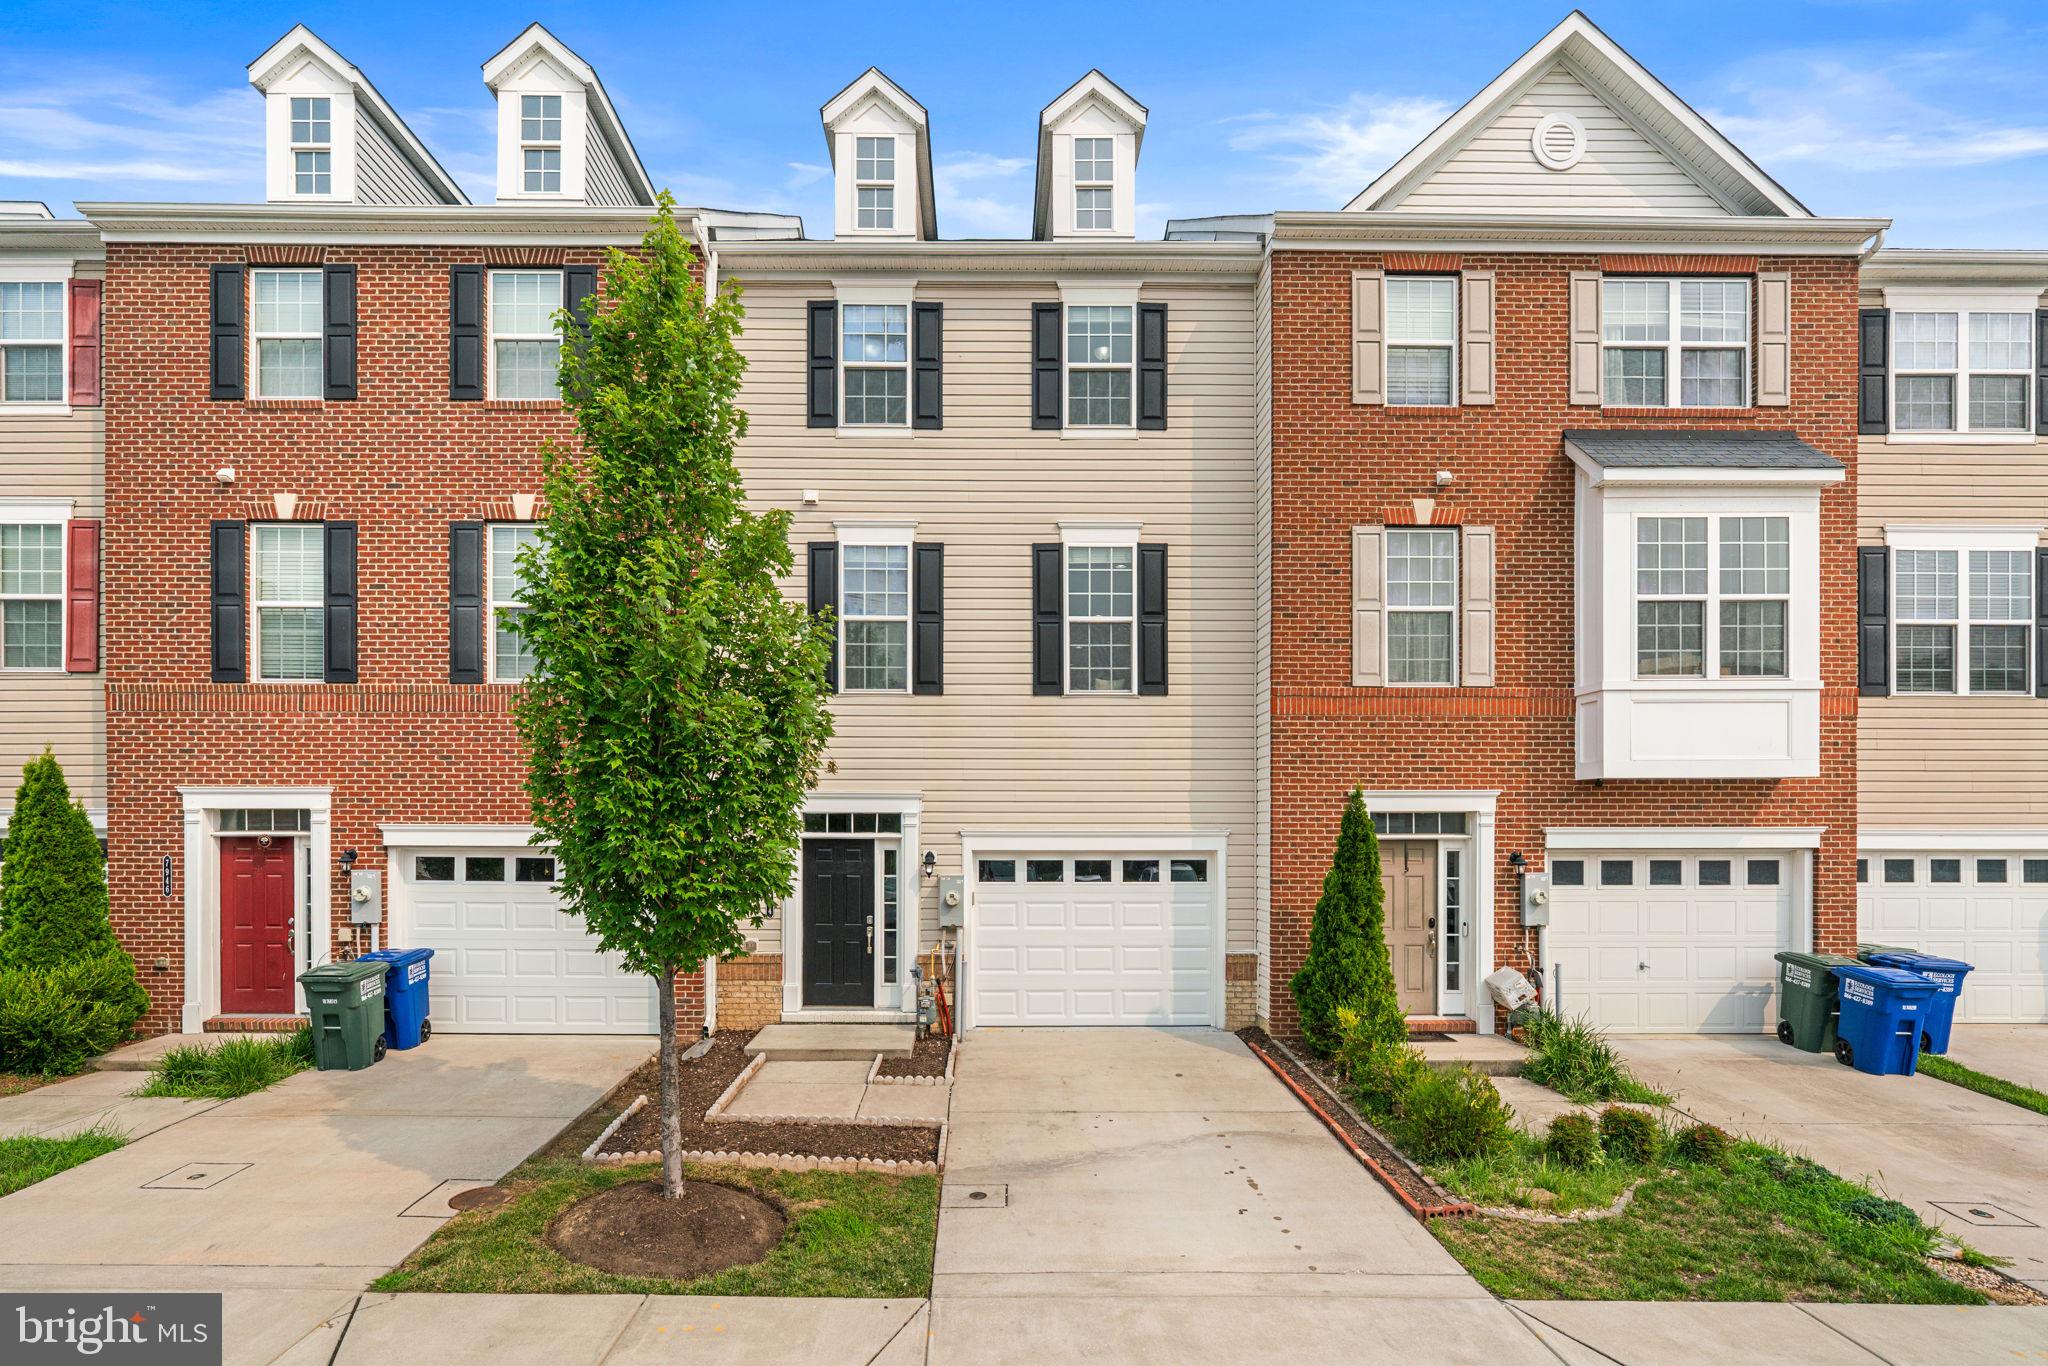
ELKRIDGE
7944 JOHN GALT WAY
4 Beds
3 Baths
2,400 Sq.Ft.
$550,000
MLS#: MDHW2071744
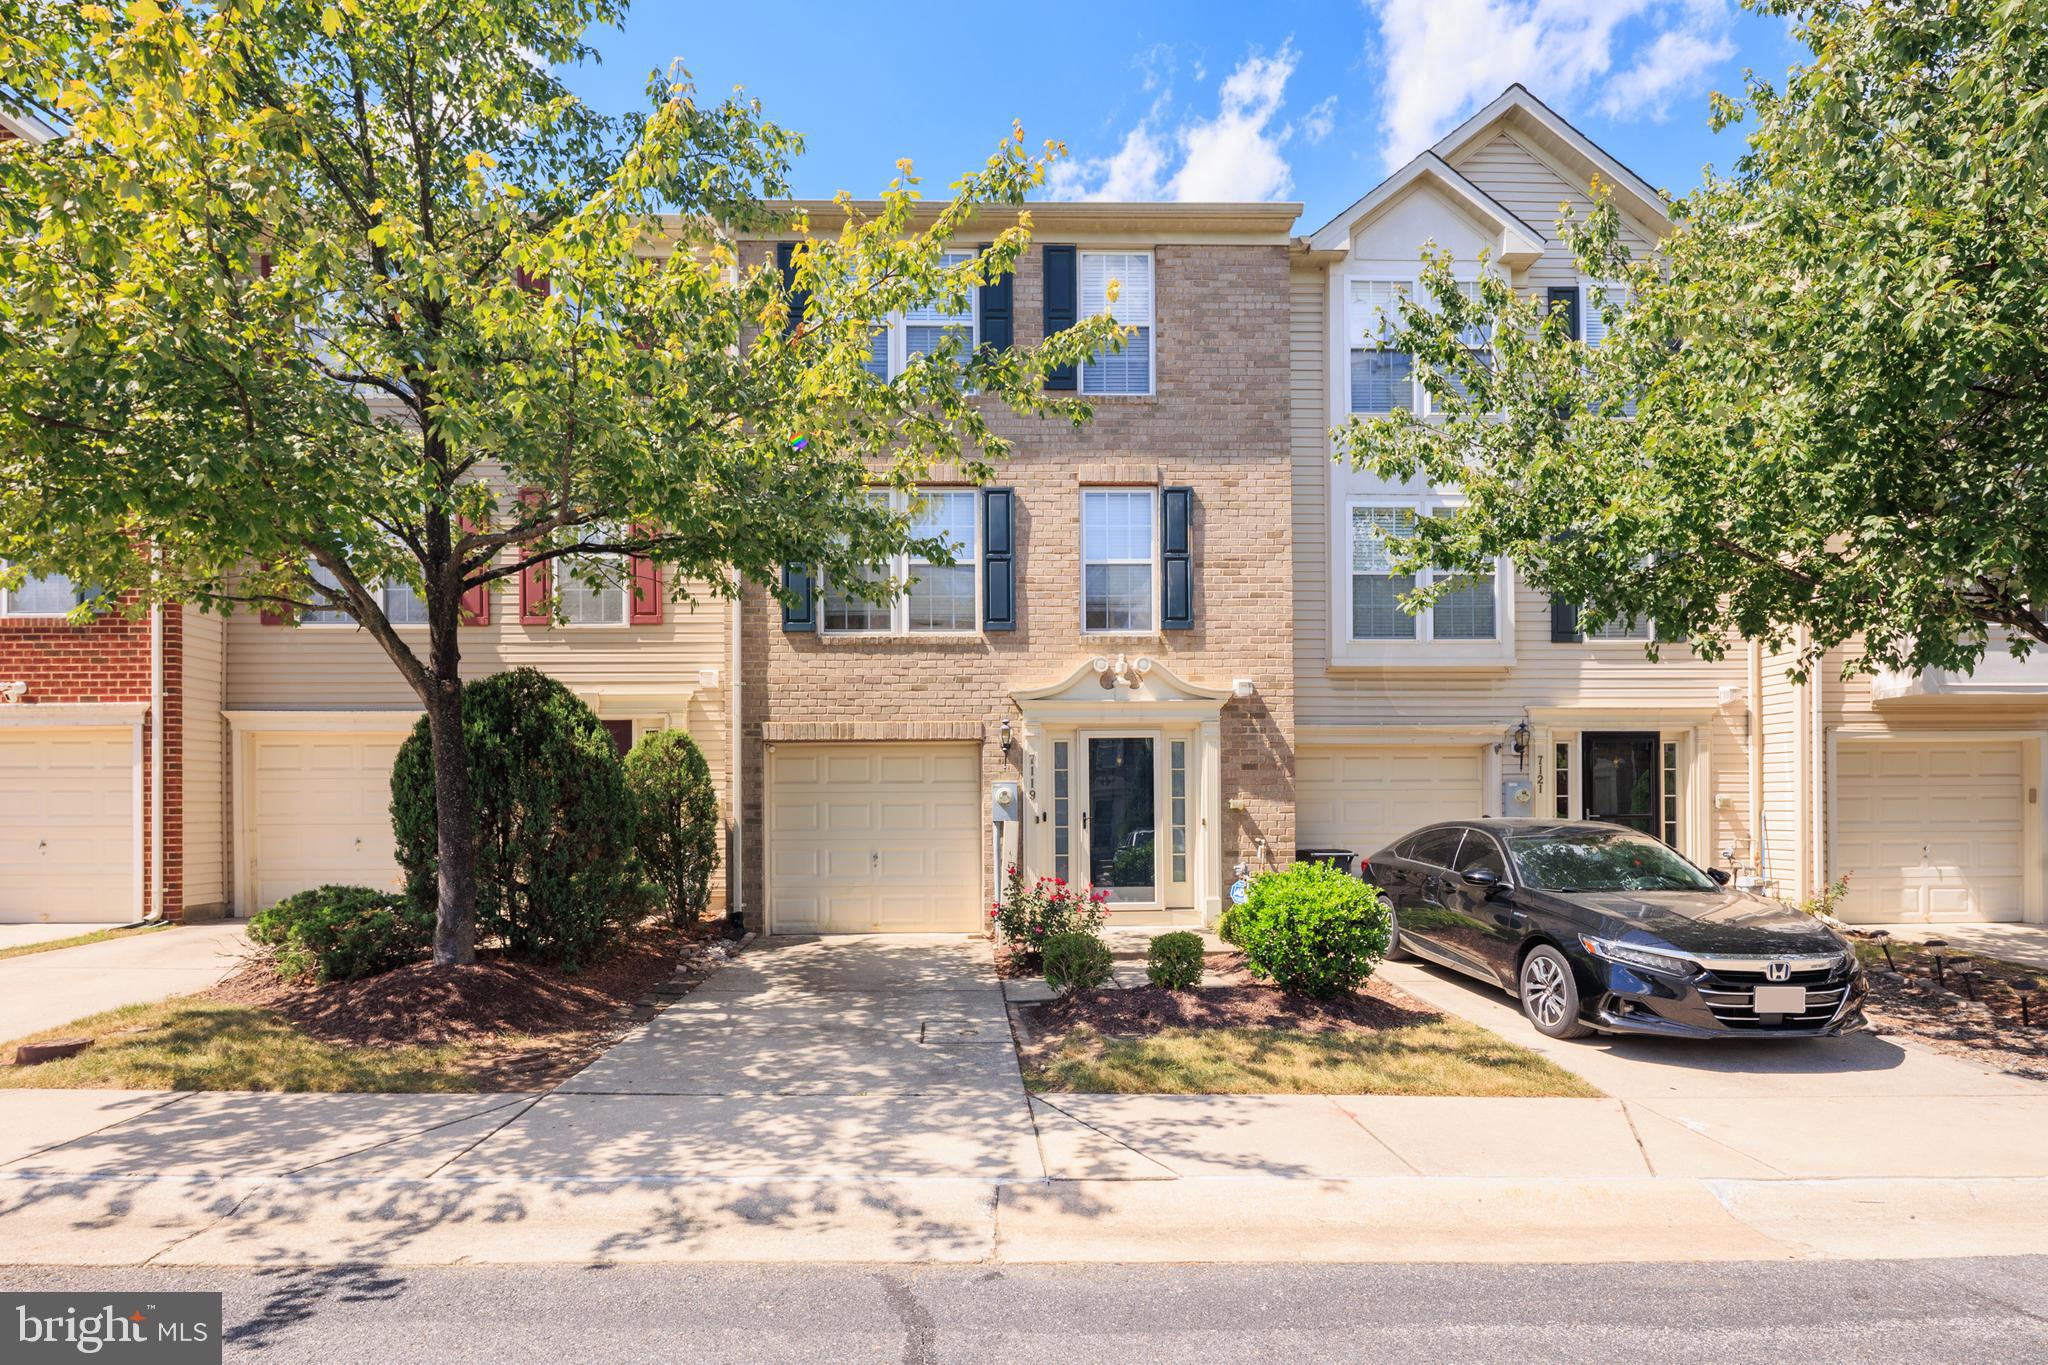
ELKRIDGE
7119 DEEP FALLS WAY 31
3 Beds
2 Baths
2,100 Sq.Ft.
$450,000
MLS#: MDHW2071464
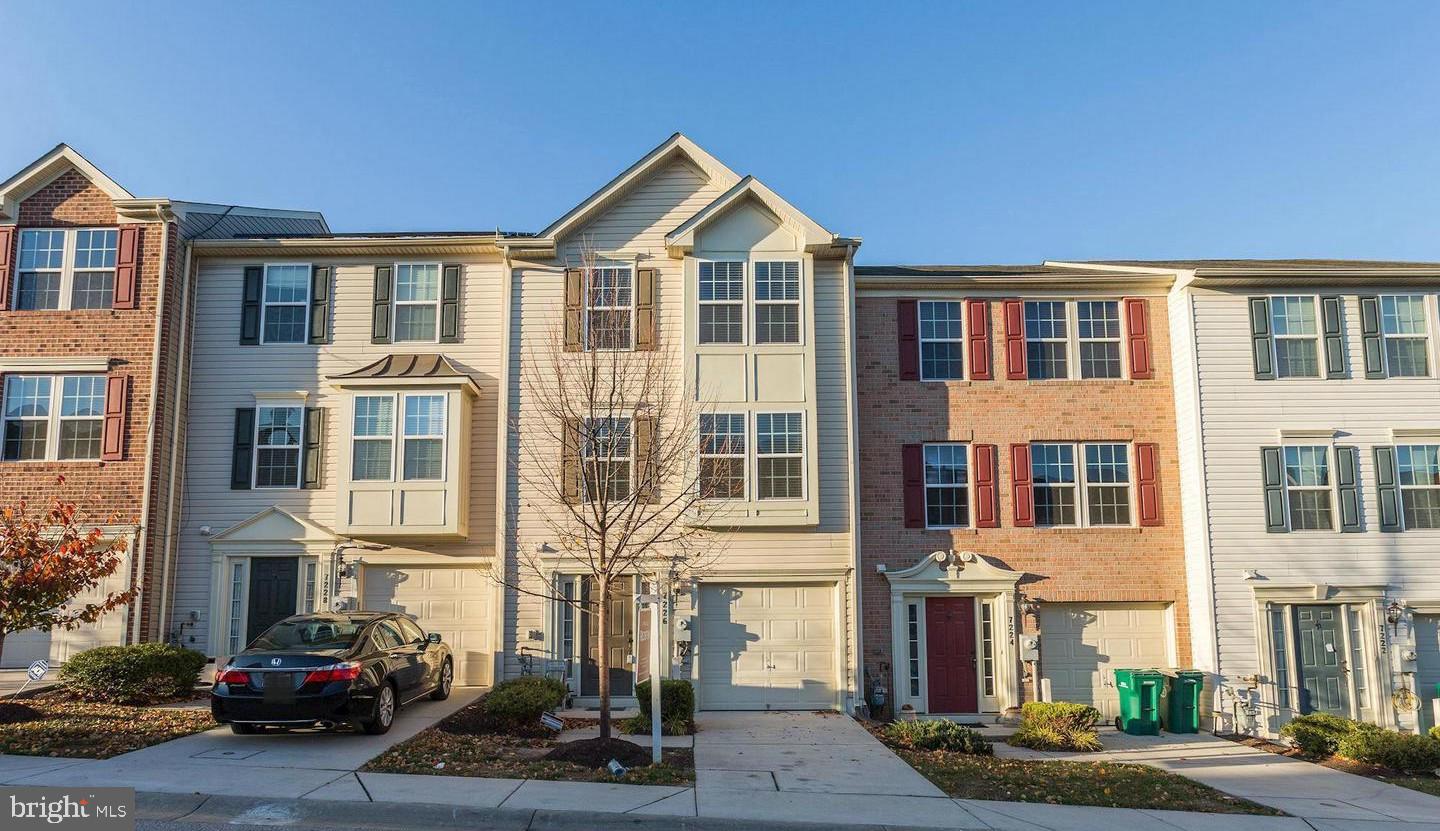
ELKRIDGE
7226 MAIDSTONE PLACE 235
3 Beds
2 Baths
2,116 Sq.Ft.
$449,900
MLS#: MDHW2071650
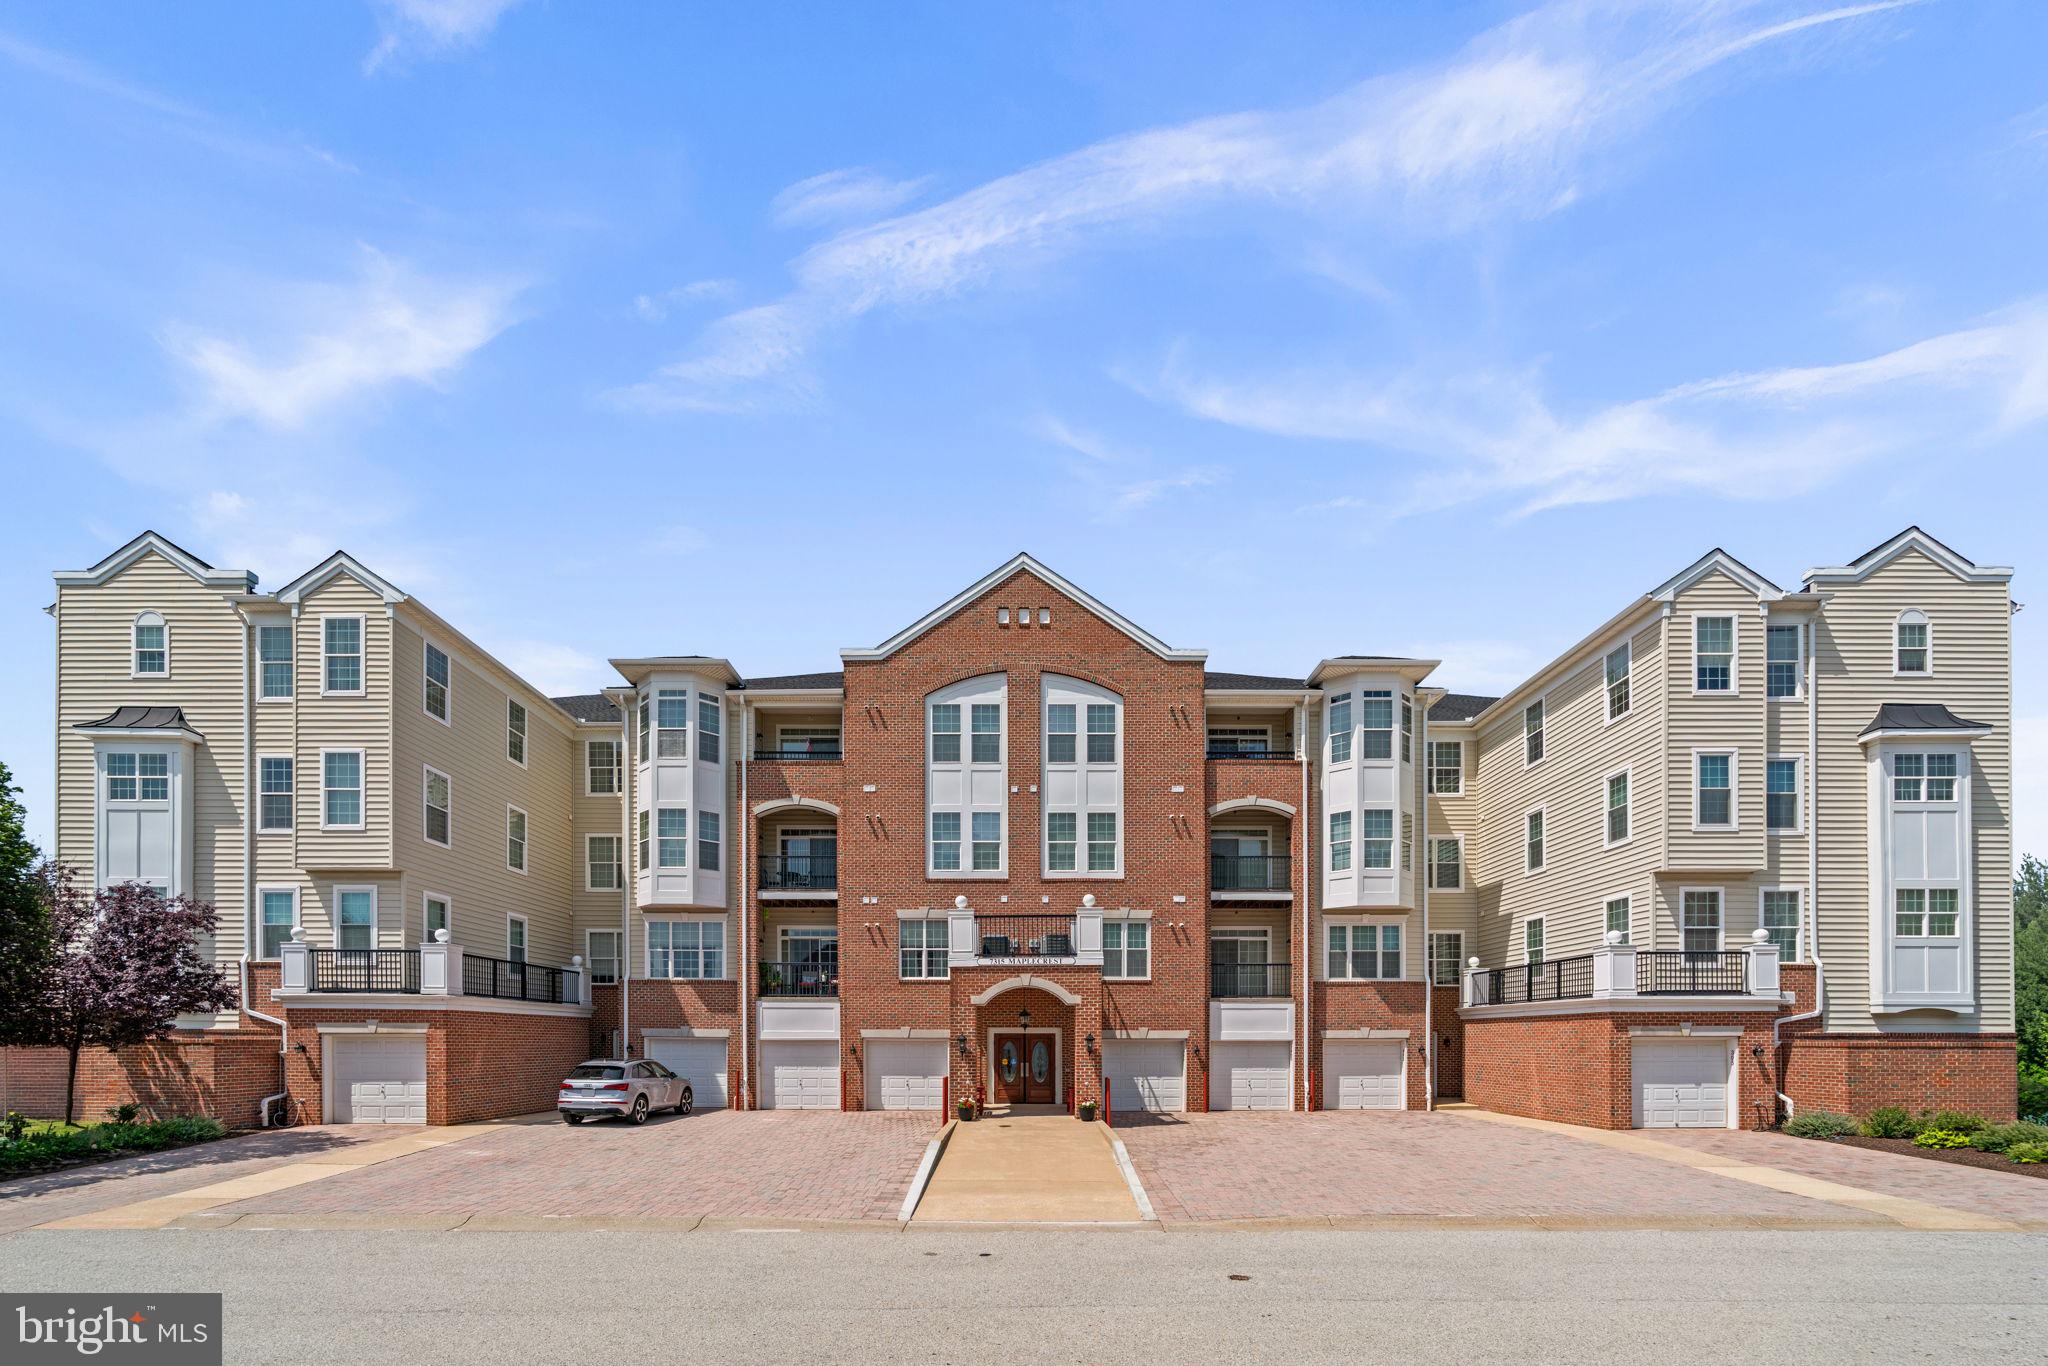
ELKRIDGE
7315 MAPLECREST ROAD 104
2 Beds
2 Baths
1,500 Sq.Ft.
$390,000
MLS#: MDHW2070188
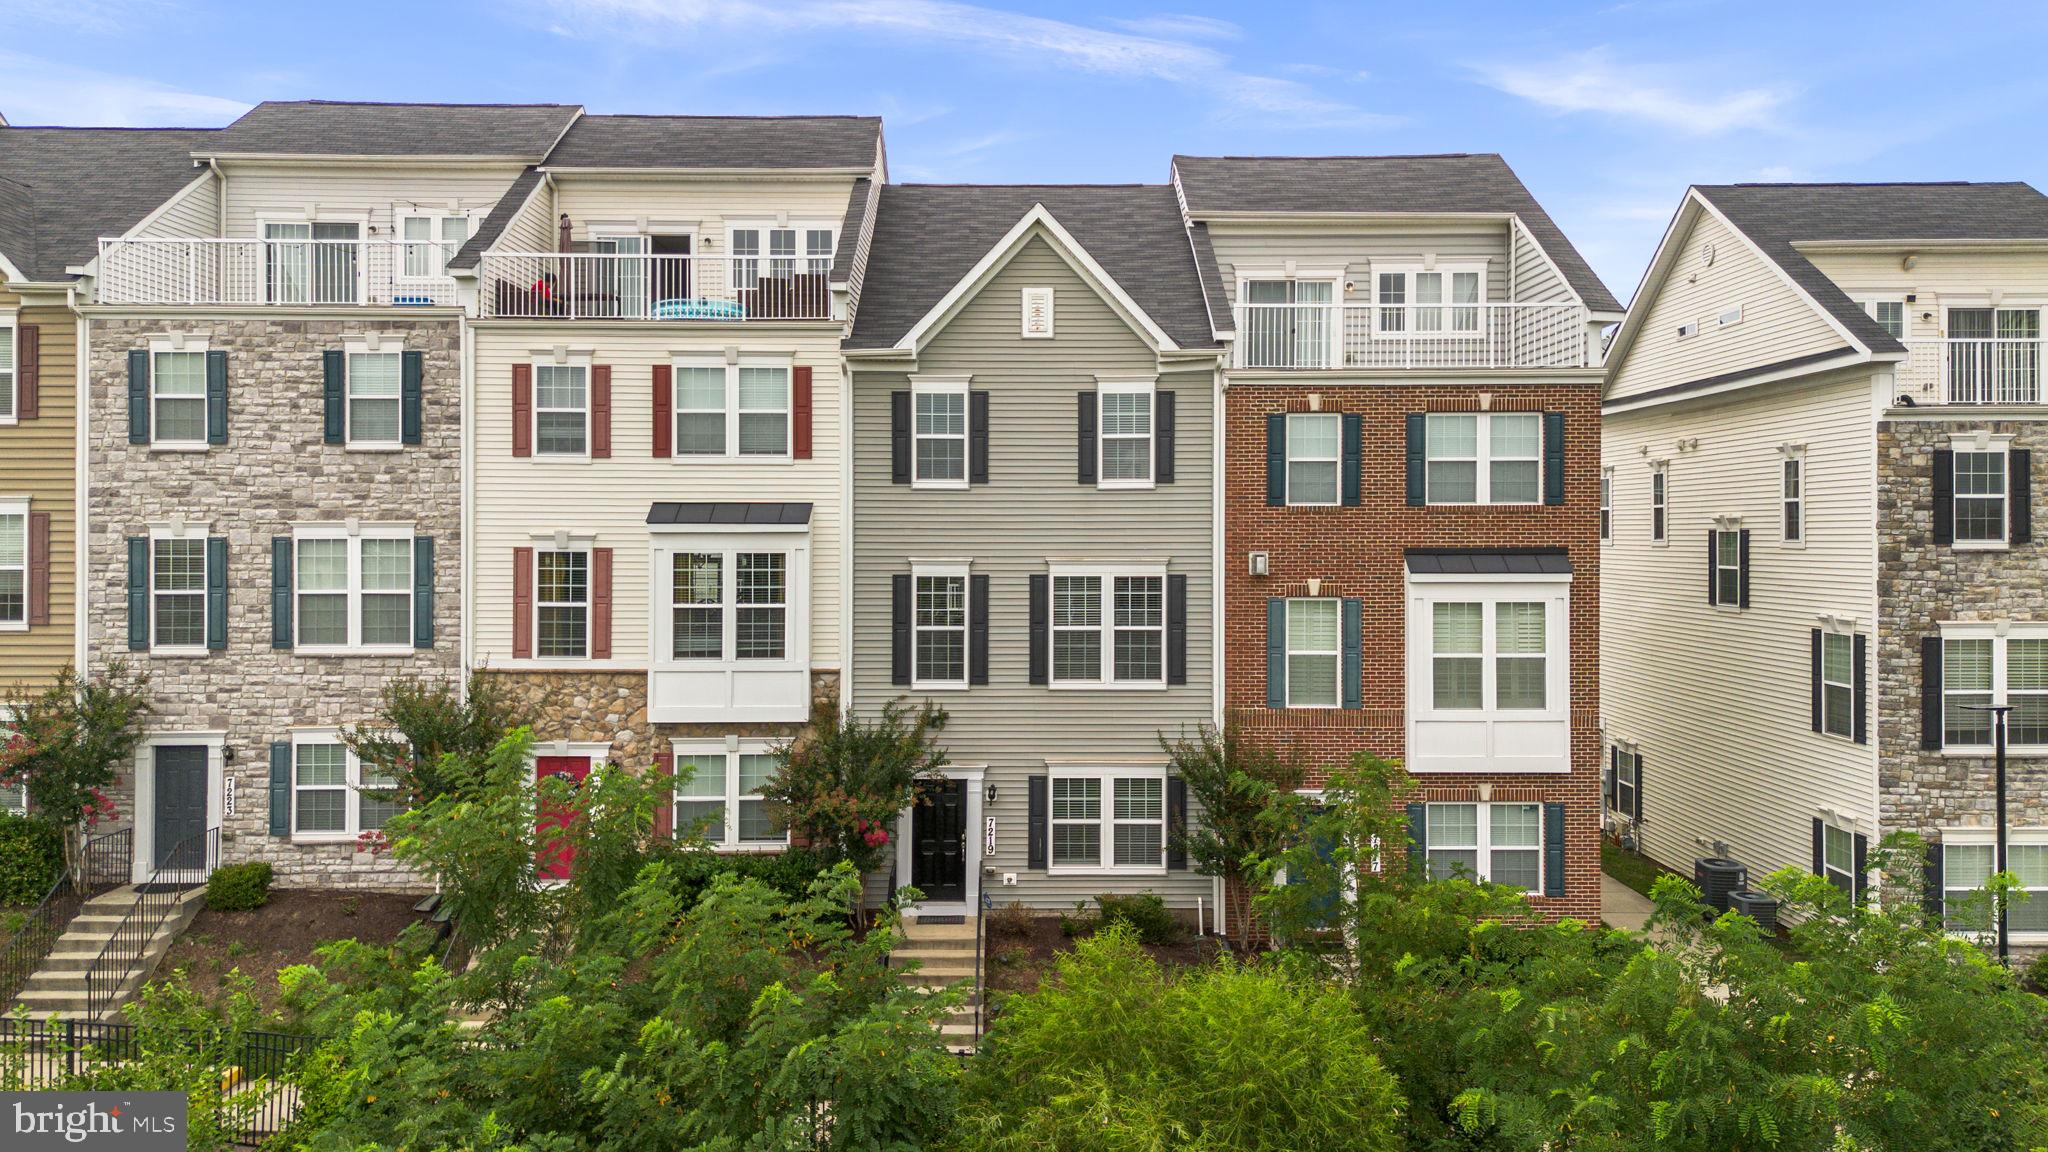
ELKRIDGE
7219 BARRY LANE
4 Beds
2 Baths
1,820 Sq.Ft.
$515,000
MLS#: MDHW2070424

ELKRIDGE
6436 FROTHINGHAM COURT
3 Beds
3 Baths
2,340 Sq.Ft.
$508,000
MLS#: MDHW2072086
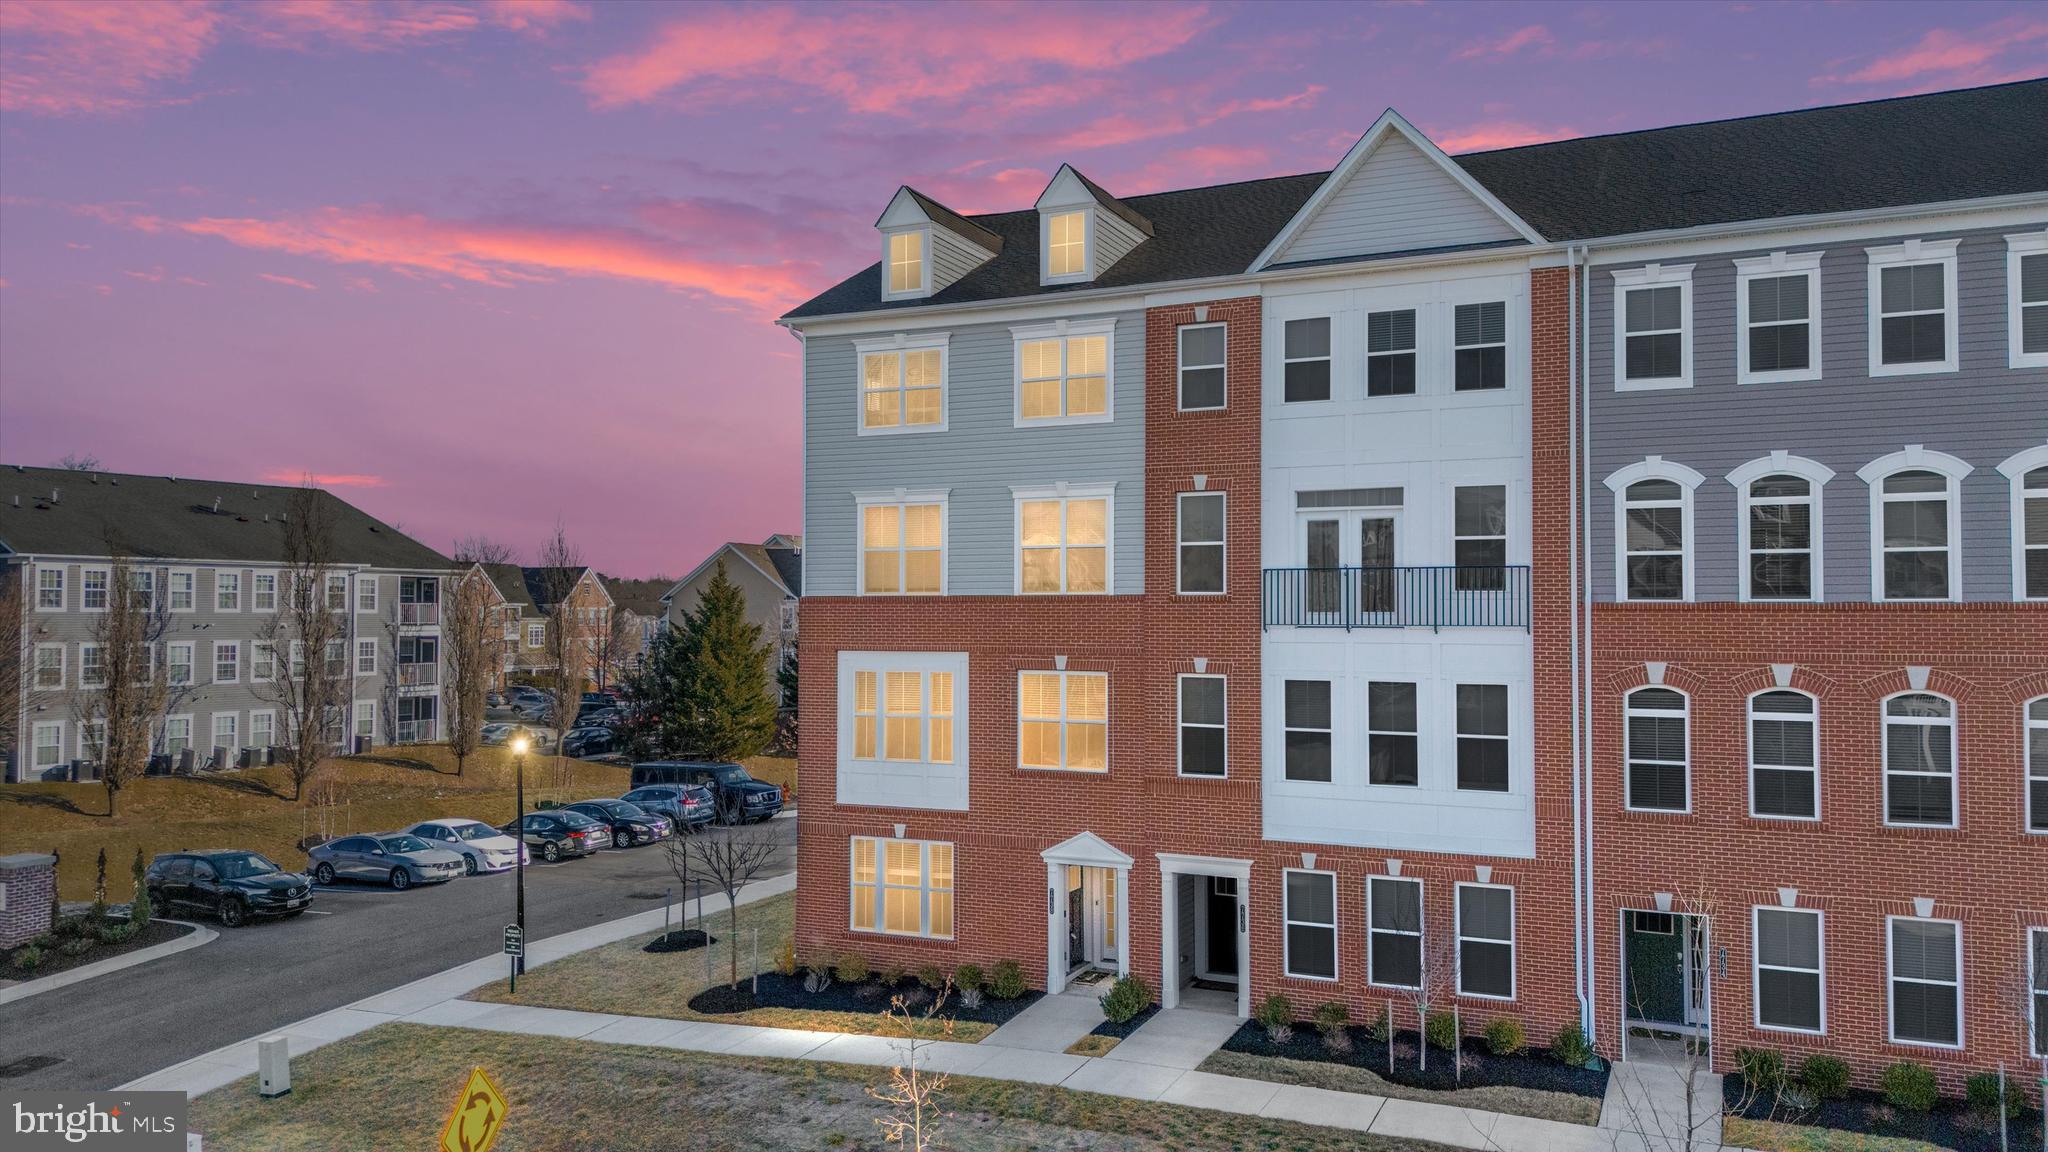
ELKRIDGE
7738 PORT CAPITAL DRIVE A
3 Beds
2 Baths
1,690 Sq.Ft.
$420,000
MLS#: MDHW2067236
ELKRIDGE
5740 OLD LANDING ROAD SW
2 Beds
1 Baths
1,056 Sq.Ft.
$399,000
MLS#: MDHW2067132
.png)