


Property
Beds
2
Full Baths
2
1/2 Baths
1
Year Built
1880
Sq.Footage
1,169
Welcome to 821 S. Decker Ave., where classic architectural details, including rich hardwood floors, transom windows, and exposed brick walls, blend beautifully with thoughtful modern updates. These improvements include a fully renovated kitchen and bathrooms, updated hardware, and a reinforced, freshly painted two-tier rooftop deck. A stylish new entry door opens to a light-filled living room featuring warm hardwood floors and a gas fireplace with a dentil molding-accented mantel. A graceful arched doorway leads to the dining area, where a striking feature wall and statement light fixture create an inviting setting for entertaining. Continue through another arched entry into the beautifully newly renovated kitchen, complete with soft-close cabinetry, quartz countertops and backsplash (June 2026), a gas range, black stainless steel appliances added in 2024, and a microwave replaced in May 2026. At the heart of the kitchen is a spacious center island illuminated by pendant lighting. Just outside, French doors with integral blinds and a recently added parking pad make unloading groceries and managing everyday tasks effortless. Upstairs, the primary suite offers new LVP flooring (June 2026), a modern ceiling fan (August 2026), and a newly renovated en suite bathroom (June 2026) with a jetted soaking tub. Sliding doors provide access to the two-tier deck, including a rooftop level with sweeping city views. Down the hall are an updated front-loading washer and dryer, a full bathroom, and a second bedroom with new LVP flooring. A skylight above the upper-level landing brings even more natural light into the home. The fully finished lower level provides additional living space with a recreation room that could also serve as a third bedroom. Exposed brick walls on both sides and newer LVP flooring add warmth and character. A powder room and utility room with generous storage complete this versatile level. Enjoy the vibrant Canton lifestyle and everything the neighborhood has to offer from this beautifully updated, move-in-ready home!
Features & Amenities
Interior
-
Other Interior Features
Eat-in Kitchen, Kitchen Island, Pantry, Beamed Ceilings, Open Floorplan
-
Total Bedrooms
2
-
Bathrooms
2
-
1/2 Bathrooms
1
-
Above Grade Finished Area
904.0
-
Basement YN
YES
-
Cooling YN
YES
-
Cooling
Central Air, Ceiling Fan(s), Electric
-
Fireplace YN
YES
-
Heating YN
YES
-
Heating
Exhaust Fan, Natural Gas, Forced Air
-
Pet friendly
N/A
Exterior
-
Garage
No
-
Construction Materials
Brick
-
Other Exterior Features
Lighting
-
Parking
Concrete, Off Street, On Street, Driveway, Other
-
Patio and Porch Features
Deck
-
Pool
No
-
Waterfront YN
NO
-
View
City, Panoramic
Area & Lot
-
Lot Features
Other
-
Lot Size(acres)
0.02
-
Lot Size(square feet)
871
-
Property Type
Residential
-
Property Sub Type
Townhouse
-
Architectural Style
Other, Traditional
Price
-
Sales Price
$360,000
-
Tax Amount
$6,566
-
Sq. Footage
1,169
-
Price/SqFt
$307
HOA
-
Association
No
School District
-
Elementary School
CALL SCHOOL BOARD
-
Middle School
CALL SCHOOL BOARD
-
High School
CALL SCHOOL BOARD
Property Features
-
New Construction
NO
-
Foundation Details
Other
-
Senior Community YN
NO
-
Sewer
Public Sewer
-
Tax Lot
067
-
Water Source
Public
Schedule a Showing
Showing scheduled successfully.
Mortgage calculator
Estimate your monthly mortgage payment, including the principal and interest, property taxes, and HOA. Adjust the values to generate a more accurate rate.
Your payment
Principal and Interest:
$
Property taxes:
$
HOA fees:
$
Total loan payment:
$
Total interest amount:
$
Location
County
BALTIMORE CITY
Elementary School
CALL SCHOOL BOARD
Middle School
CALL SCHOOL BOARD
High School
CALL SCHOOL BOARD
Listing Courtesy of Missy A Aldave , Northrop Realty
RealHub Information is provided exclusively for consumers' personal, non-commercial use, and it may not be used for any purpose other than to identify prospective properties consumers may be interested in purchasing. All information deemed reliable but not guaranteed and should be independently verified. All properties are subject to prior sale, change or withdrawal. RealHub website owner shall not be responsible for any typographical errors, misinformation, misprints and shall be held totally harmless.

AGENT
Paige Thornley
Call Paige today to schedule a private showing.

* Listings on this website come from the FMLS IDX Compilation and may be held by brokerage firms other than the owner of this website. The listing brokerage is identified in any listing details. Information is deemed reliable but is not guaranteed. If you believe any FMLS listing contains material that infringes your copyrighted work please click here to review our DMCA policy and learn how to submit a takedown request.© 2024 FMLS.
Related Properties

BALTIMORE
922 S DECKER AVENUE
2 Beds
1 Baths
1,144 Sq.Ft.
$329,700
MLS#: MDBA2220658

BALTIMORE
2225 E CHASE STREET
3 Beds
3 Baths
N/A
$325,000
MLS#: MDBA2206212

BALTIMORE
2900 SCHERER AVENUE
3 Beds
3 Baths
1,270 Sq.Ft.
$399,900
MLS#: MDBC2162364

BALTIMORE
6203 HOPETON AVENUE
4 Beds
2 Baths
1,350 Sq.Ft.
$289,000
MLS#: MDBA2172168

BALTIMORE
532 N CARROLLTON AVENUE
4 Beds
3 Baths
2,700 Sq.Ft.
$410,000
MLS#: MDBA2210234

BALTIMORE
505 N CARROLLTON AVENUE
5 Beds
3 Baths
2,700 Sq.Ft.
$380,000
MLS#: MDBA2210402

BALTIMORE
216 S CLINTON STREET
3 Beds
3 Baths
1,540 Sq.Ft.
$299,900
MLS#: MDBA2207258

BALTIMORE
2257 WENBURN STREET
3 Beds
2 Baths
1,755 Sq.Ft.
$409,990
MLS#: MDBA2218198
BALTIMORE
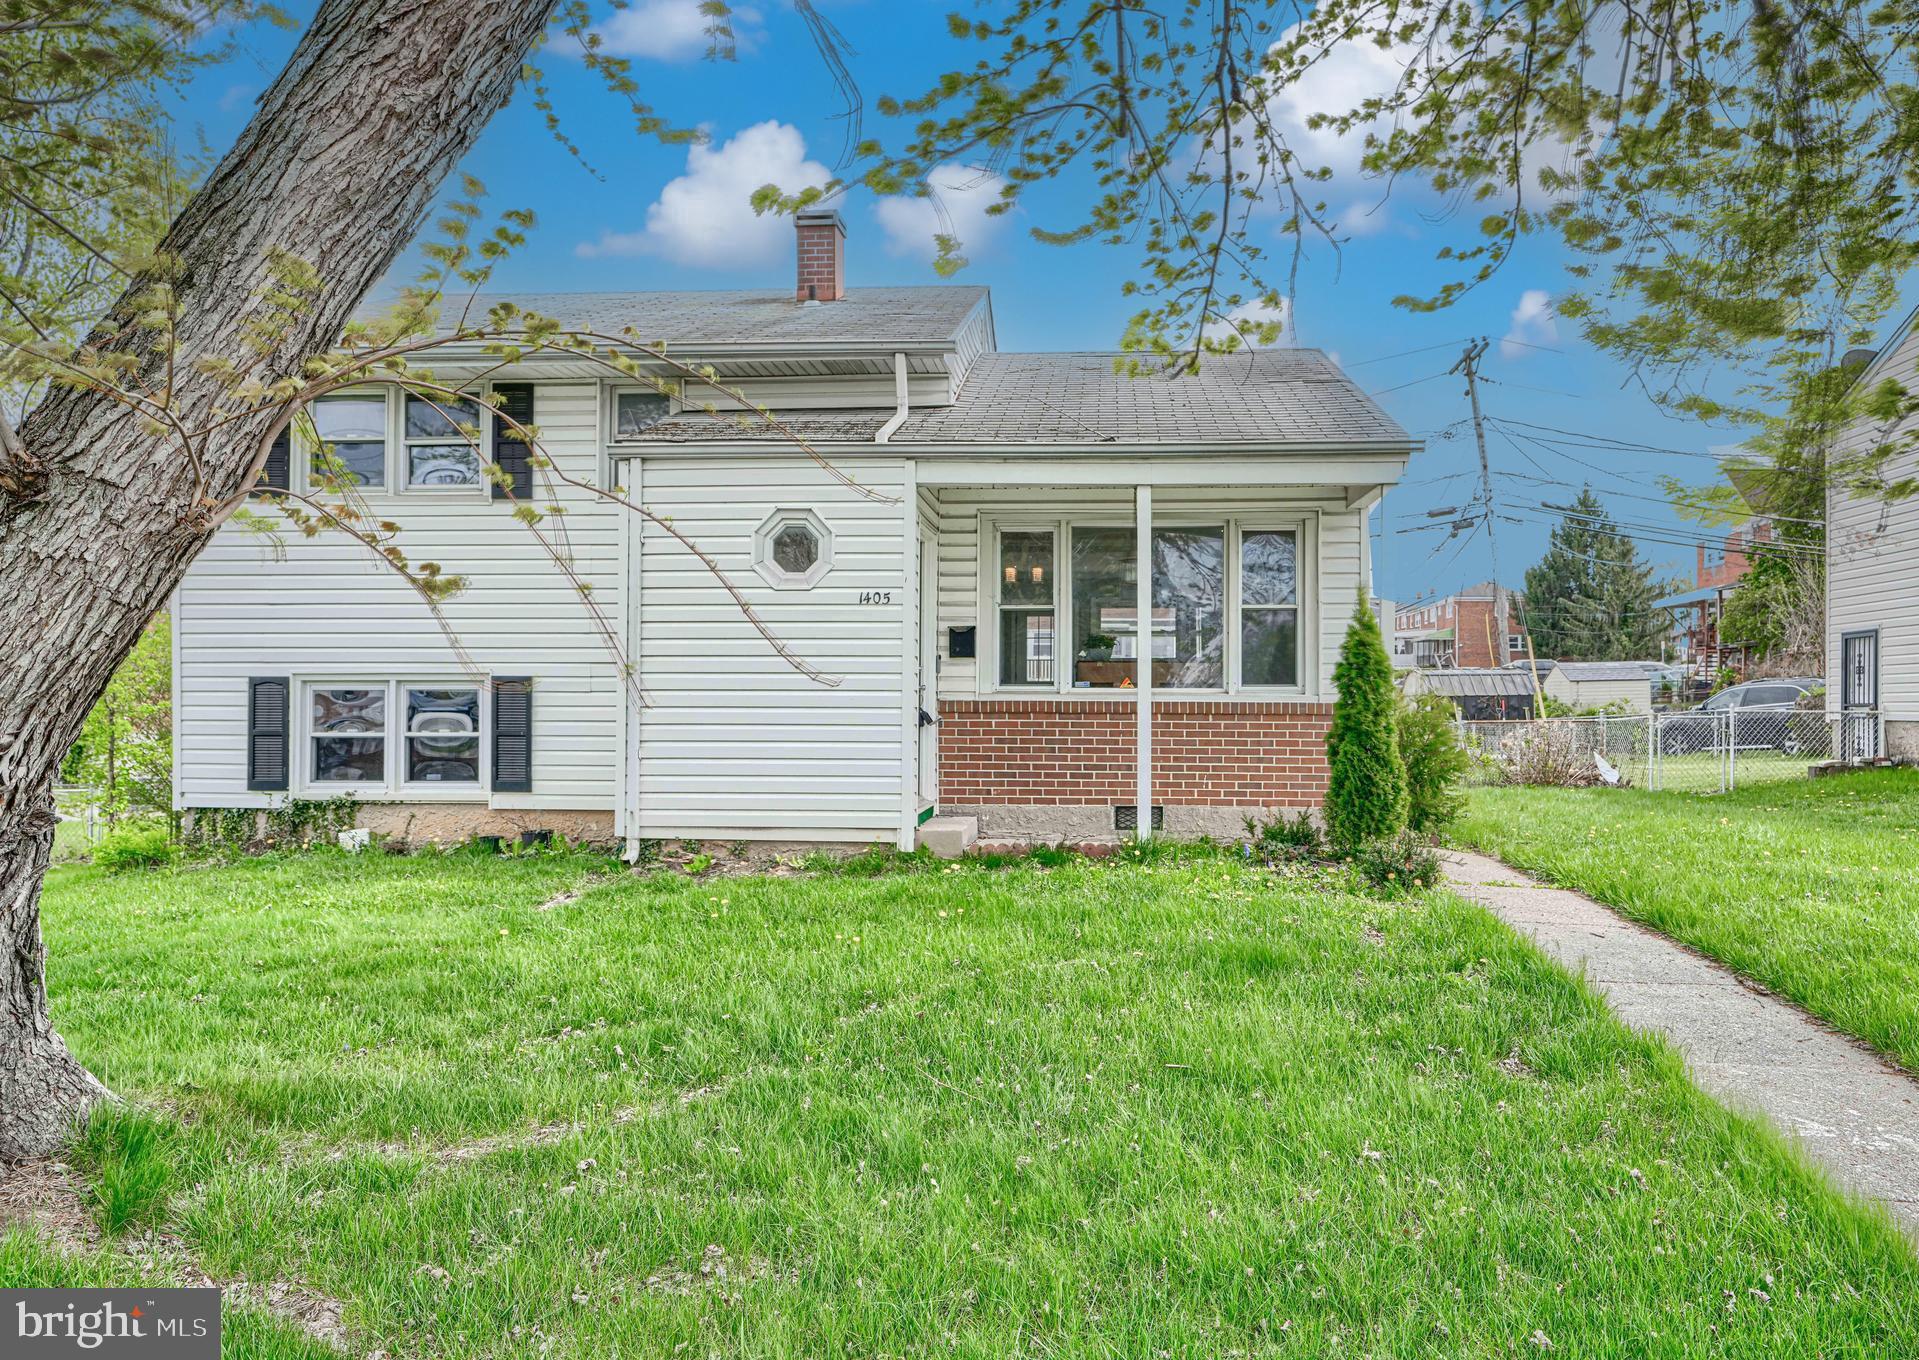
1405 INGLESIDE AVENUE
3 Beds
1 Baths
1,379 Sq.Ft.
$300,000
MLS#: MDBC2166236
BALTIMORE
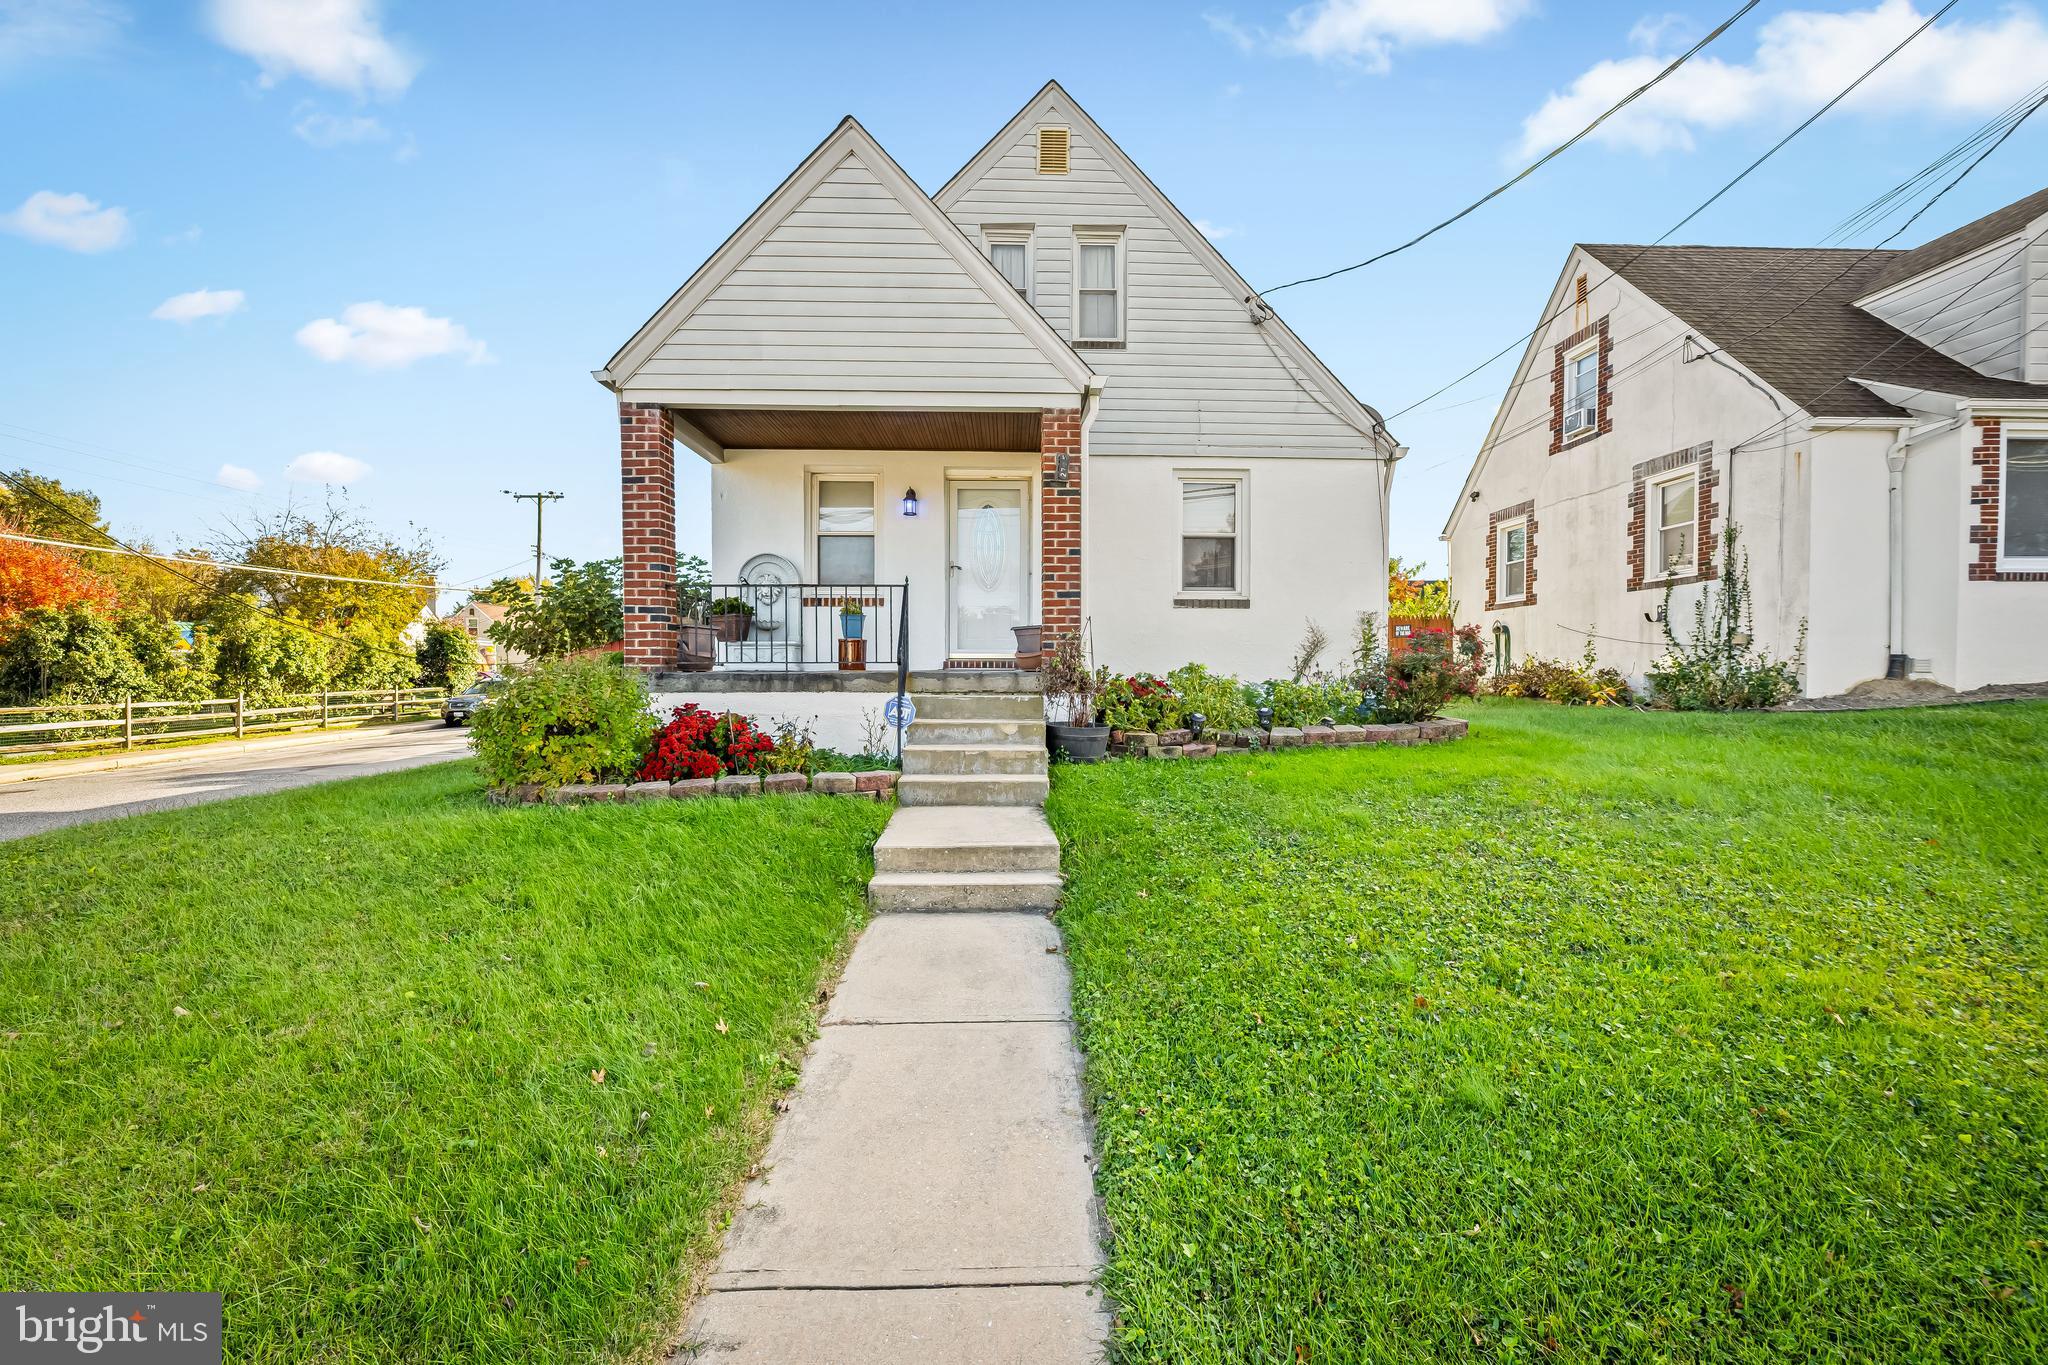
2705 JOPPA TERRACE
3 Beds
2 Baths
1,691 Sq.Ft.
$380,000
MLS#: MDBC2144526
.png)