


Property
Beds
3
Full Baths
2
1/2 Baths
1
Year Built
2008
Sq.Footage
1,740
This fantastic END-UNIT townhome in the sought after community of Oakhurst II offers a perfect blend of comfort and style. With 3 levels totaling 1,740 finished sq ft of thoughtfully designed space, this home features three spacious bedrooms and two & a half baths, including a luxurious primary suite w/vaulted ceilings, full bath featuring a spa-like soaking tub & tiled walk-in shower. The inviting gourmet kitchen boasts upgraded granite countertops, center island w/seating, breakfast bar, stainless steel appliances, rich wood cabinetry and an eat-in area, perfect for casual dining. The kitchen bump-out leads to the private maintenance-free composite deck. Enjoy cozy evenings in the family room that flows seamlessly from the kitchen, enhanced by recessed lighting, 9' ceilings & gleaming hardwood flooring. The main level rec room affords direct access to the rear level lot for additional entertaining area. The attached front-loading 1-car garage w/interior entrance & auto opener, as well as a 1-car concrete driveway and street spots provide ample parking.Efficient gas heat & hot water. Only a block walk away from the community tot lot & picnic/grill area. Condo fee includes common area maintenance, lawn maintenance & snow removal. Commuters will appreciate the central location & the quick drive to the Broken Land Park & Ride. Relish all that Columbia has to offer including; restaurants, shops, the concert venue at Merriweather and more! This home is conveniently located near the Patuxent Branch Trail and the Little Patuxent River, for those that enjoy the outdoors. No Columbia Association Dues Too!!
Features & Amenities
Interior
-
Other Interior Features
Eat-in Kitchen, Ceiling Fan(s), Kitchen Island, Pantry, Recessed Lighting, High Ceilings, Soaking Tub
-
Total Bedrooms
3
-
Bathrooms
2
-
1/2 Bathrooms
1
-
Above Grade Finished Area
1740.0
-
Basement YN
NO
-
Cooling YN
YES
-
Cooling
Central Air, Ceiling Fan(s), Electric
-
Heating YN
YES
-
Heating
Exhaust Fan, Natural Gas, Forced Air
-
Pet friendly
Cats OK, Dogs OK, Yes
Exterior
-
Garage
Yes
-
Garage spaces
1
-
Construction Materials
Vinyl Siding
-
Parking
Garage Door Opener, Concrete, On Street, Garage, Driveway, Inside Entrance, Attached
-
Patio and Porch Features
Deck
-
Pool
No
-
Waterfront YN
NO
-
View
Trees/Woods
Area & Lot
-
Lot Features
Level, Back Yard
-
Lot Size(square feet)
5,269
-
Property Type
Residential
-
Property Sub Type
Townhouse
-
Architectural Style
Colonial
Price
-
Sales Price
$452,000
-
Tax Amount
$5,059
-
Sq. Footage
1,740
-
Price/SqFt
$259
HOA
-
Association
No
School District
-
Elementary School
N/A
-
Middle School
N/A
-
High School
N/A
Property Features
-
New Construction
NO
-
Association Amenities
Picnic Area, Playground
-
Foundation Details
Block
-
Senior Community YN
NO
-
Sewer
Public Sewer
-
Tax Lot
38
-
Water Source
Public
Schedule a Showing
Showing scheduled successfully.
Mortgage calculator
Estimate your monthly mortgage payment, including the principal and interest, property taxes, and HOA. Adjust the values to generate a more accurate rate.
Your payment
Principal and Interest:
$
Property taxes:
$
HOA fees:
$
Total loan payment:
$
Total interest amount:
$
Location
County
HOWARD
Elementary School
Middle School
High School
Listing Courtesy of JOEL MICHAEL SOWELLS , Beam Realty Group, Inc.
RealHub Information is provided exclusively for consumers' personal, non-commercial use, and it may not be used for any purpose other than to identify prospective properties consumers may be interested in purchasing. All information deemed reliable but not guaranteed and should be independently verified. All properties are subject to prior sale, change or withdrawal. RealHub website owner shall not be responsible for any typographical errors, misinformation, misprints and shall be held totally harmless.

AGENT
Paige Thornley
Call Paige today to schedule a private showing.

* Listings on this website come from the FMLS IDX Compilation and may be held by brokerage firms other than the owner of this website. The listing brokerage is identified in any listing details. Information is deemed reliable but is not guaranteed. If you believe any FMLS listing contains material that infringes your copyrighted work please click here to review our DMCA policy and learn how to submit a takedown request.© 2024 FMLS.
Related Properties
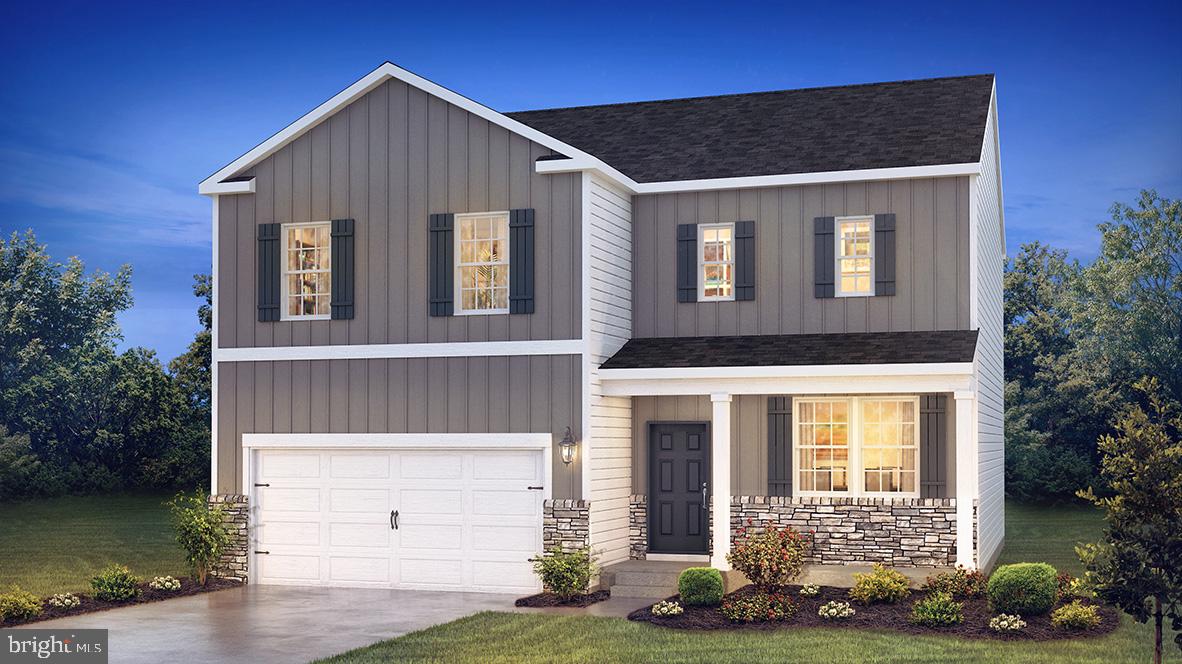
COLUMBIA
215 LINDSEY DRIVE
4 Beds
2 Baths
N/A
$522,990
MLS#: PALA2091822
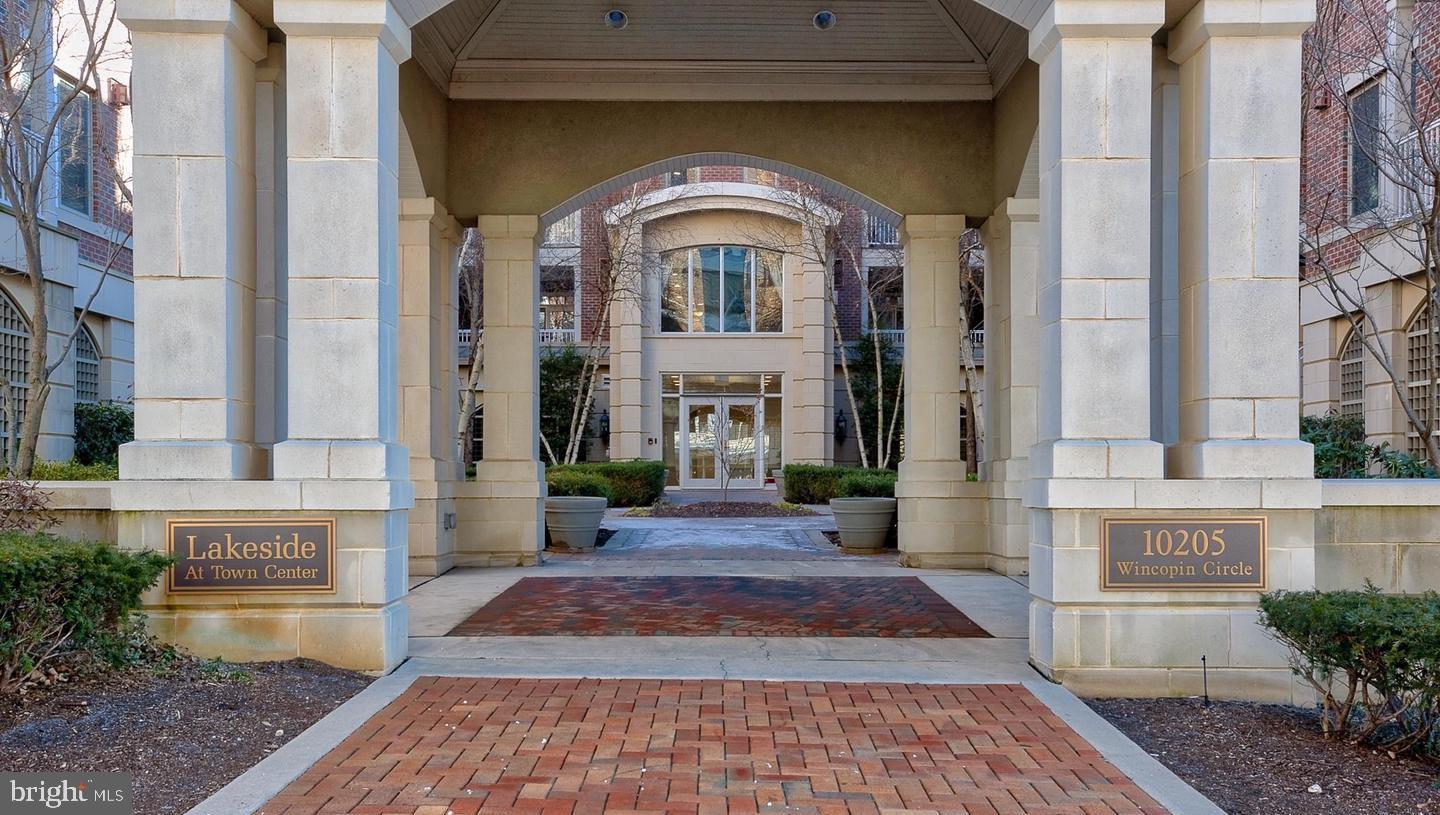
COLUMBIA
10205 WINCOPIN CIRCLE 302
2 Beds
2 Baths
1,275 Sq.Ft.
$435,000
MLS#: MDHW2070264
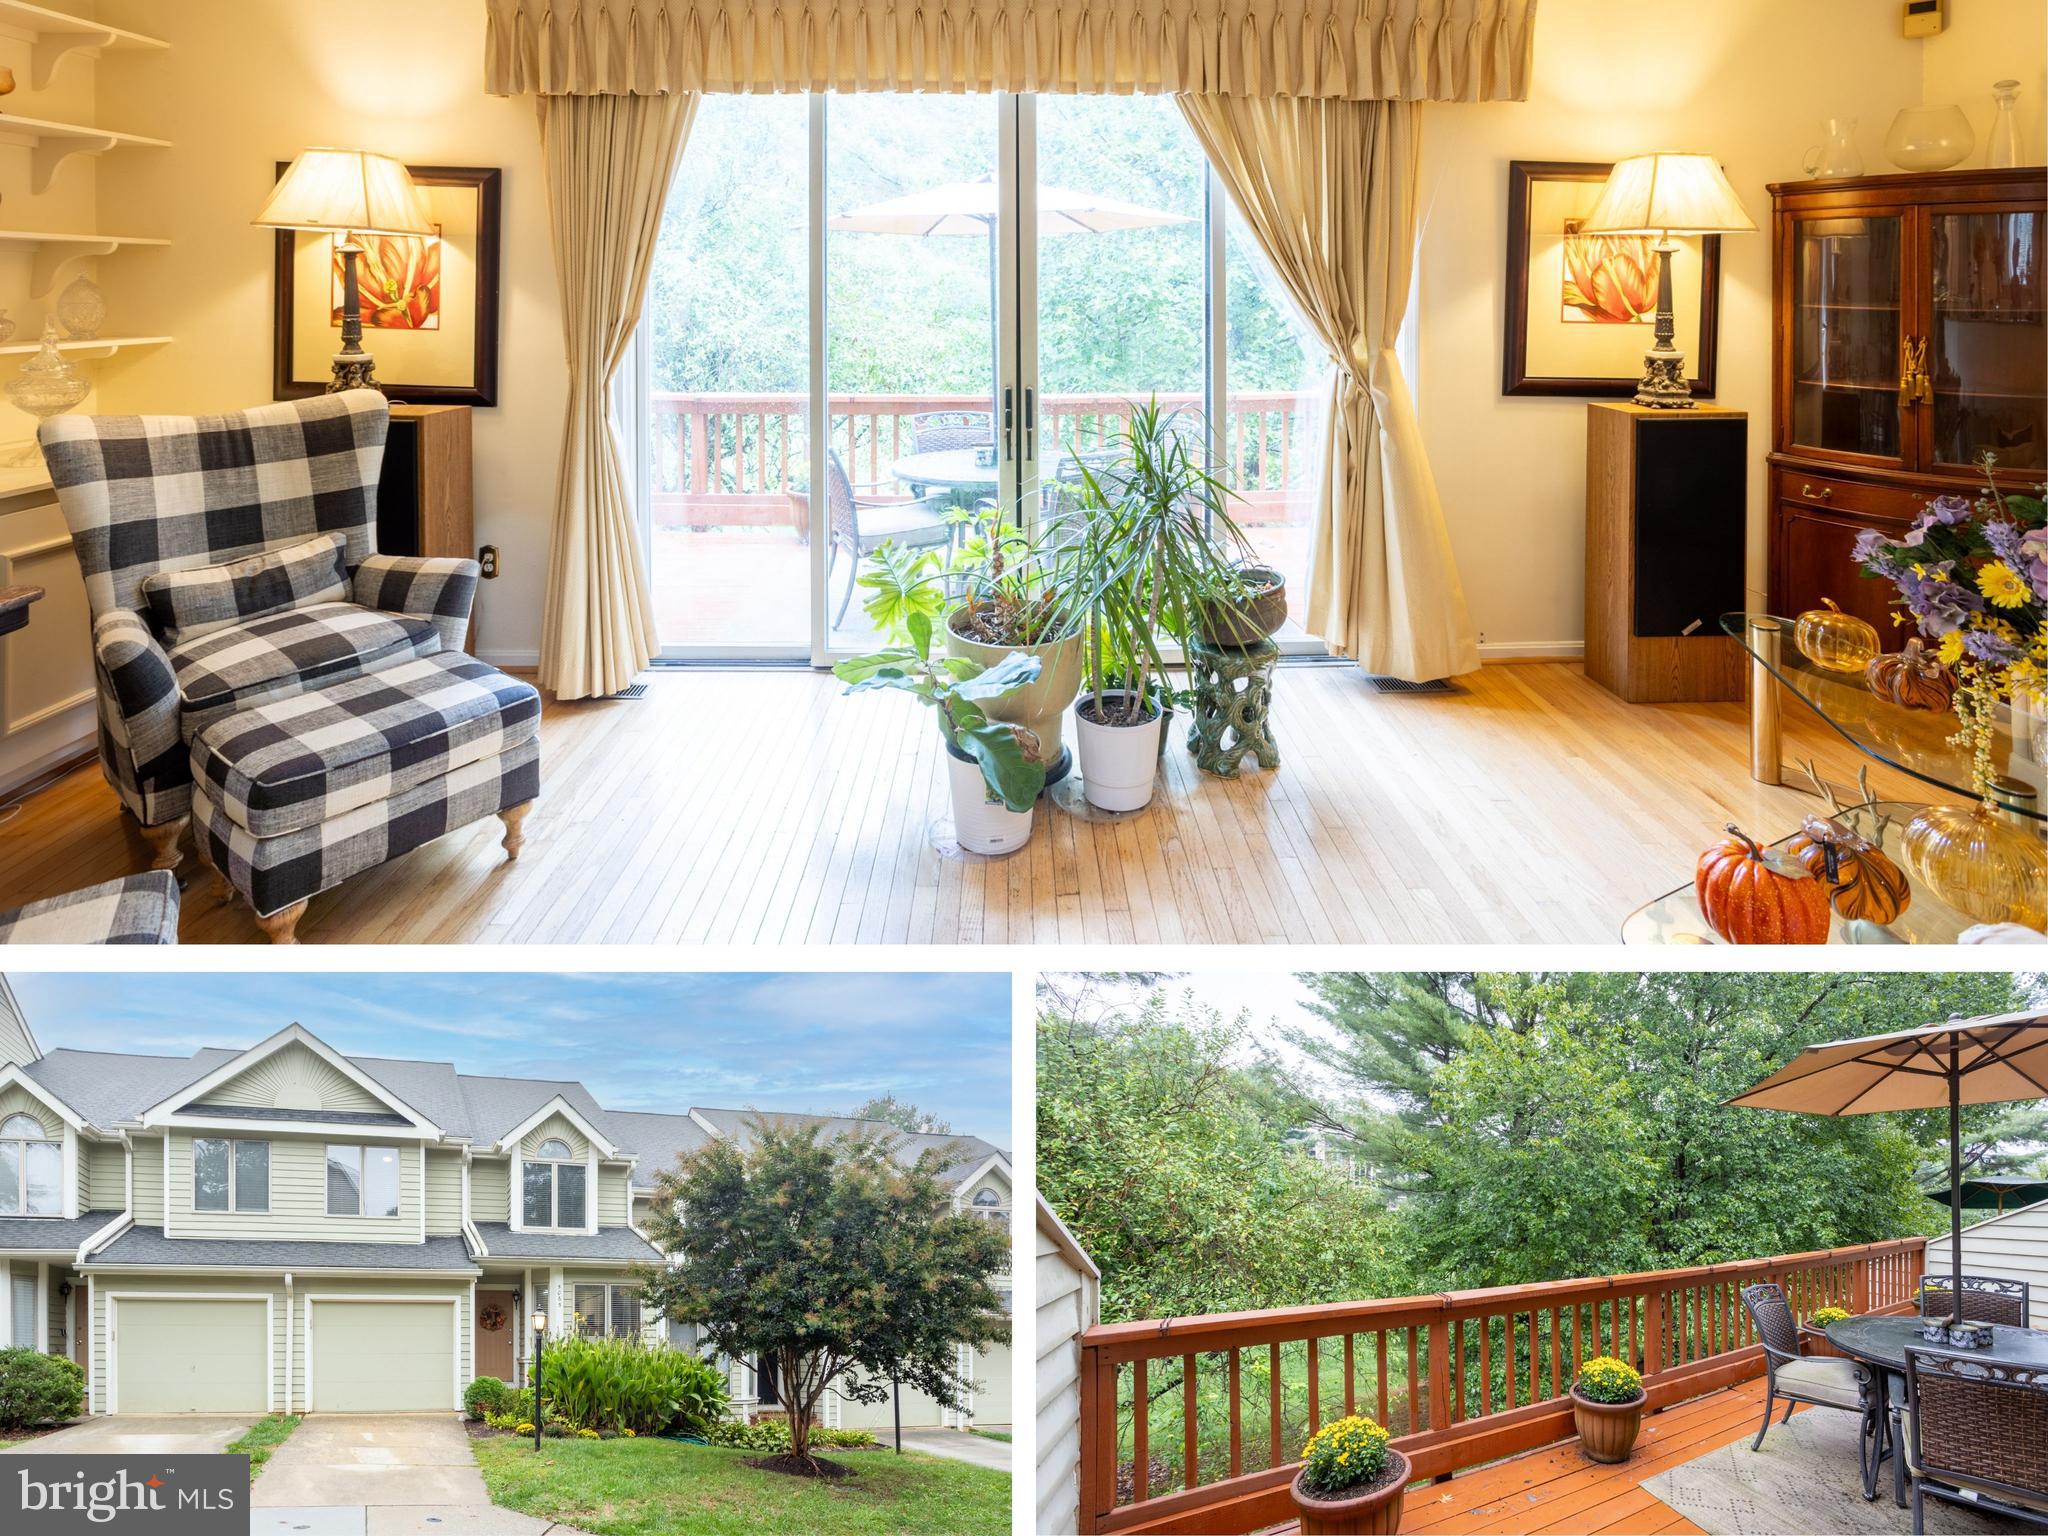
COLUMBIA
5065 COLUMBIA ROAD 18 11
3 Beds
2 Baths
2,344 Sq.Ft.
$450,000
MLS#: MDHW2060044
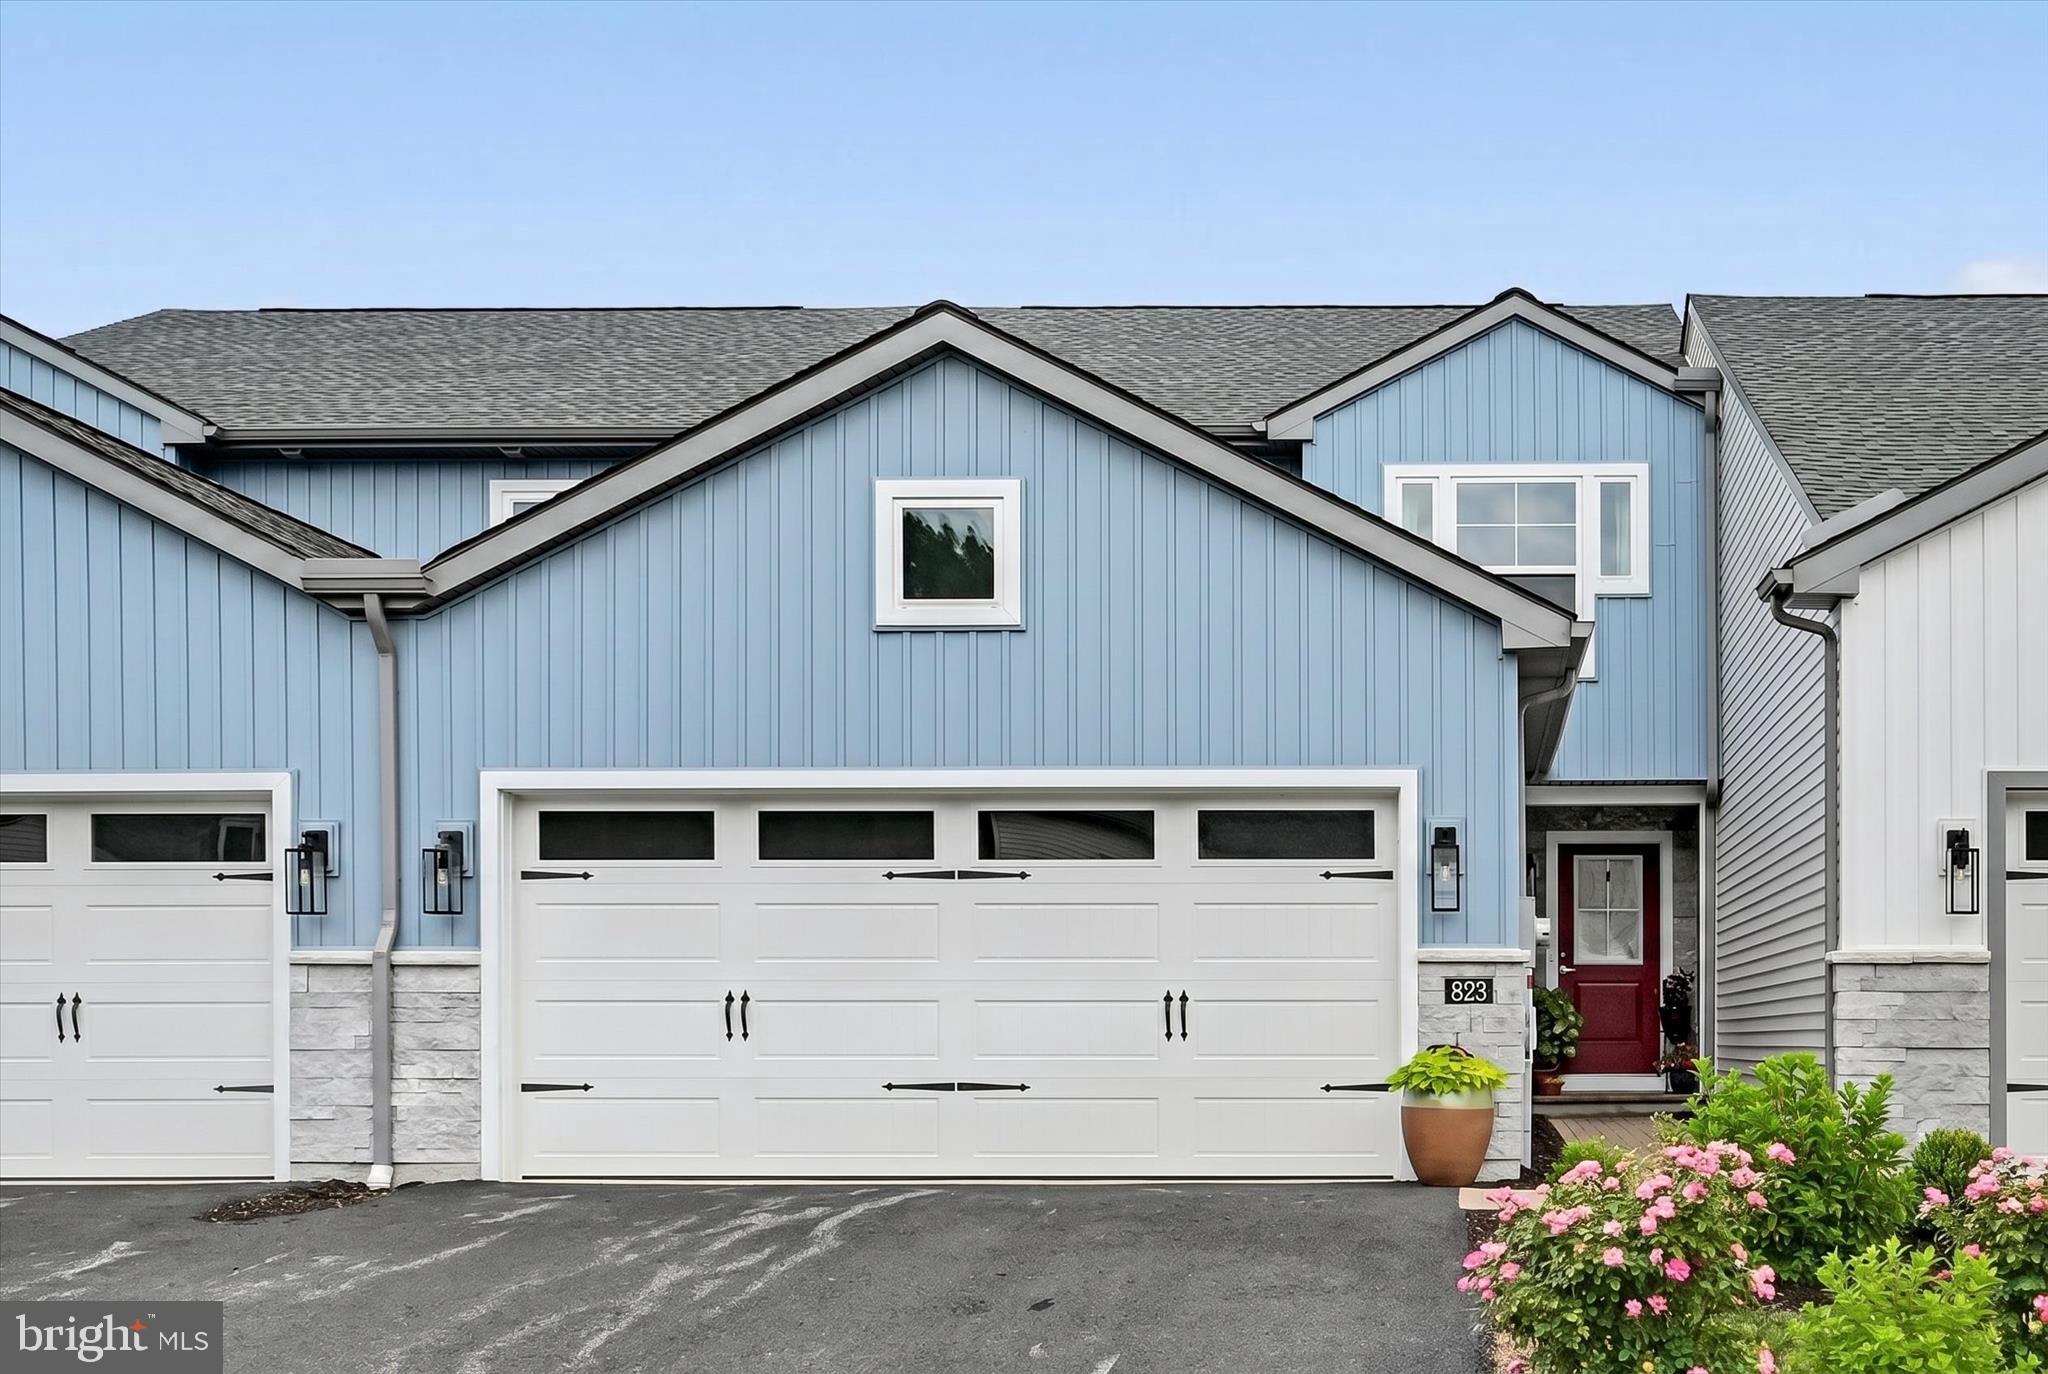
COLUMBIA
823 TALON WAY
4 Beds
3 Baths
1,886 Sq.Ft.
$389,900
MLS#: PALA2090628
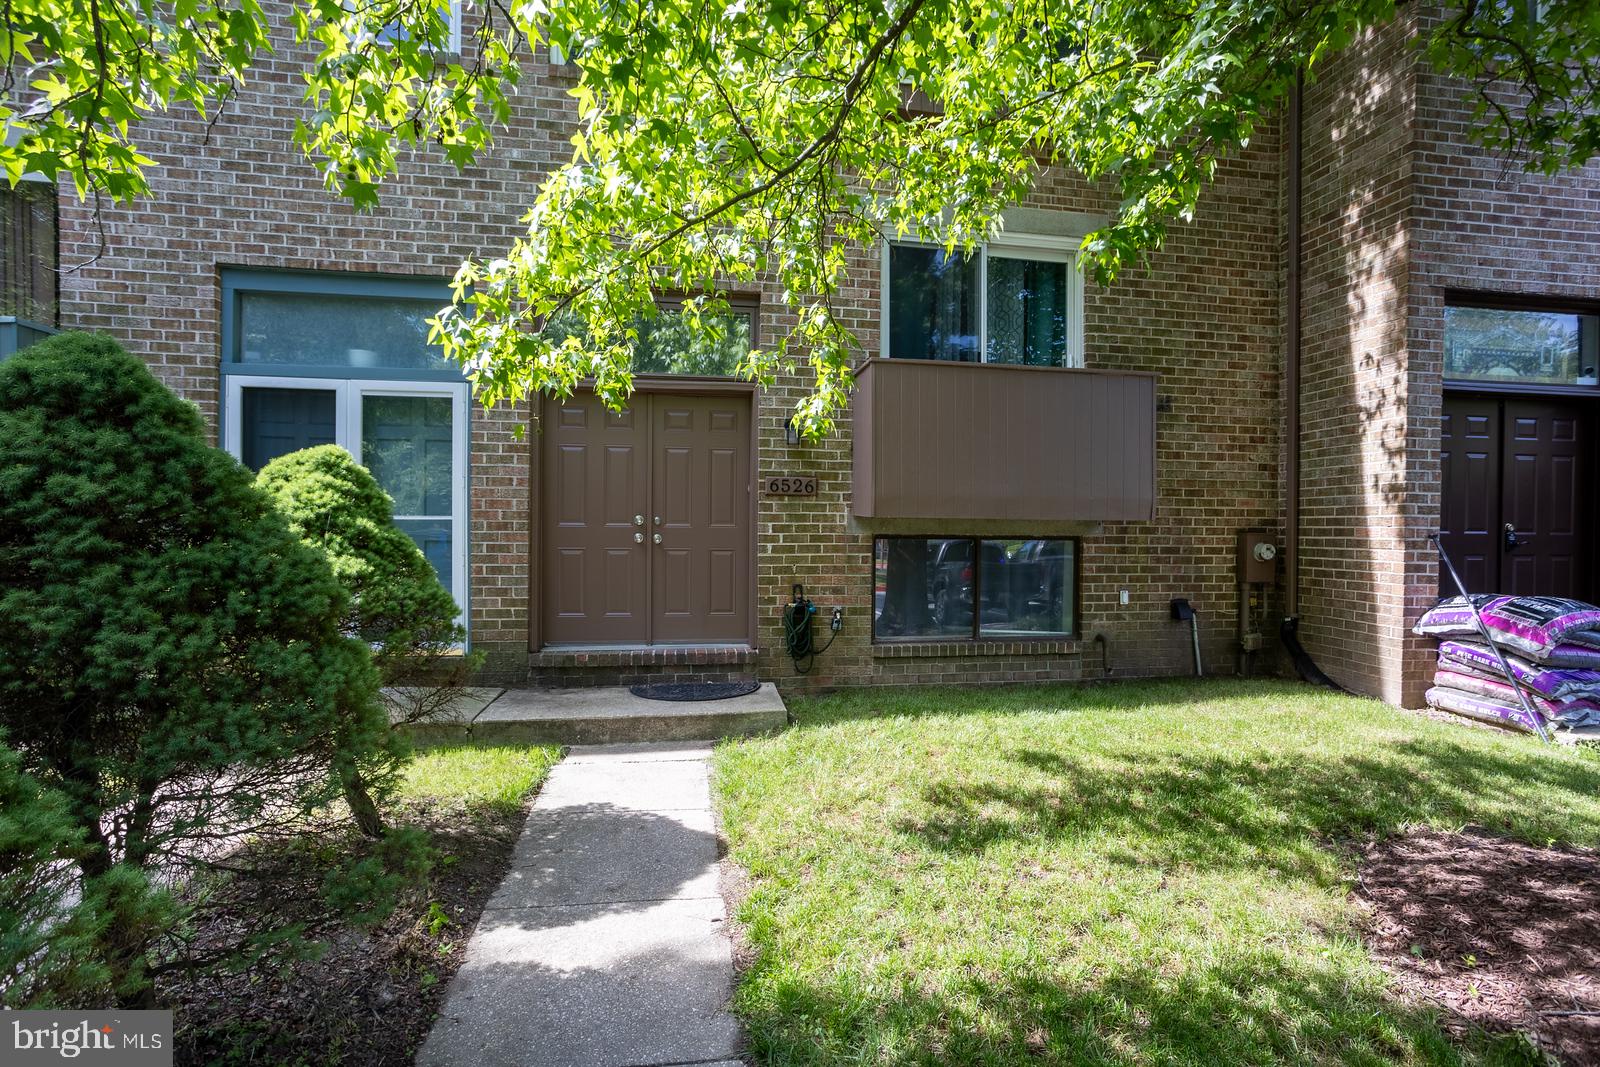
COLUMBIA
6526 QUIET HOURS
3 Beds
3 Baths
2,228 Sq.Ft.
$464,900
MLS#: MDHW2068962
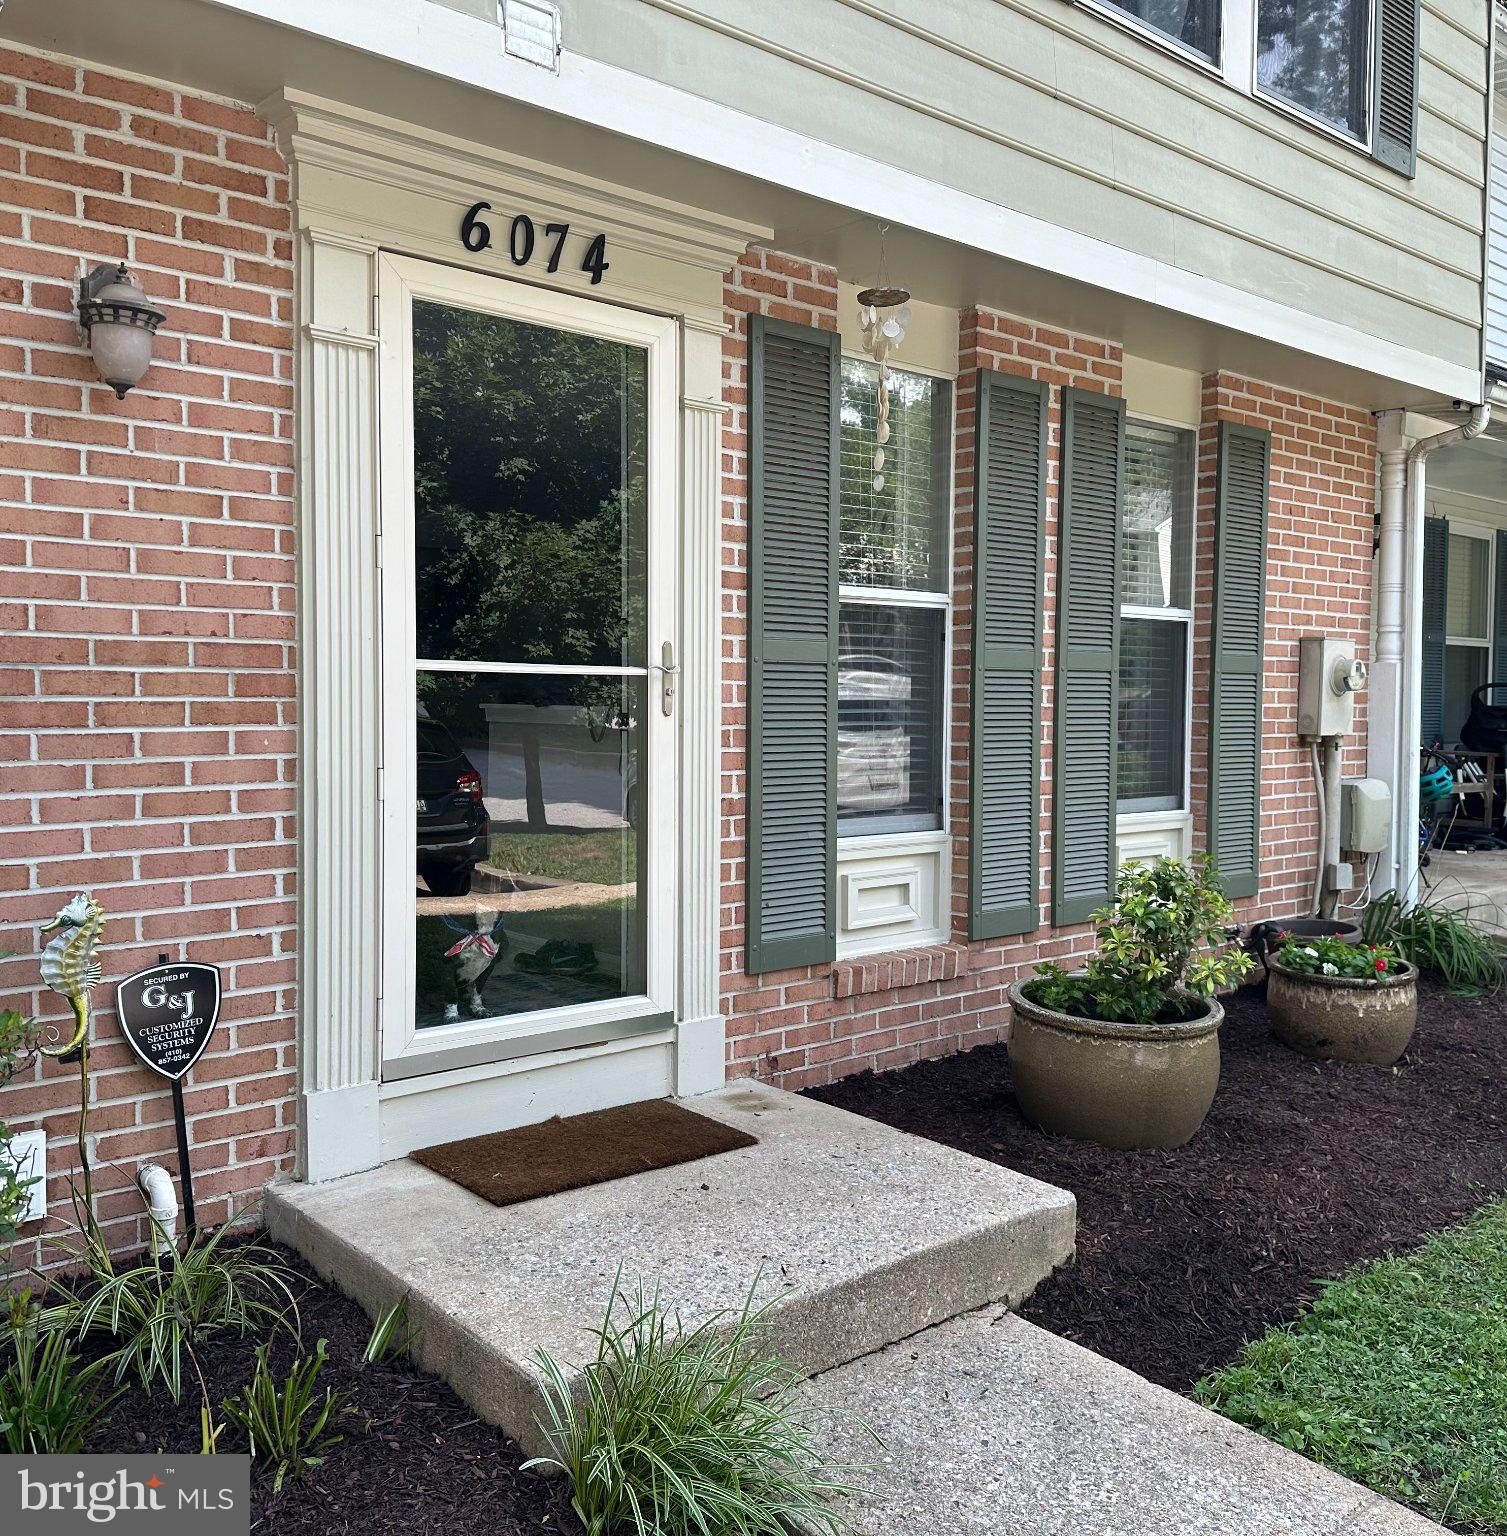
COLUMBIA
6074 WILD GINGER COURT
3 Beds
3 Baths
1,830 Sq.Ft.
$440,000
MLS#: MDHW2071686

COLUMBIA
5765 YELLOWROSE COURT
3 Beds
3 Baths
1,800 Sq.Ft.
$411,000
MLS#: MDHW2072080
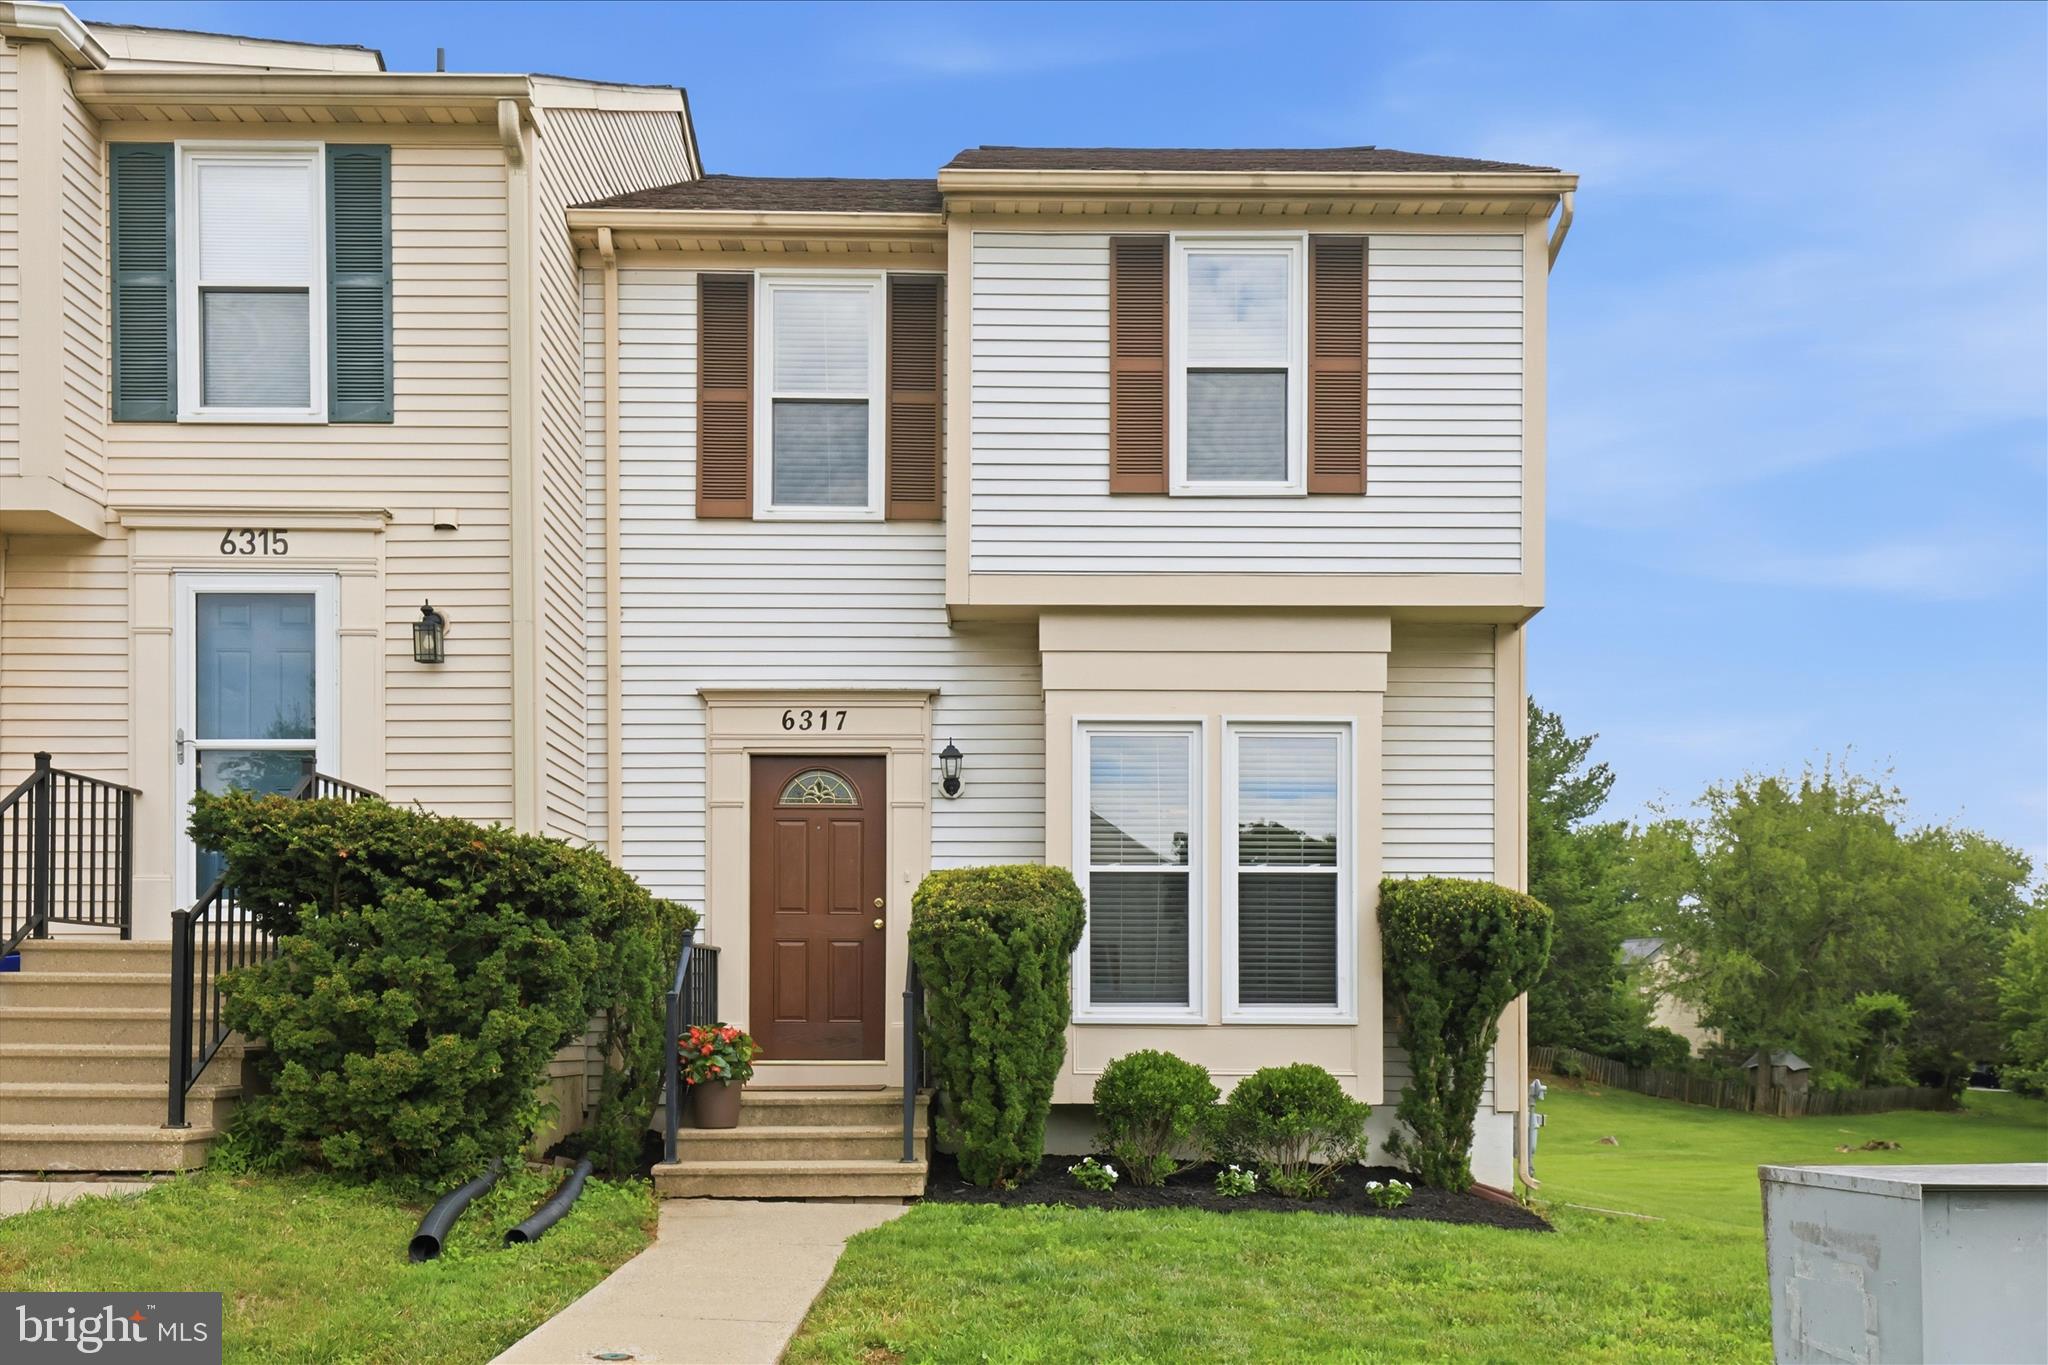
COLUMBIA
6317 LORING DRIVE
3 Beds
2 Baths
1,646 Sq.Ft.
$449,900
MLS#: MDHW2070174

COLUMBIA
4343 HEATHER LANE 38
2 Beds
2 Baths
1,718 Sq.Ft.
$519,960
MLS#: PALA2086444
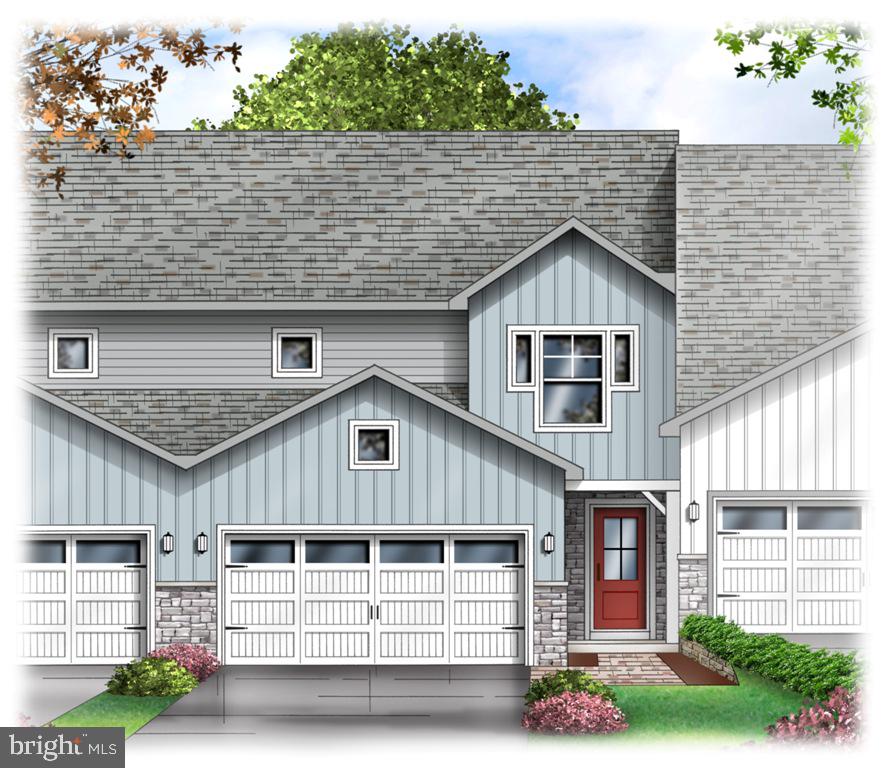
COLUMBIA
4328 HEATHER LANE 7
3 Beds
2 Baths
1,850 Sq.Ft.
$409,160
MLS#: PALA2069202
.png)